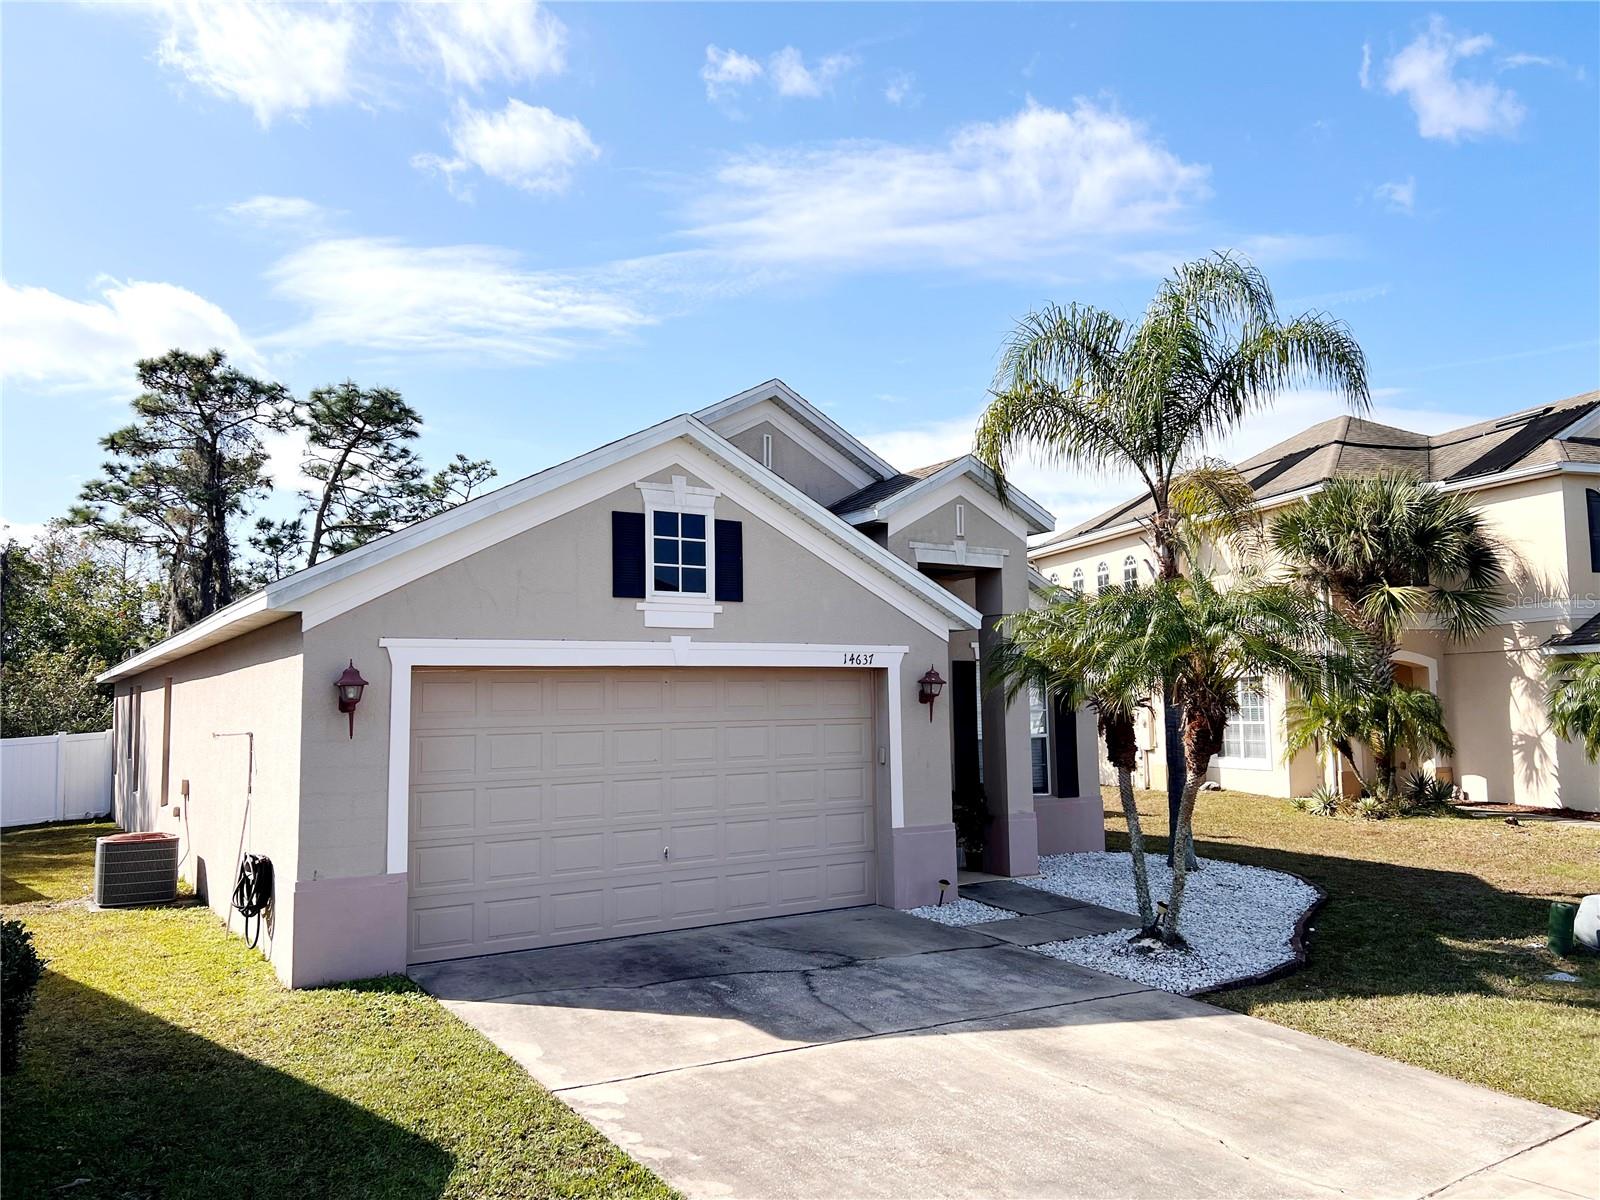
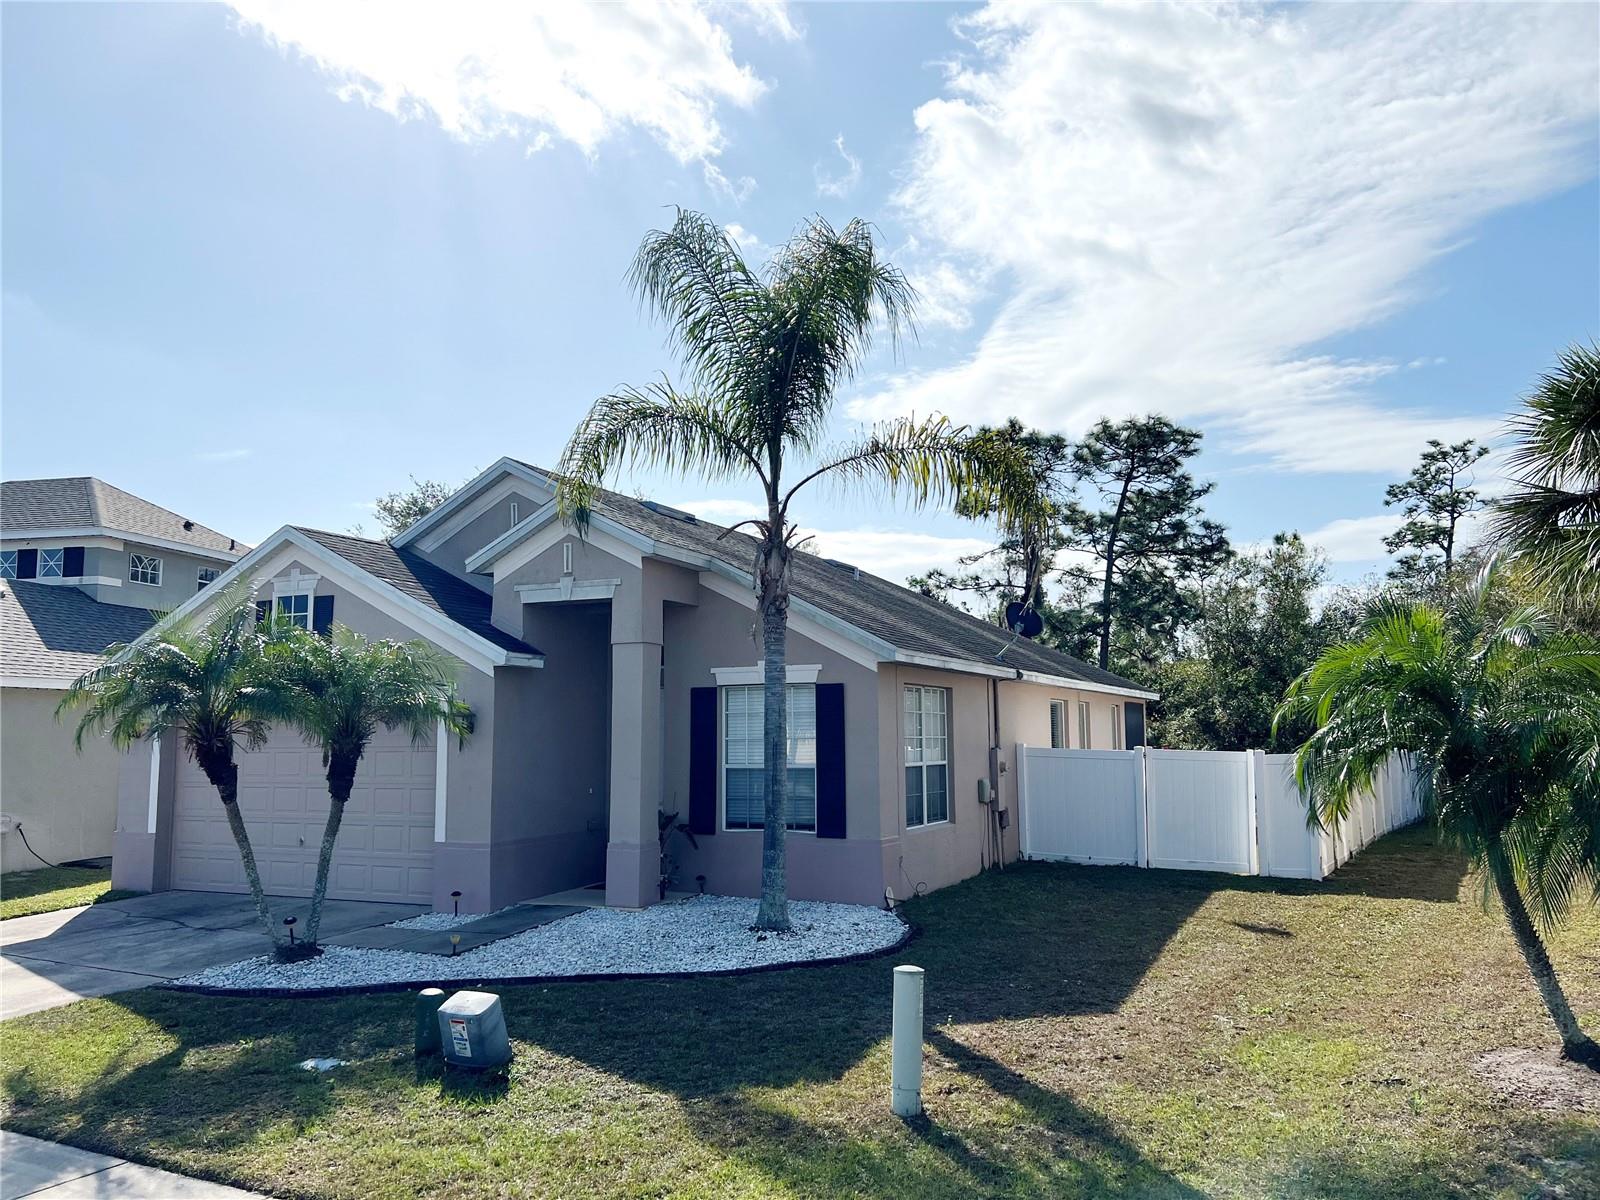
14637 HUNTCLIFF PARK WAY
$405,000
 3Bedrooms
 2Bathrooms
 1,626Sq Ft
 2004Year Built
 2Garage
 32Days on Market
 0.18 acLot Size
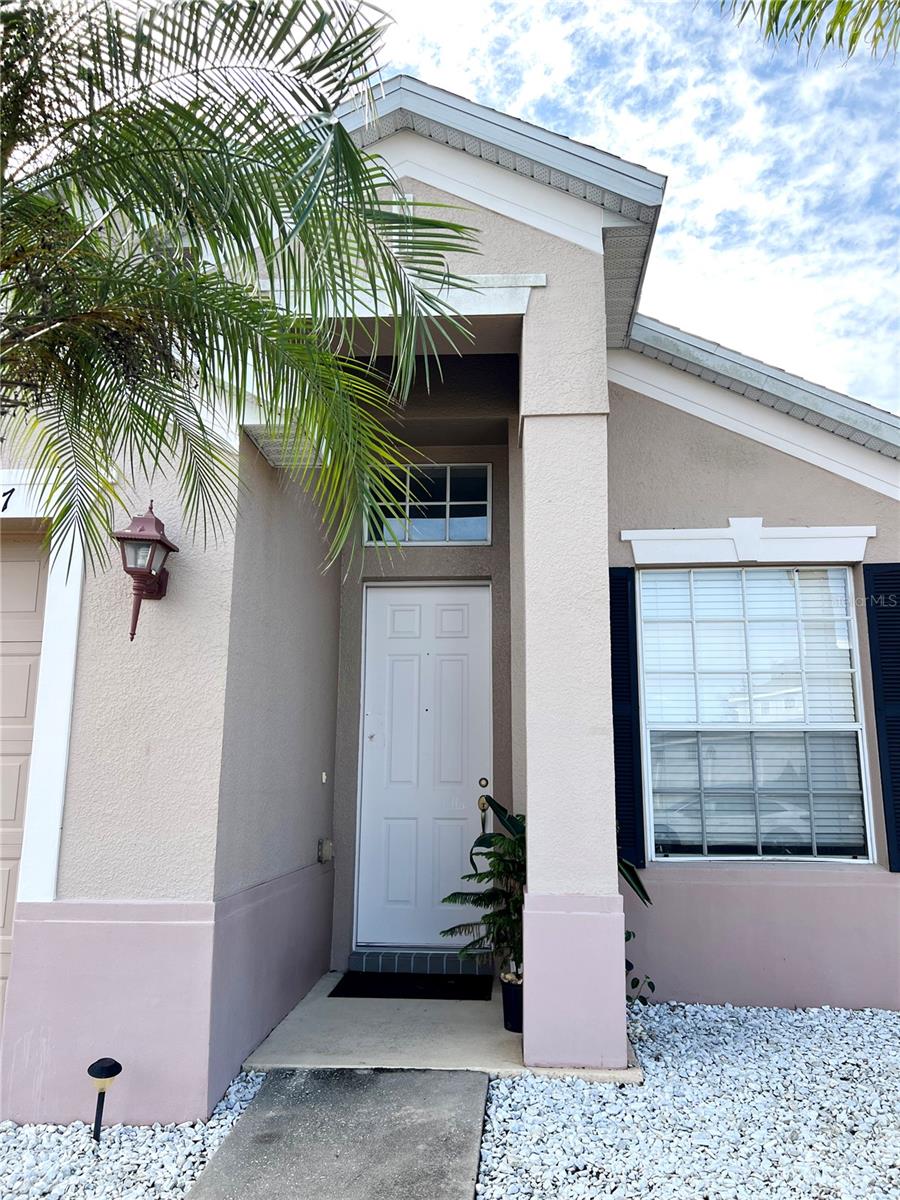
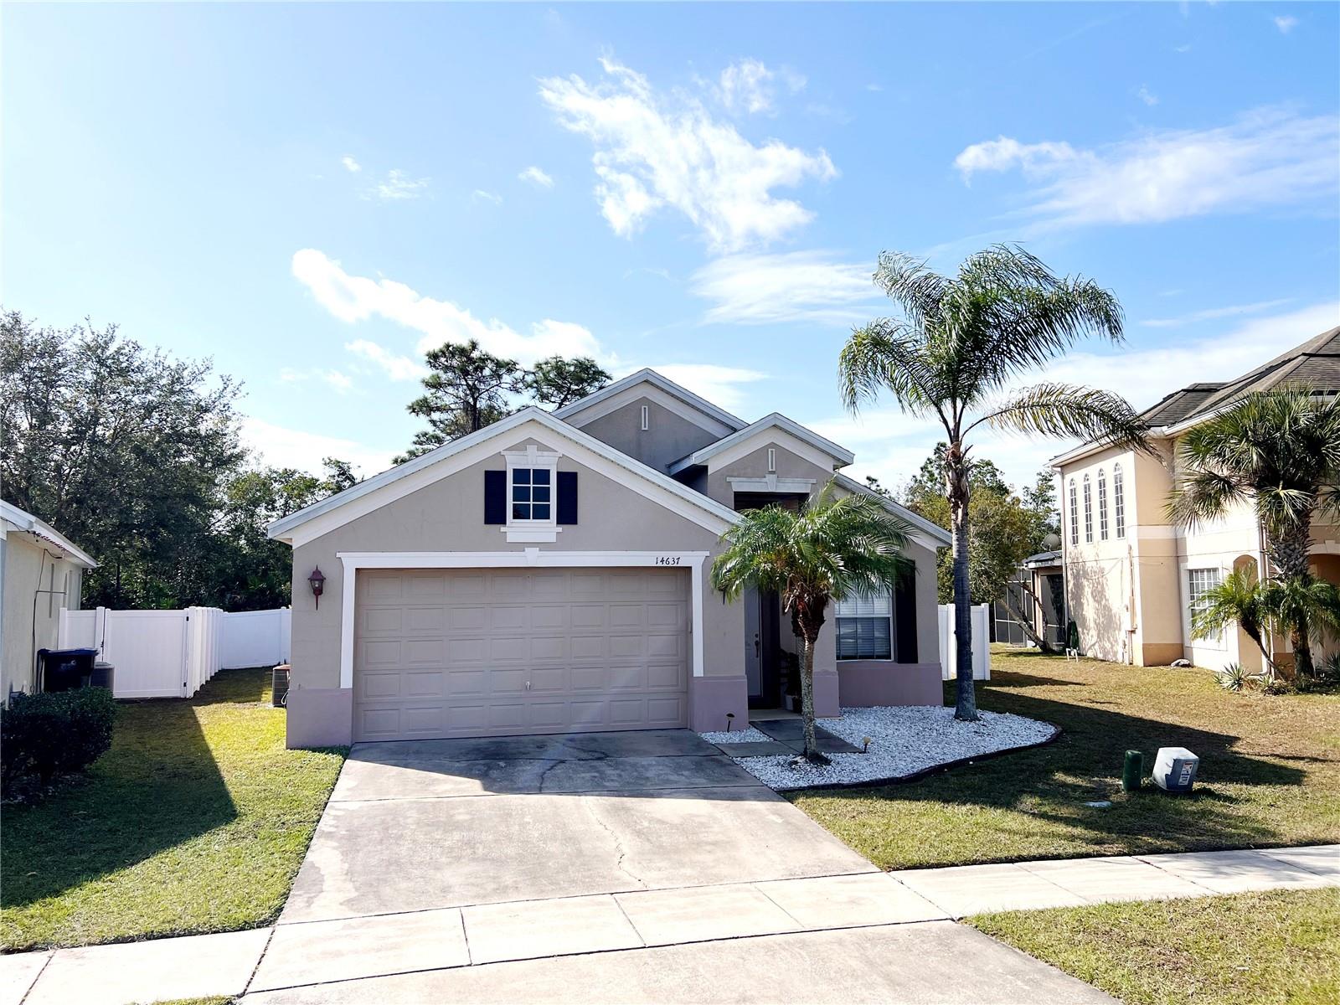
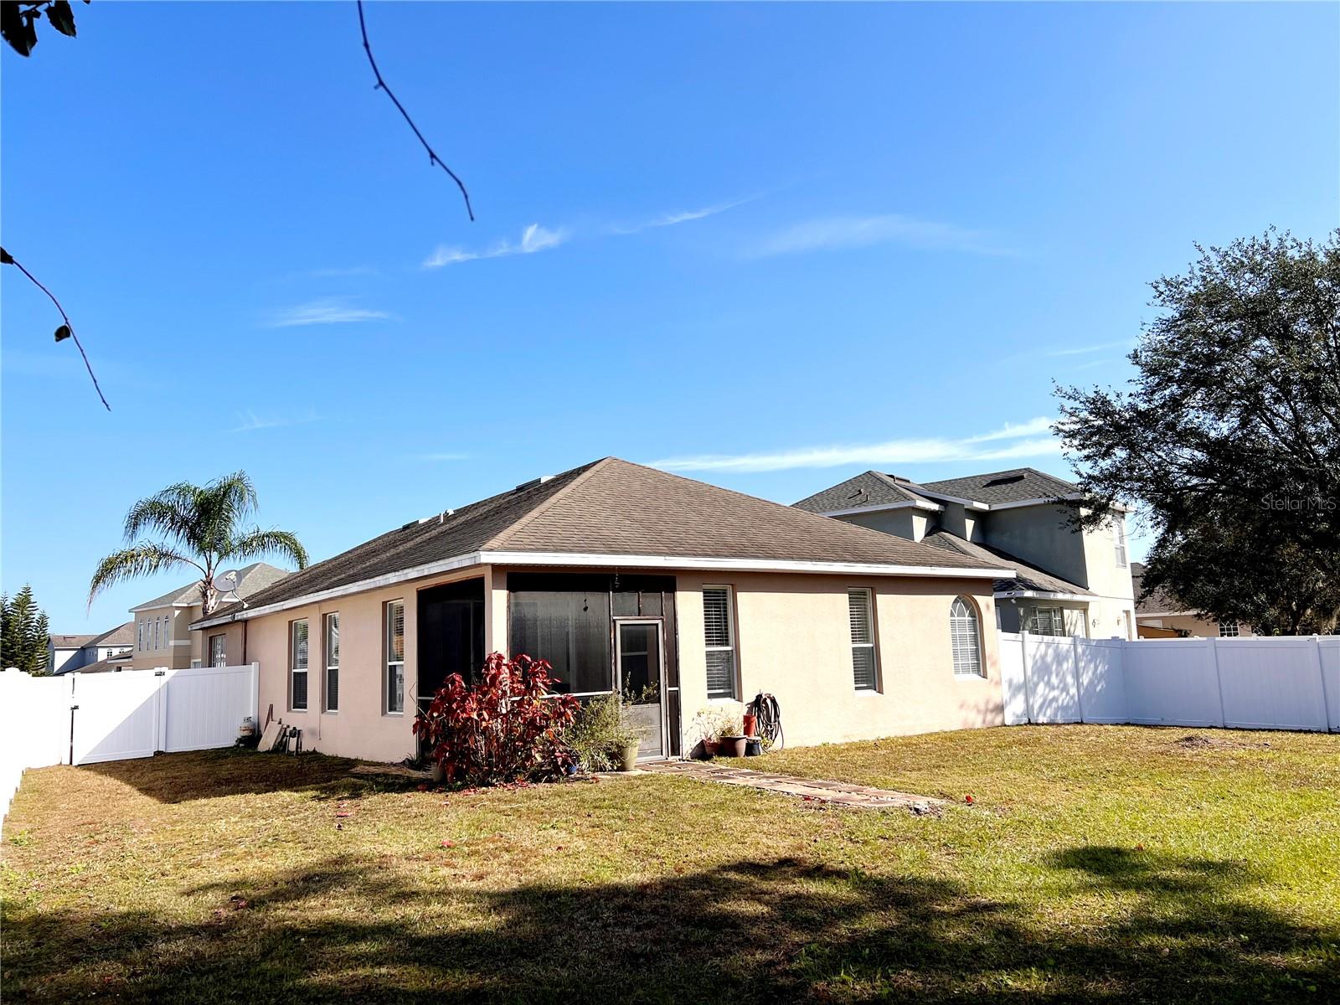
Welcome to this beautifully maintained 3-bedroom, 2-bath home that combines charm, convenience, making it the perfect choice for your next chapter. Nestled in a prime location, this home offers easy access to major highways, the Orlando Airport (just 10 minutes away), and all the excitement of Central Florida’s theme parks, malls, and attractions. Step inside to find luxury vinyl plank flooring throughout the main living area and bedrooms, creating a seamless, contemporary look. Ceramic tile can be found in the kitchen, bathrooms and laundry room. The open floor plan and high ceilings provide an airy, spacious feel, while the primary suite boasts a relaxing garden tub, walk-in shower, and a generous walk-in closet—perfect for your personal retreat. The kitchen is a chef's delight featuring all new stainless-steel appliances, ideal for preparing meals and entertaining. With no rear neighbors, you’ll enjoy privacy and tranquility in the large, gated backyard, which offers plenty of space for outdoor activities—or even a future pool! This home is located in a gated community that’s perfect for families, offering A-rated schools and fantastic amenities, including a community pool and playground. Plus, you’re just minutes away from shopping and dining at Walmart, Home Depot, Publix, and more, as well as nearby medical facilities like the Orlando Health hospital.
What's special
Facts & Features
- MLS ID#
- MFRTB8336427
- PRICE
- $405,000
- STATUS
- Active
- BEDROOMS
- 3
- BATHROOMS
- 2
- FULL BATHS
- 2
- HALF BATHS
- 0
- SQUARE FOOTAGE
- 1,626 sqft
- ACRES
- 0.18
- YEAR BUILT
- 2004
- TYPE
- Single Family Residence
- SUB-TYPE
- N/A
- STYLE
- Ranch
Community Information
- ADDRESS
- 14637 HUNTCLIFF PARK WAY
- SUBDIVISION
- Huntcliff Park
- CITY
- Orlando
- COUNTY
- Orange
- STATE
- FL
- ZIP CODE
- 32824
- SENIOR COMMUNITY
- No
Amenities
- AMENITIES
- Gated, Fence Restrictions, Clubhouse, Pool
- PARKING
- N/A
- VIEW
- No
- WATERFRONT
- No
- POOL
- No
Interior
- INTERIOR FEATURES
- Ceiling Fans(s), Open Floorplan, Kitchen/Family Room Combo, Solid Surface Counters, Primary Bedroom Main Floor, Thermostat
- HEATING
- Electric
- COOLING
- Central Air
- FLOORING
- Tile, Luxury Vinyl
- FIREPLACE
- N/A
- STORIES
- N/A
- APPLIANCES
- Dishwasher, Disposal, Microwave, Range, Electric Water Heater, Refrigerator, Dryer, Washer
Exterior
- EXTERIOR FEATURES
- Sliding Doors, Irrigation System, Sidewalk
- CONSTRUCTION
- Block, Stucco
- FOUNDATION
- Slab, Block
- ROOF
- Shingle
- FENCING
- Vinyl
- LOT DESCRIPTION
- Conservation Area, Level
School Information
- ELEMENTARY
- Wyndham Lakes Elementary
- MIDDLE
- Meadow Wood Middle
- HIGH
- Cypress Creek High
Additional Information
- DATE LISTED
- January 11, 2025
- DAYS ON MARKET
- 32
- ZONING
- ORG-P-D
- DIRECTION FACES
- Northeast
- NEW CONSTRUCTION
- No
- SPECIAL CONDITIONS
- None
32 days on market
Listing updated: Feb 12, 2025 · 5:21 PM
Listed by: Jeffrey Jewell · 917-991-5415 — LOKATION
Source: Stellar MLS (My Florida Regional MLS) · MLS ID# MFRTB8336427

MLS/IDX data last updated: September 18, 2026 10:00 PM . All data is obtained from various sources and may not have been verified by the broker or MLS GRID. Supplied Open House Information is subject to change without notice. All information should be independently reviewed and verified for accuracy. Properties may or may not be listed by the office/agent presenting the information
IDX information is provided exclusively for personal, non-commercial use and may not be used for any purpose other than to identify prospective properties consumers may be interested in purchasing. Information is deemed reliable but not guaranteed. Some IDX listings have been excluded from this website.