14624 KITLANSELT WAY
$624,000
 4Bedrooms
 3Bathrooms
 2,466Sq Ft
 1999Year Built
 2Garage
 29Days on Market
 0.21 acLot Size
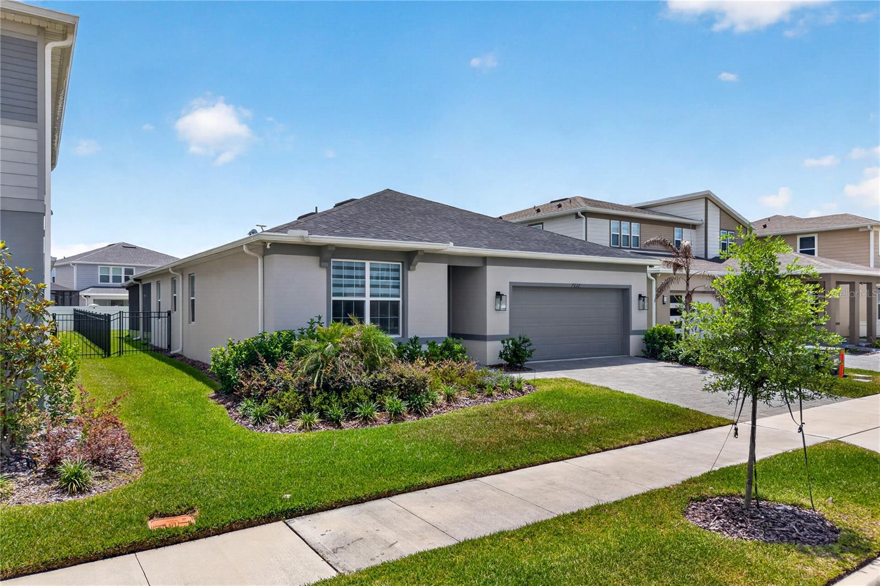
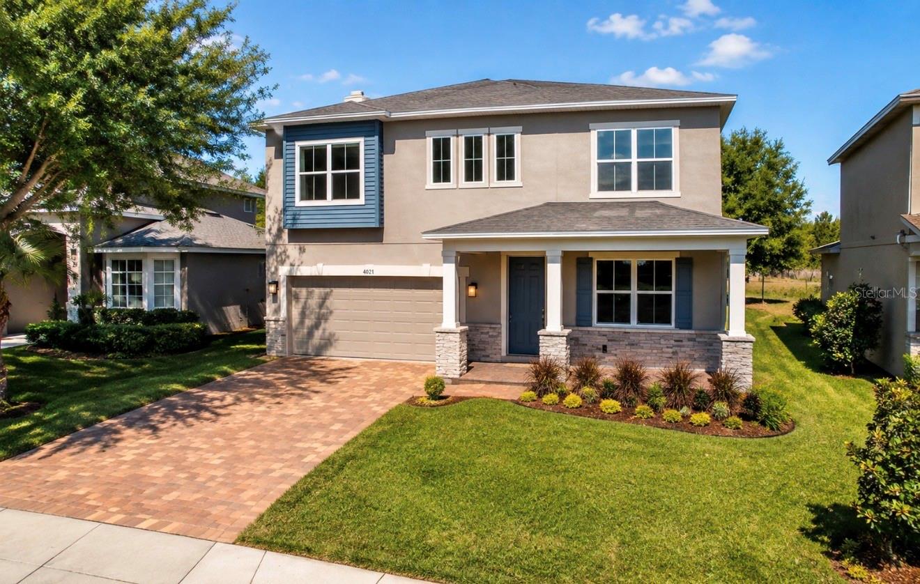
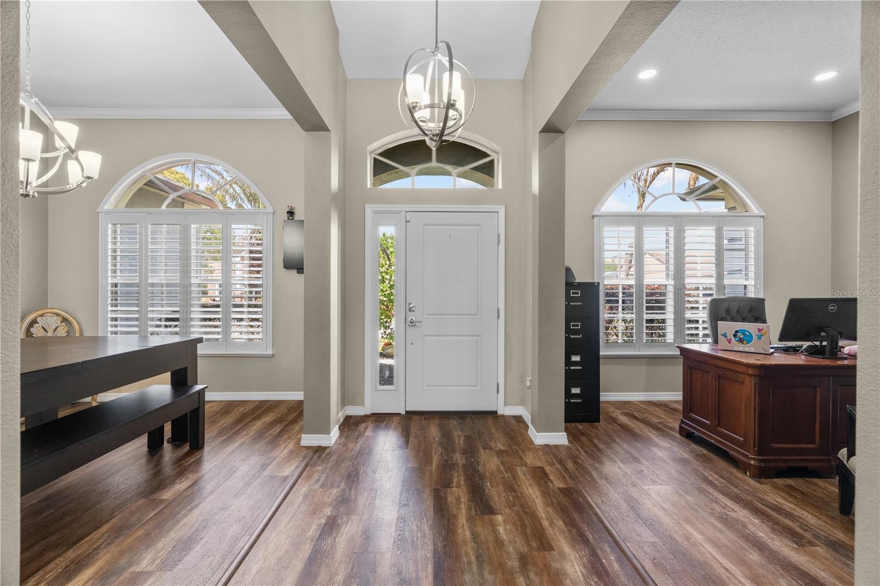
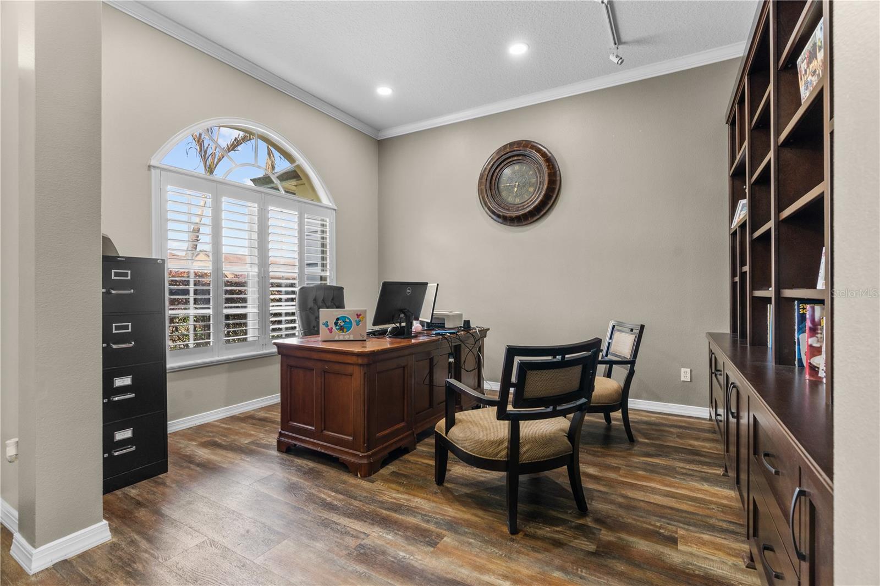
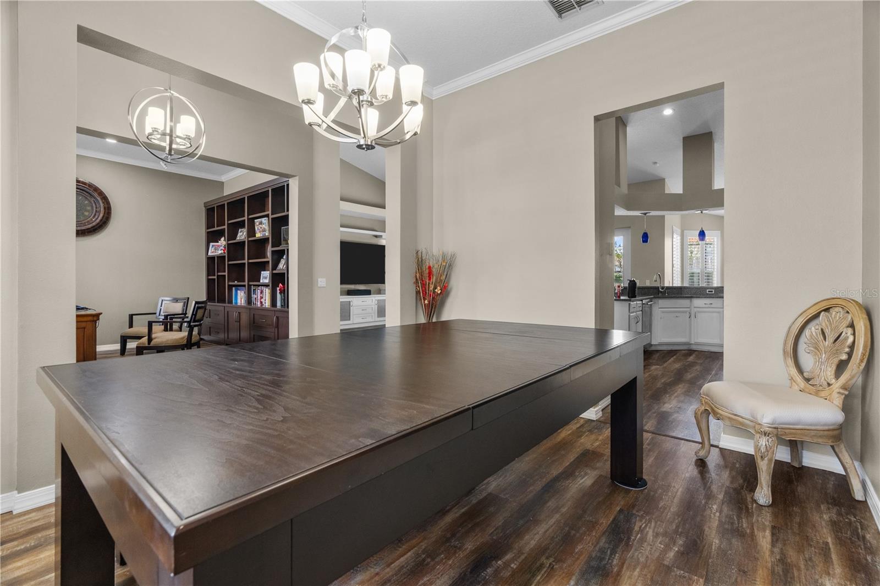
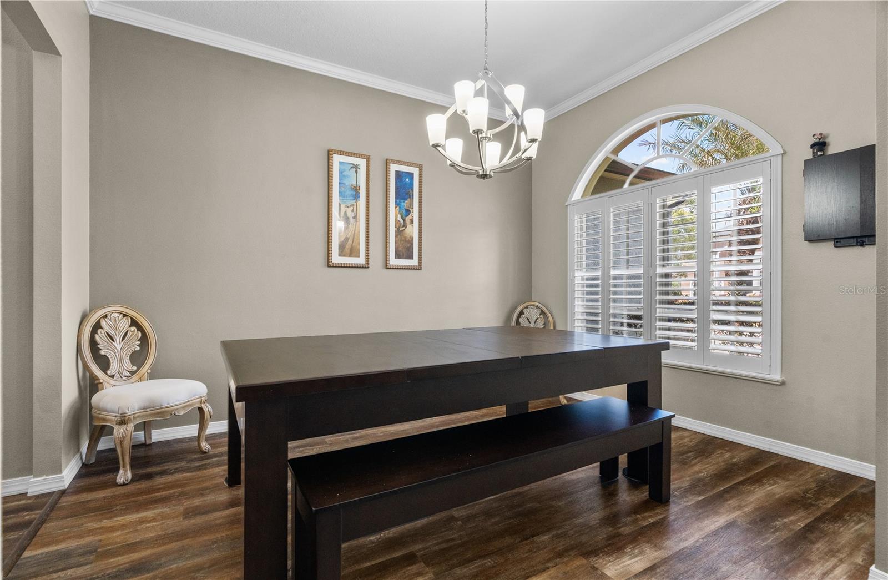
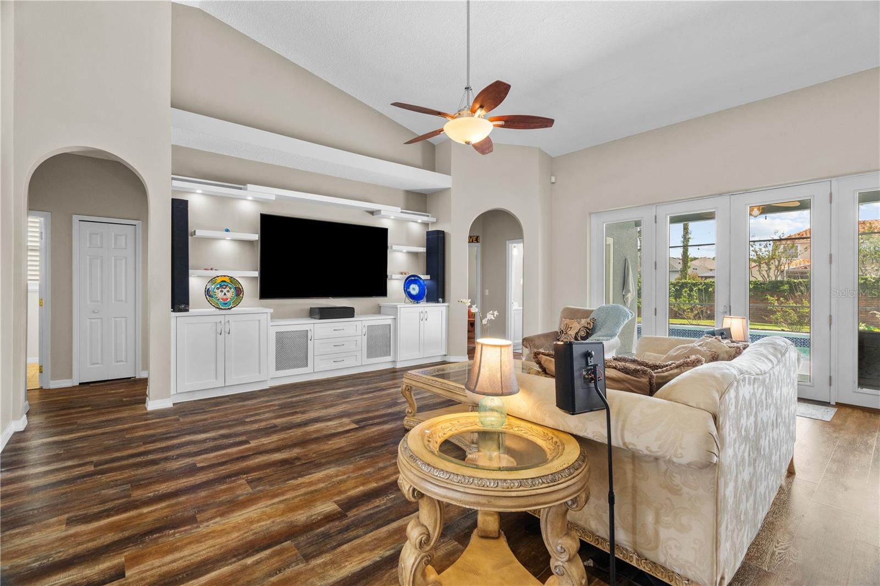
If you've been searching for a single-story pool home in a gated East Orlando community zoned for Timber Creek High School — this is what that search looks like when it ends. Four bedrooms, 3 full baths, open-concept living, zero carpet, and a screened solar-heated saltwater pool on a fully fenced cul-de-sac lot — all inside The Preserve at Eastwood. The open floor plan works: granite kitchen flows into the family room and breakfast nook. Built-in entertainment center with French doors straight to the pool. Dedicated office with custom built-in shelving — a real workspace. Formal dining room with dining/pool table combo that conveys. The split floor plan keeps the primary suite private: marble flooring, French doors to the pool, jacuzzi tub, walk-in shower, his-and-her vanities, and a custom walk-in closet. Three additional bedrooms and 2 full baths anchor the opposite wing. Outside, your solar-heated saltwater pool faces south — Florida sunshine on the water year-round. Covered lanai. Palm trees. Fully fenced backyard. 2-car garage. The Preserve at Eastwood HOA includes Xfinity fiber optic internet and premium HD cable (HBO, MAX, Cinemax), community pool, tennis, pickleball, basketball, bike lanes, lighted sidewalks, and RV/boat storage. Sunrise Elementary is inside the community. Timber Creek High School — Niche A+ is your assigned school. Minutes to SR-408, SR-417, UCF, UCF Research Park, Waterford Lakes Town Center, Downtown Orlando, and Florida beaches. Pool. Ranch. Guard gate. Timber Creek. Schedule your showing today.
What's special
Facts & Features
- MLS ID#
- MFRO6404451
- PRICE
- $624,000
- STATUS
- Active
- BEDROOMS
- 4
- BATHROOMS
- 3
- FULL BATHS
- 3
- HALF BATHS
- 0
- SQUARE FOOTAGE
- 2,466 sqft
- ACRES
- 0.21
- YEAR BUILT
- 1999
- TYPE
- Single Family Residence
- SUB-TYPE
- N/A
- STYLE
- Ranch
Community Information
- ADDRESS
- 14624 KITLANSELT WAY
- SUBDIVISION
- Merion Pointe
- CITY
- Orlando
- COUNTY
- Orange
- STATE
- FL
- ZIP CODE
- 32828
- SENIOR COMMUNITY
- No
Amenities
- AMENITIES
- Fitness Center, Gated, Tennis Court(s), Park, Playground, Clubhouse, Pool
- PARKING
- N/A
- VIEW
- No
- WATERFRONT
- No
- POOL
- Yes
Interior
- INTERIOR FEATURES
- Ceiling Fans(s), Open Floorplan, Split Bedroom, Window Treatments, Walk-In Closet(s), Primary Bedroom Main Floor, Thermostat
- HEATING
- Electric
- COOLING
- Central Air
- FLOORING
- Marble, Luxury Vinyl
- FIREPLACE
- N/A
- STORIES
- 1
- APPLIANCES
- Dishwasher, Range, Refrigerator
Exterior
- EXTERIOR FEATURES
- Sliding Doors, French Doors, Dog Run, Tennis Court(s), Sidewalk, Playground, Basketball Court
- CONSTRUCTION
- Stucco
- FOUNDATION
- Slab
- ROOF
- Shingle
- FENCING
- Fenced
- LOT DESCRIPTION
- Sidewalk, Cul-De-Sac
School Information
- ELEMENTARY
- Sunrise Elem
- MIDDLE
- Discovery Middle
- HIGH
- Timber Creek High
Additional Information
- DATE LISTED
- May 4, 2026
- DAYS ON MARKET
- 29
- ZONING
- P-D
- DIRECTION FACES
- North
- NEW CONSTRUCTION
- No
- SPECIAL CONDITIONS
- None
29 days on market
Listing updated: Jun 2, 2026 · 7:57 PM
Listed by: Stacy Ann Stephens · 407-603-1664 — KELLER WILLIAMS WINTER PARK
Source: Stellar MLS (My Florida Regional MLS) · MLS ID# MFRO6404451

MLS/IDX data last updated: September 18, 2026 2:00 PM . All data is obtained from various sources and may not have been verified by the broker or MLS GRID. Supplied Open House Information is subject to change without notice. All information should be independently reviewed and verified for accuracy. Properties may or may not be listed by the office/agent presenting the information
IDX information is provided exclusively for personal, non-commercial use and may not be used for any purpose other than to identify prospective properties consumers may be interested in purchasing. Information is deemed reliable but not guaranteed. Some IDX listings have been excluded from this website.