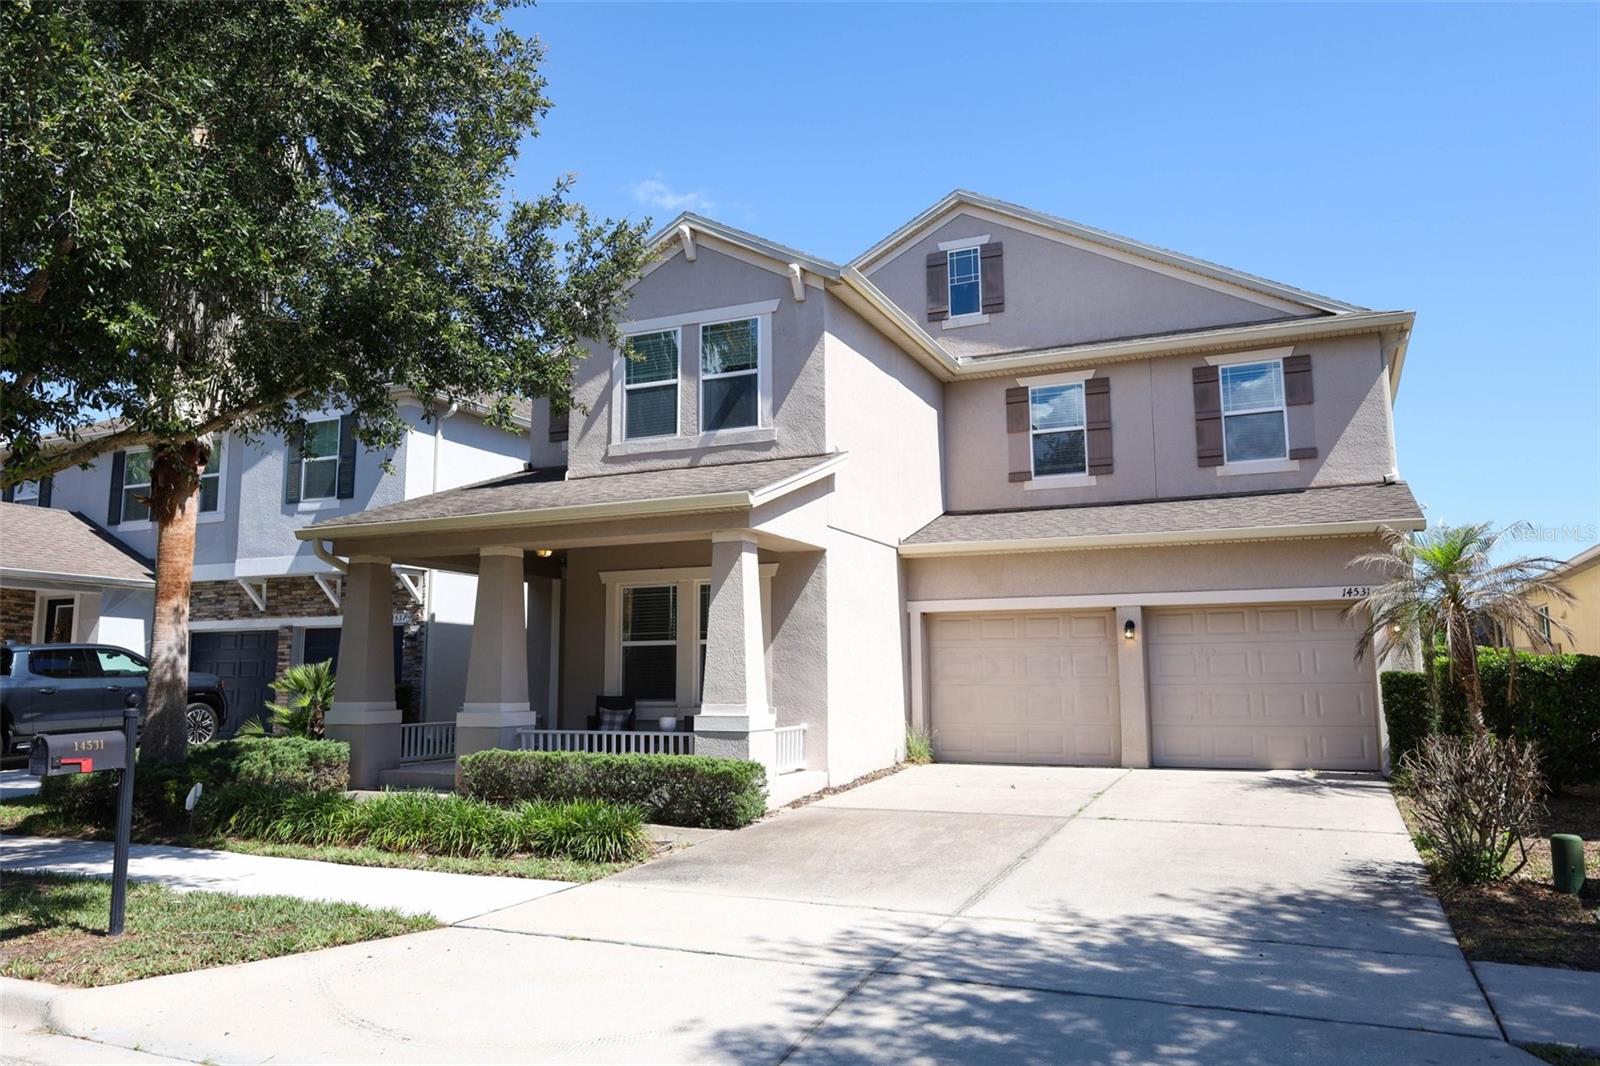
14531 CEDAR HILL DR
$749,000
 5Bedrooms
 4Bathrooms
 3,510Sq Ft
 2014Year Built
 2Garage
 18Days on Market
 0.14 acLot Size
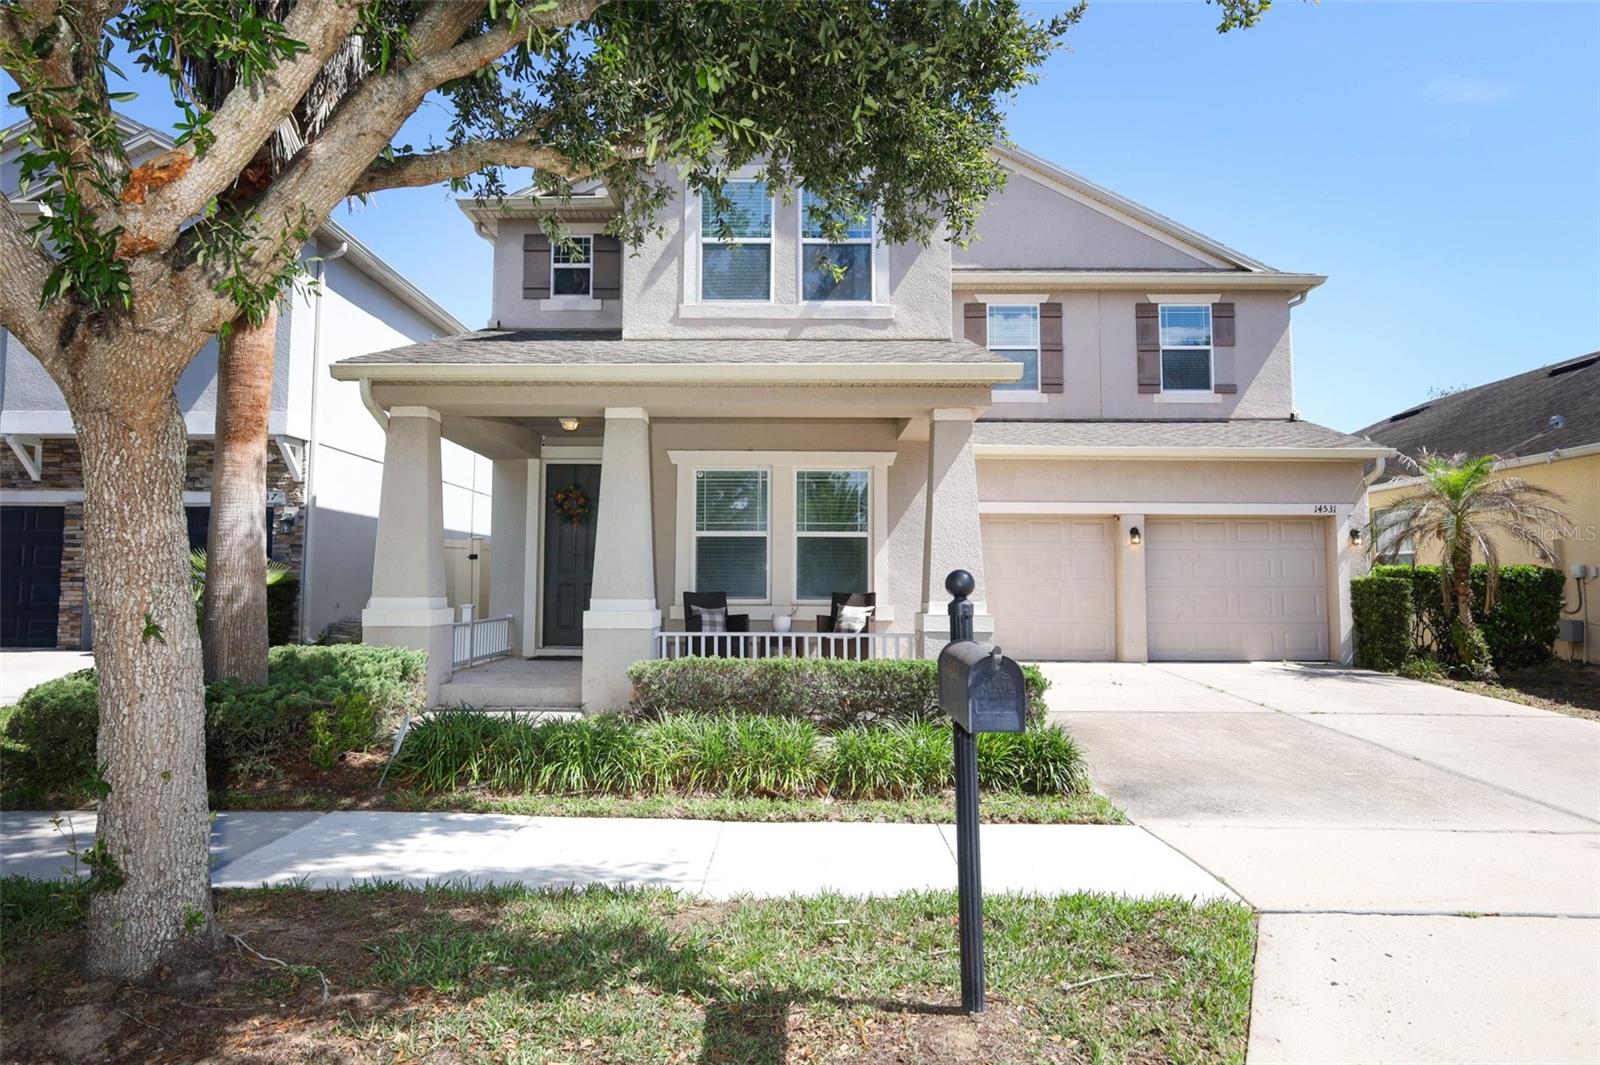
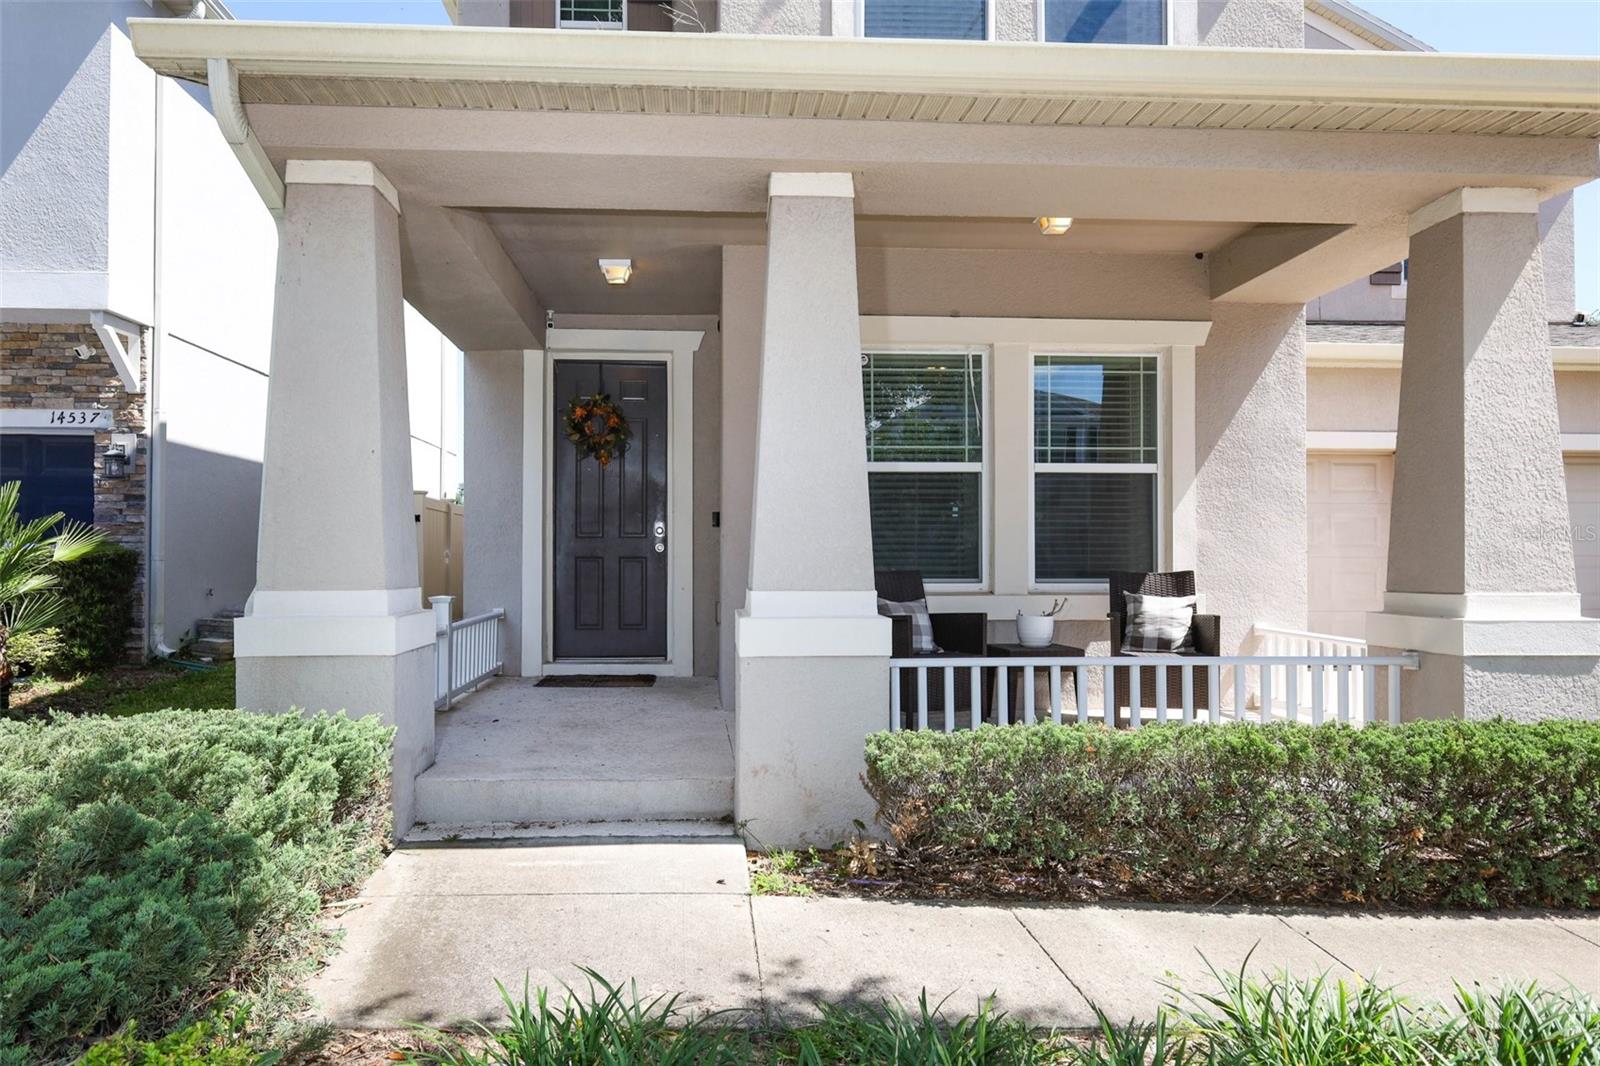
Welcome to 14531 Cedar Hill Dr., a stunning home located in the highly sought-after Orchard Hills community of Winter Garden. This spacious residence offers 5 bedrooms, 4 full bathrooms, and over 3,500 square feet of beautifully designed living space, perfect for both everyday living and entertaining. Enjoy a huge private backyard with no rear neighbors, creating a peaceful retreat ideal for relaxing or hosting gatherings. The expansive screened-in patio extends your living space outdoors, while inside you’ll find a massive loft/game room, perfect for movie nights, play space, or a home office setup. The oversized primary suite is a true sanctuary, featuring ample space to unwind and a luxurious en-suite bath. Additional bedrooms are generously sized, offering comfort and flexibility for family, guests, or multigenerational living. Residents of Orchard Hills enjoy resort-style amenities, including a sparkling pool, fitness center, dog park, playground, and barbecue area. Conveniently located near Horizon West and the popular Hamlin area, this home is just minutes from shopping, dining, entertainment, and downtown Winter Garden. This exceptional home combines space, privacy, and location—don’t miss the opportunity to make it yours!
What's special
Facts & Features
- MLS ID#
- MFRO6408070
- PRICE
- $749,000
- STATUS
- Active
- BEDROOMS
- 5
- BATHROOMS
- 4
- FULL BATHS
- 4
- HALF BATHS
- 0
- SQUARE FOOTAGE
- 3,510 sqft
- ACRES
- 0.14
- YEAR BUILT
- 2014
- TYPE
- Single Family Residence
- SUB-TYPE
- N/A
- STYLE
- N/A
Community Information
- ADDRESS
- 14531 CEDAR HILL DR
- SUBDIVISION
- Orchard Hills Ph 1
- CITY
- Winter Garden
- COUNTY
- Orange
- STATE
- FL
- ZIP CODE
- 34787
- SENIOR COMMUNITY
- No
Amenities
- AMENITIES
- N/A
- PARKING
- N/A
- VIEW
- No
- WATERFRONT
- No
- POOL
- No
Interior
- INTERIOR FEATURES
- Walk-In Closet(s), PrimaryBedroom Upstairs
- HEATING
- Central
- COOLING
- Central Air
- FLOORING
- Tile, Granite
- FIREPLACE
- N/A
- STORIES
- 2
- APPLIANCES
- Dishwasher, Disposal, Microwave, Convection Oven, Electric Water Heater, Refrigerator, Dryer, Washer
Exterior
- EXTERIOR FEATURES
- Sliding Doors, Sprinkler Metered, Sidewalk, Private Yard
- CONSTRUCTION
- Block, Stucco
- FOUNDATION
- Block
- ROOF
- Shingle, Built-Up
- FENCING
- N/A
- LOT DESCRIPTION
- N/A
School Information
- ELEMENTARY
- Keene Crossing Elementary
- MIDDLE
- Bridgewater Middle
- HIGH
- Windermere High School
Additional Information
- DATE LISTED
- May 15, 2026
- DAYS ON MARKET
- 18
- ZONING
- P-D
- DIRECTION FACES
- South
- NEW CONSTRUCTION
- No
- SPECIAL CONDITIONS
- None
18 days on market
Listing updated: Jun 2, 2026 · 8:17 PM
Listed by: Denise Pellegrino · 352-978-9720 — REAL BROKER, LLC
Source: Stellar MLS (My Florida Regional MLS) · MLS ID# MFRO6408070

MLS/IDX data last updated: September 18, 2026 2:00 PM . All data is obtained from various sources and may not have been verified by the broker or MLS GRID. Supplied Open House Information is subject to change without notice. All information should be independently reviewed and verified for accuracy. Properties may or may not be listed by the office/agent presenting the information
IDX information is provided exclusively for personal, non-commercial use and may not be used for any purpose other than to identify prospective properties consumers may be interested in purchasing. Information is deemed reliable but not guaranteed. Some IDX listings have been excluded from this website.