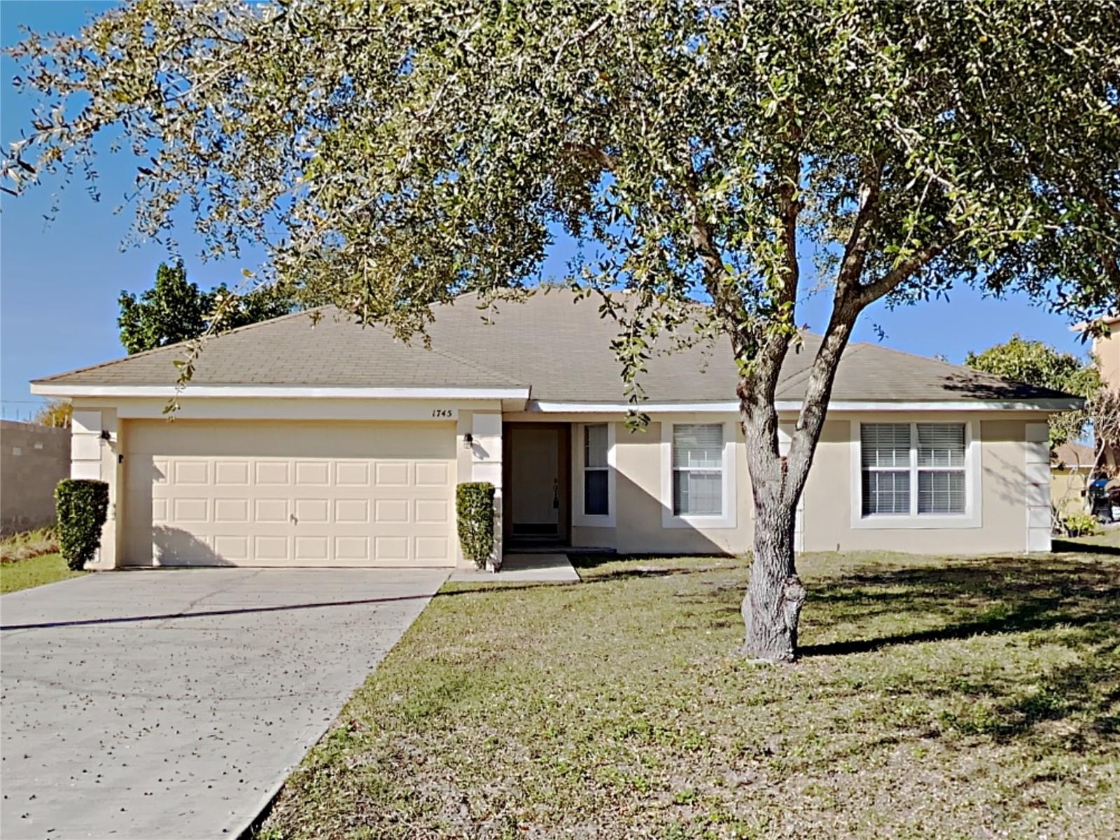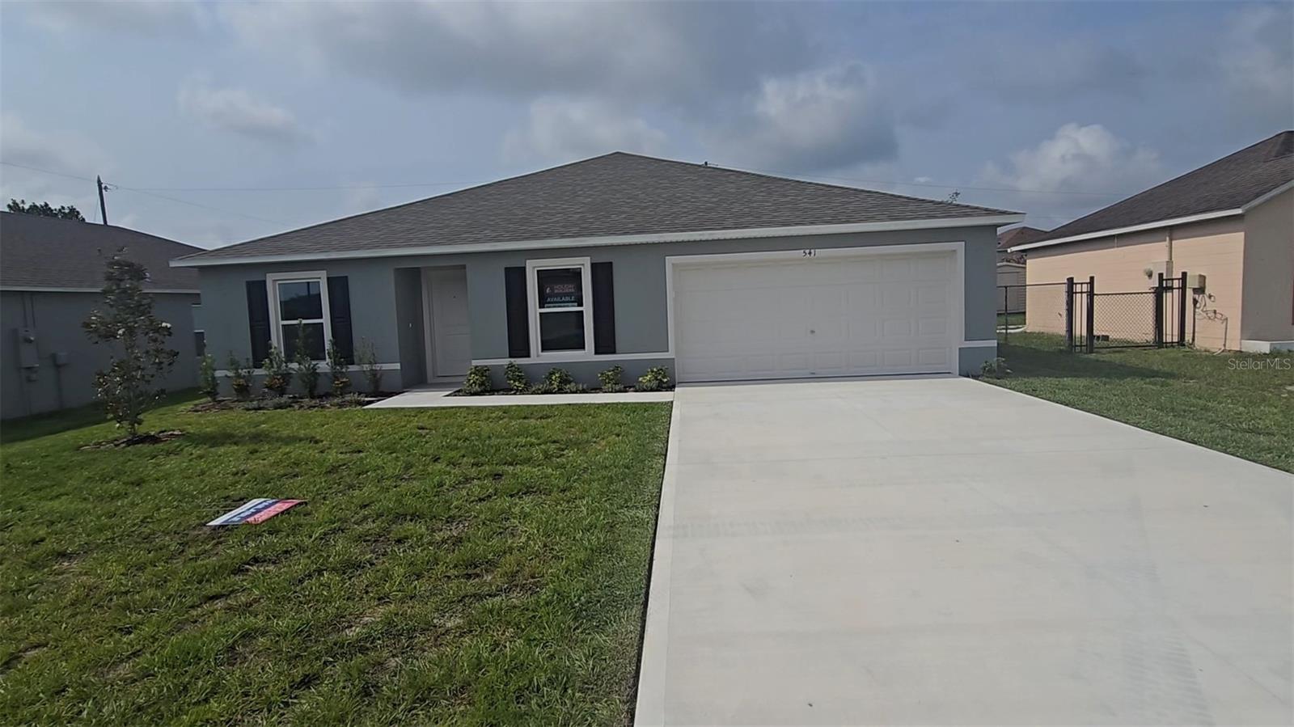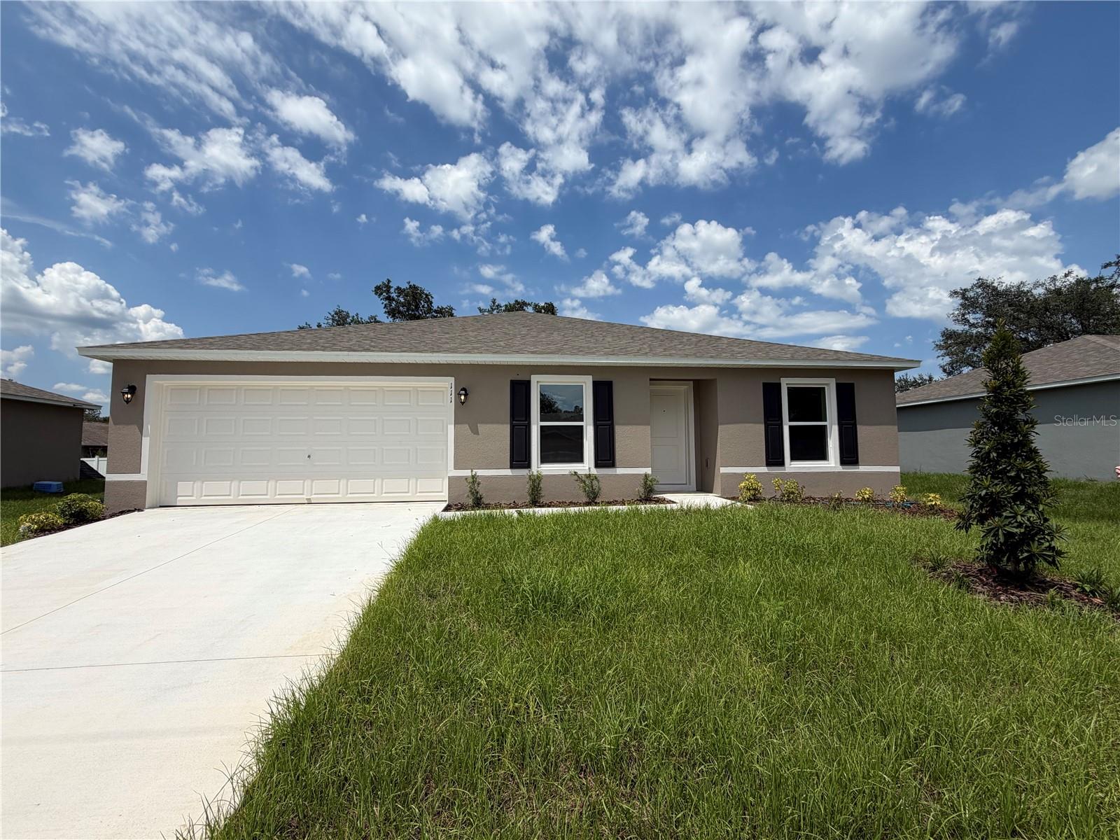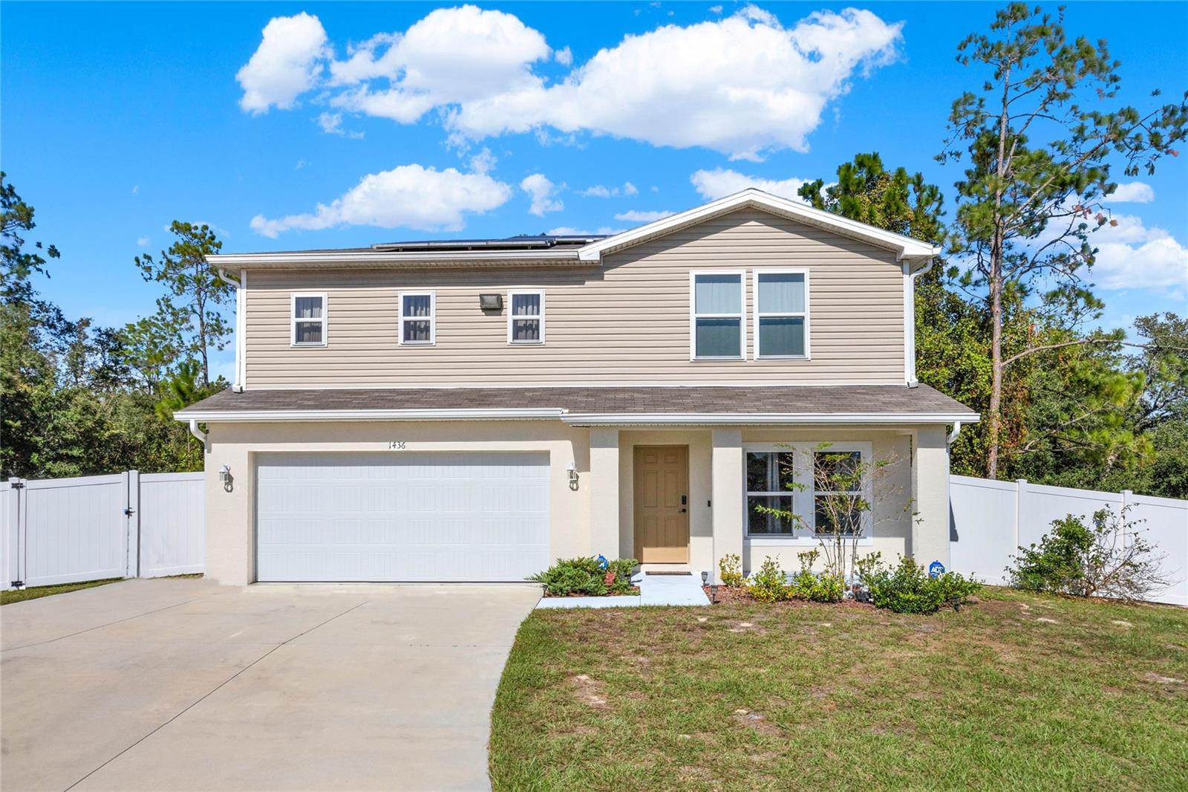
1436 ORLANDO CT
$314,900
 4Bedrooms
 3Bathrooms
 1,836Sq Ft
 2021Year Built
 2Garage
 108Days on Market
 0.21 acLot Size
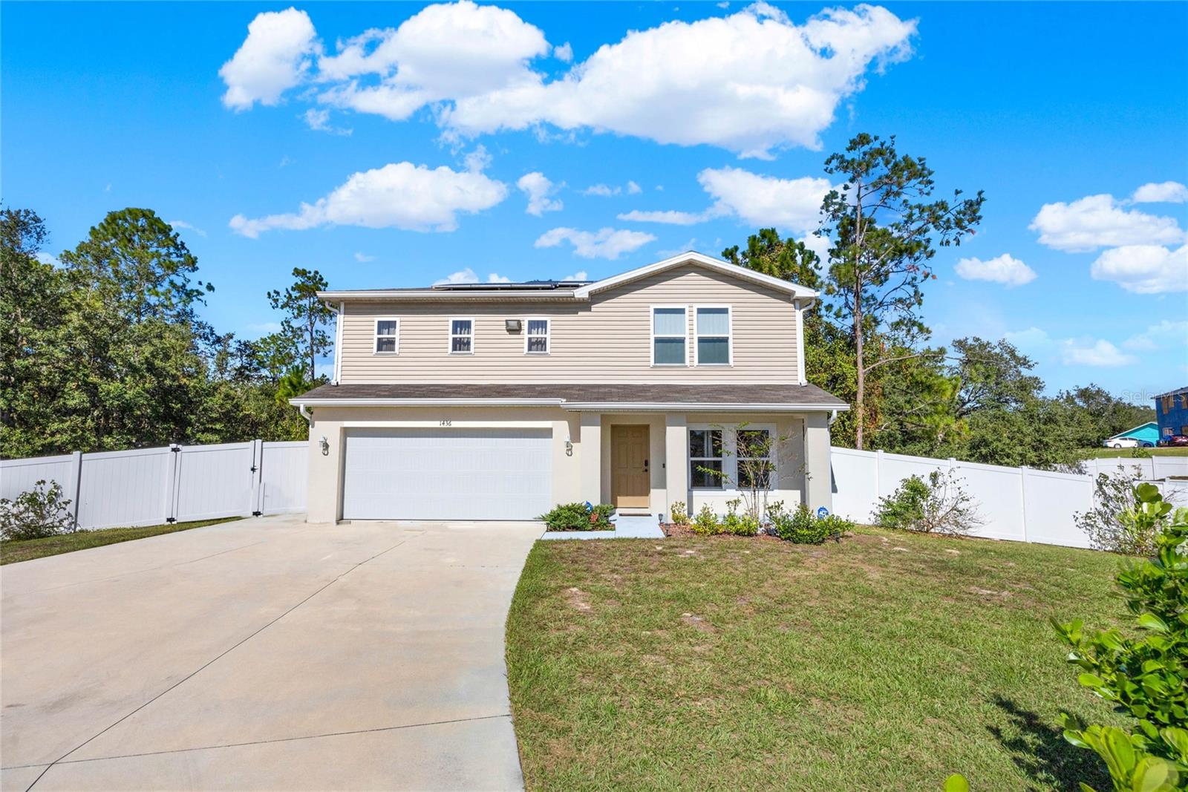
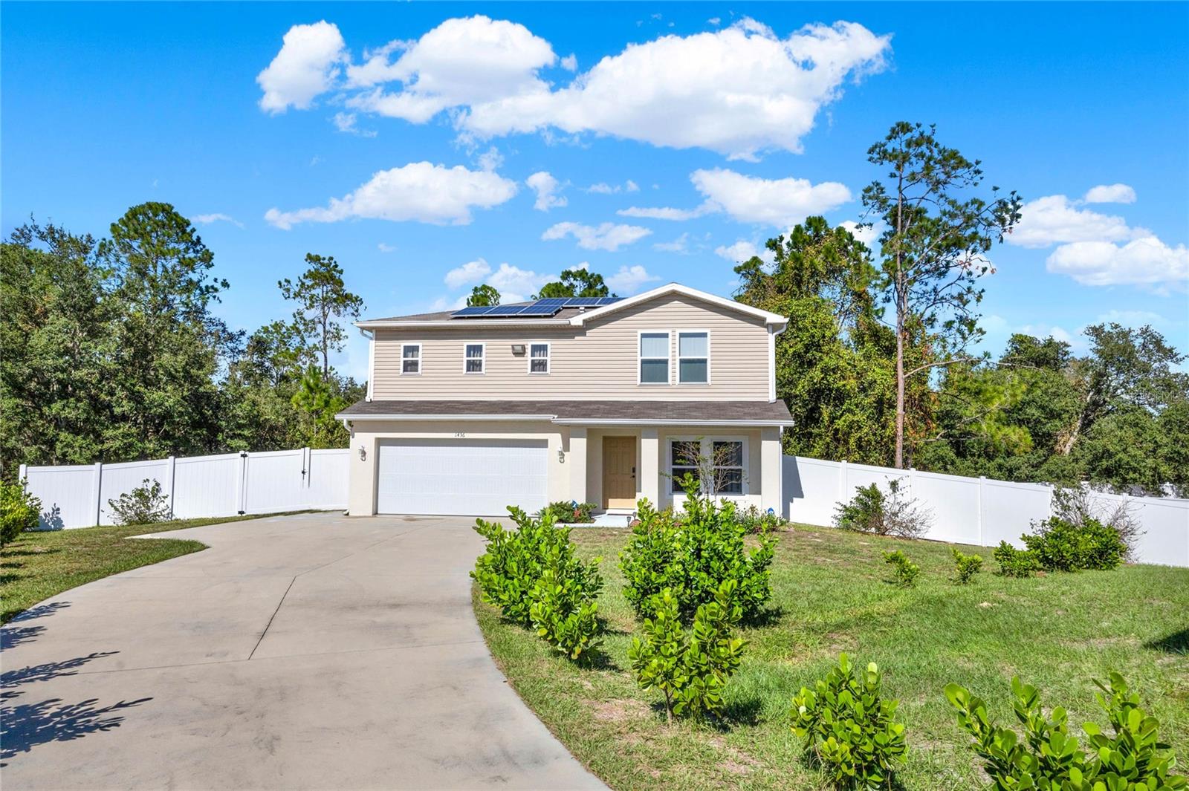
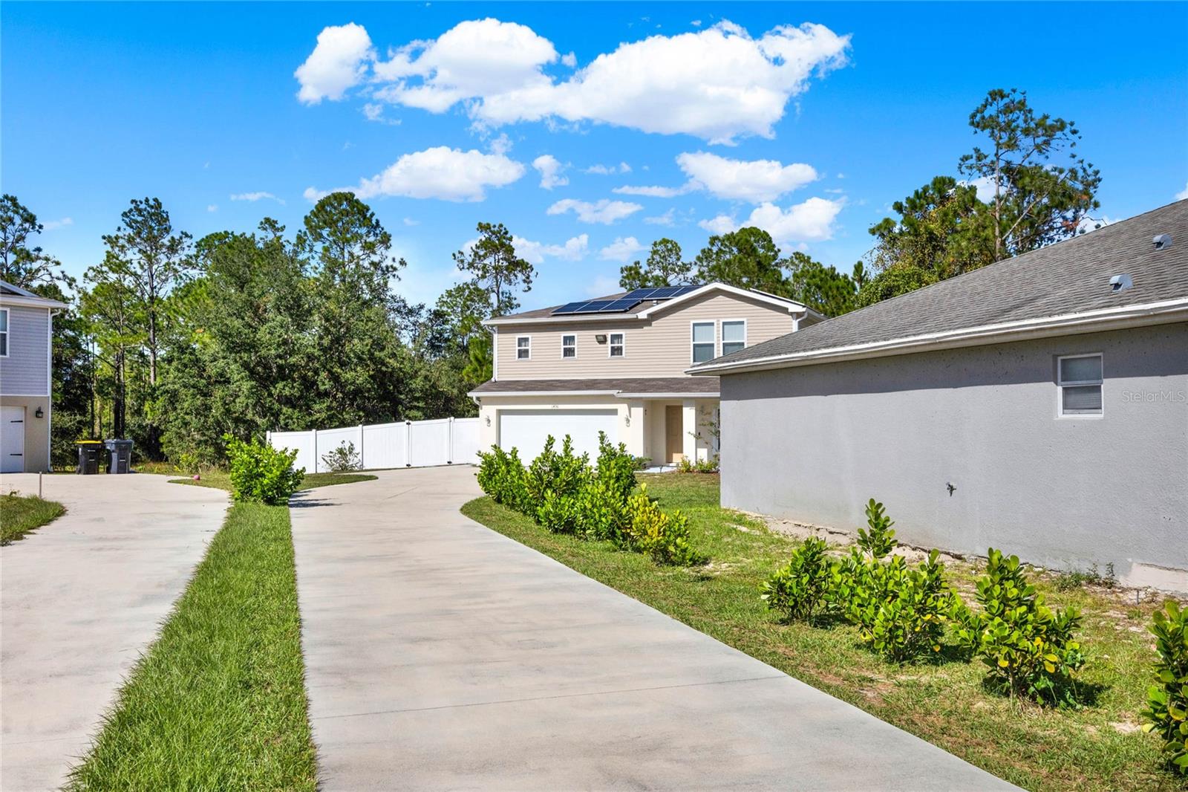
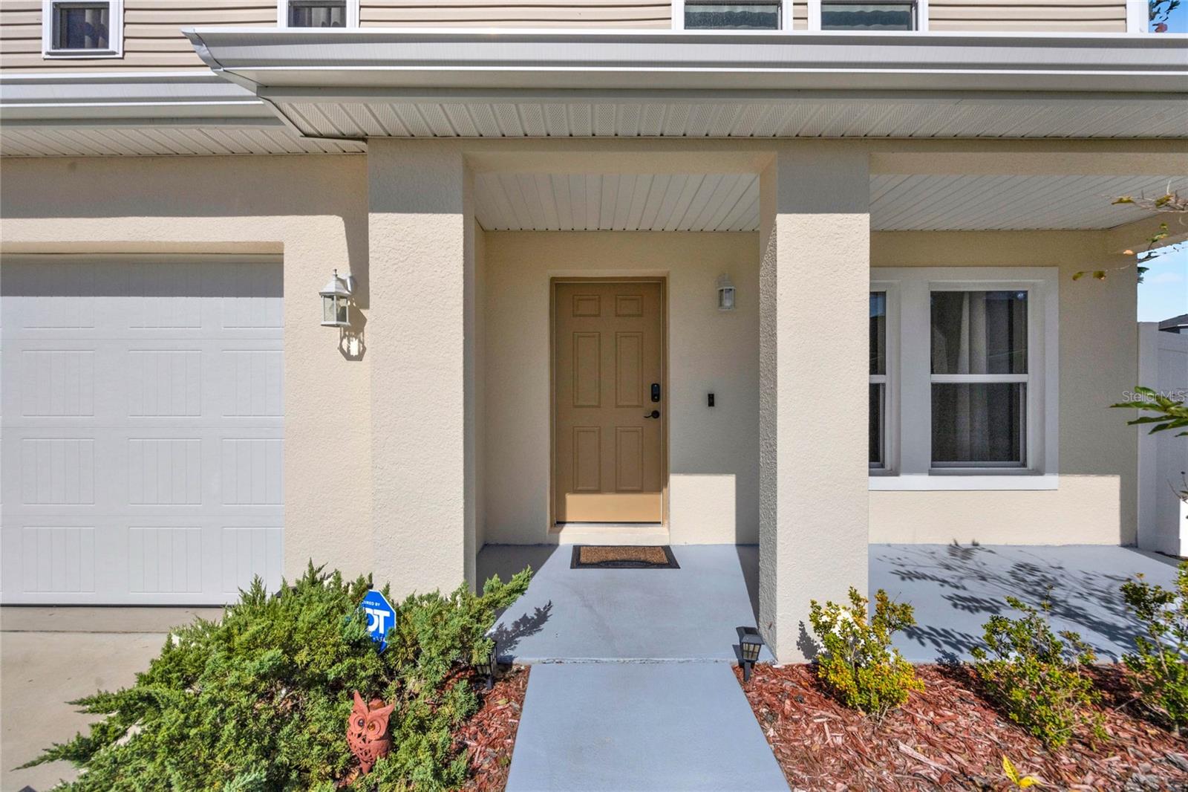
Welcome to 1436 Orlando Court, a stunning 4-bedroom, 3-bathroom home in the sought-after Poinciana community. Built in 2021, this home offers 1,836 sqft of well-designed living space, perfect for modern lifestyles. The main floor features a bright, open layout that seamlessly connects the living room, dining area, and kitchen. The kitchen boasts sleek appliances, ample counter space, and a corner pantry. A bedroom and full bath are also conveniently located on the ground level. Upstairs, you’ll find a large second living area, perfect for relaxation or entertainment, alongside two spacious bedrooms with a shared full bath. The highlight of the upper floor is the primary suite, which offers plenty of space, privacy, and comfort. A full laundry room adds convenience. The exterior includes a fenced backyard that provides privacy and a safe space for outdoor activities. One of the standout features of this home is its solar panels, which ensure energy efficiency and help lower utility costs, making this home both eco-friendly and economical. Situated at the end of a quiet, private driveway, this home offers a peaceful retreat while maintaining easy access to the vibrant amenities of Poinciana, including shopping, dining, parks, and community services. The secluded location provides added privacy, making it an ideal escape from the hustle and bustle, yet still convenient for daily activities and commutes. Whether you’re looking for style, comfort, or sustainability, this home has it all. Schedule a showing today to see this beautiful property for yourself!
What's special
Facts & Features
- MLS ID#
- MFRS5114308
- PRICE
- $314,900
- STATUS
- Active
- BEDROOMS
- 4
- BATHROOMS
- 3
- FULL BATHS
- 3
- HALF BATHS
- 0
- SQUARE FOOTAGE
- 1,836 sqft
- ACRES
- 0.21
- YEAR BUILT
- 2021
- TYPE
- Single Family Residence
- SUB-TYPE
- N/A
- STYLE
- Contemporary
Community Information
- ADDRESS
- 1436 ORLANDO CT
- SUBDIVISION
- Poinciana Nbrhd 02 Village 07
- CITY
- Poinciana
- COUNTY
- Polk
- STATE
- FL
- ZIP CODE
- 34759
- SENIOR COMMUNITY
- No
Amenities
- AMENITIES
- Fitness Center, Playground, Clubhouse, Pool, Basketball Court
- PARKING
- N/A
- VIEW
- No
- WATERFRONT
- No
- POOL
- No
Interior
- INTERIOR FEATURES
- Ceiling Fans(s), Eat-in Kitchen, Living Room/Dining Room Combo, Open Floorplan, Stone Counters, Walk-In Closet(s), Kitchen/Family Room Combo
- HEATING
- Electric
- COOLING
- Central Air
- FLOORING
- Carpet, Vinyl, Luxury Vinyl
- FIREPLACE
- N/A
- STORIES
- N/A
- APPLIANCES
- Dishwasher, Microwave, Range, Dryer, Washer
Exterior
- EXTERIOR FEATURES
- Lighting, Rain Gutters, Balcony
- CONSTRUCTION
- Block, Stucco
- FOUNDATION
- Slab
- ROOF
- Shingle
- FENCING
- Fenced
- LOT DESCRIPTION
- N/A
School Information
- ELEMENTARY
- Laurel Elementary
- MIDDLE
- Lake Marion Creek Middle
- HIGH
- Haines City Senior High
Additional Information
- DATE LISTED
- October 24, 2024
- DAYS ON MARKET
- 108
- ZONING
- PUD
- DIRECTION FACES
- Northeast
- NEW CONSTRUCTION
- No
- SPECIAL CONDITIONS
- None
108 days on market
Listing updated: Feb 12, 2025 · 5:20 PM
Listed by: Michael Cruz Irizarry · 407-530-7620 — LPT REALTY, LLC
Source: Stellar MLS (My Florida Regional MLS) · MLS ID# MFRS5114308

MLS/IDX data last updated: September 19, 2026 6:00 AM . All data is obtained from various sources and may not have been verified by the broker or MLS GRID. Supplied Open House Information is subject to change without notice. All information should be independently reviewed and verified for accuracy. Properties may or may not be listed by the office/agent presenting the information
IDX information is provided exclusively for personal, non-commercial use and may not be used for any purpose other than to identify prospective properties consumers may be interested in purchasing. Information is deemed reliable but not guaranteed. Some IDX listings have been excluded from this website.