1427 MAGNOLIA LN
$450,000
 4Bedrooms
 3Bathrooms
 2,226Sq Ft
 2020Year Built
 2Garage
 17Days on Market
 0.24 acLot Size
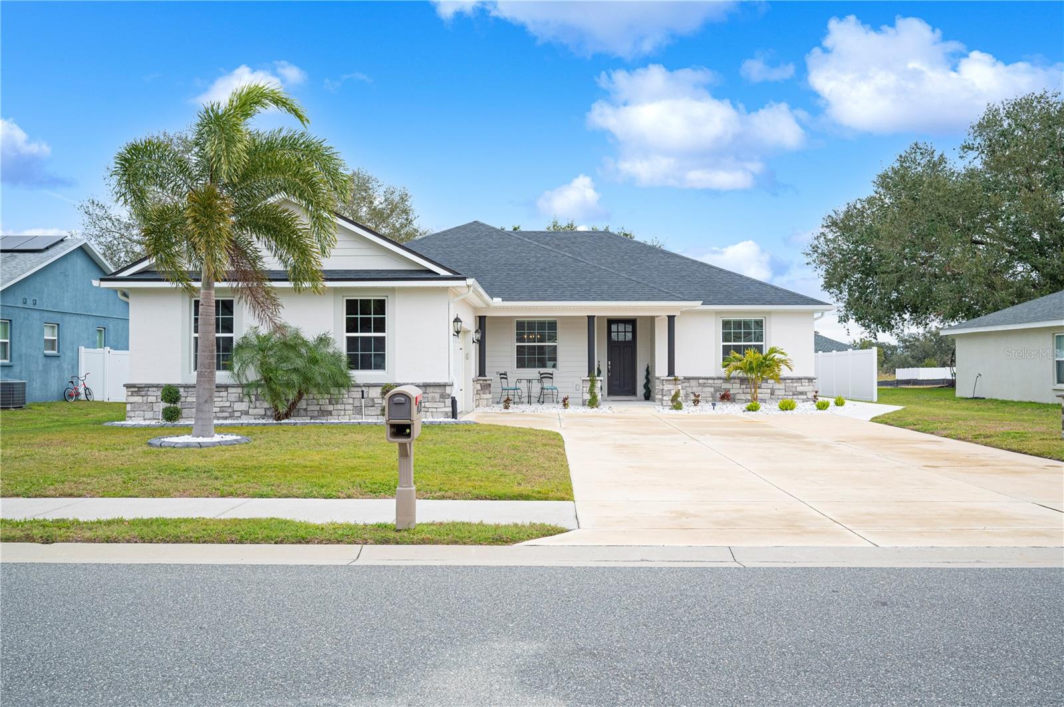
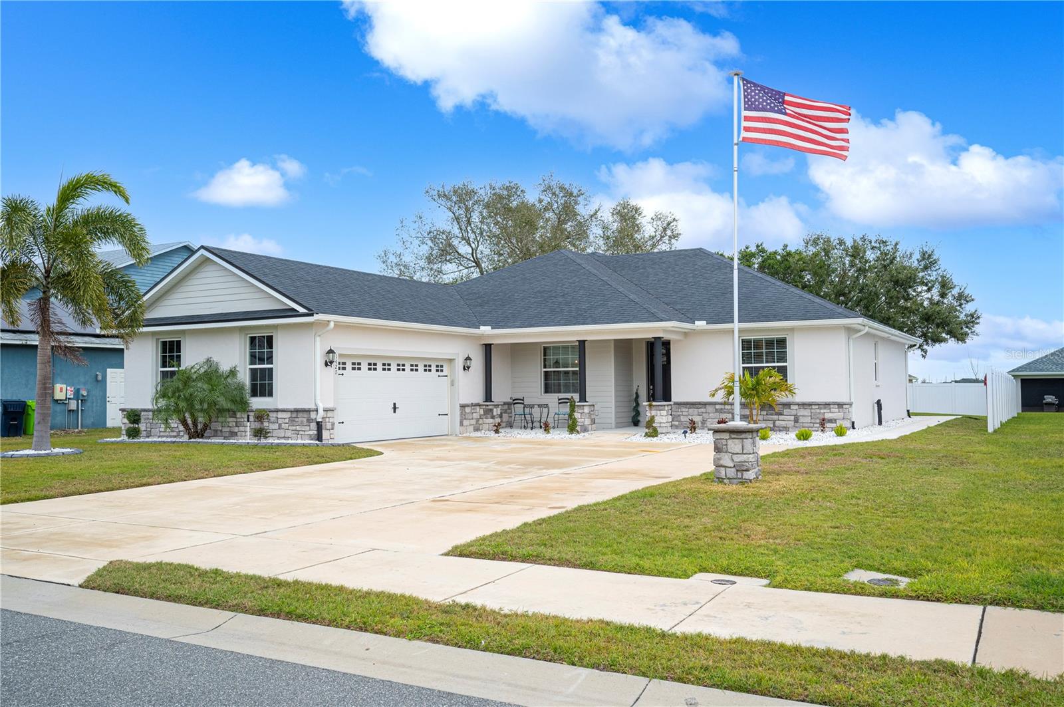
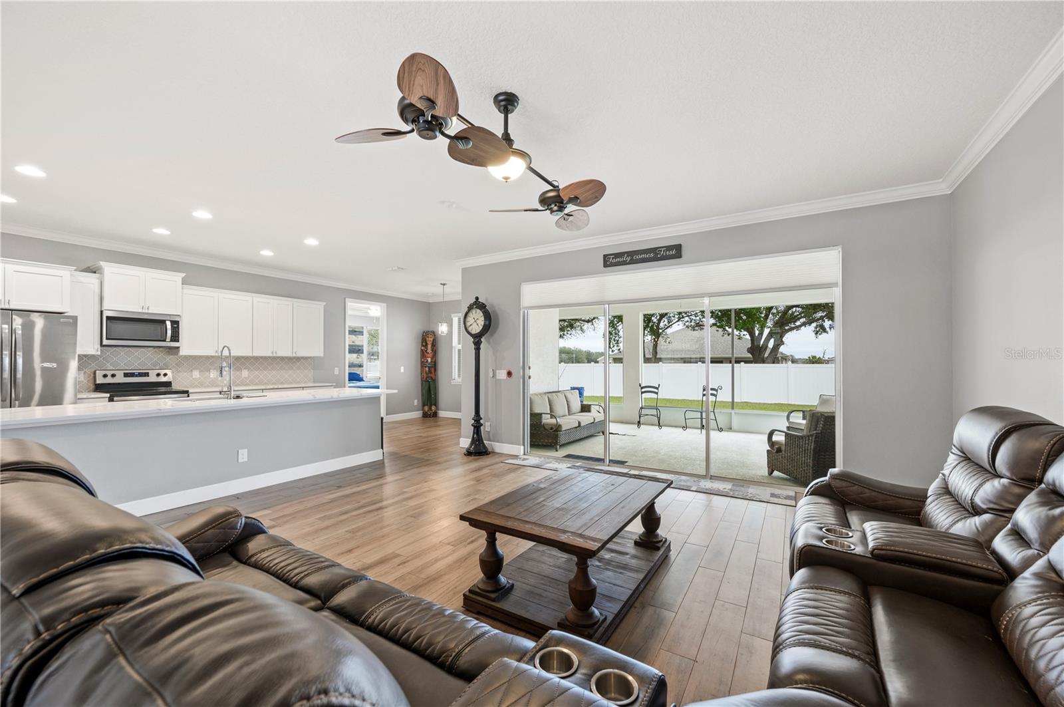
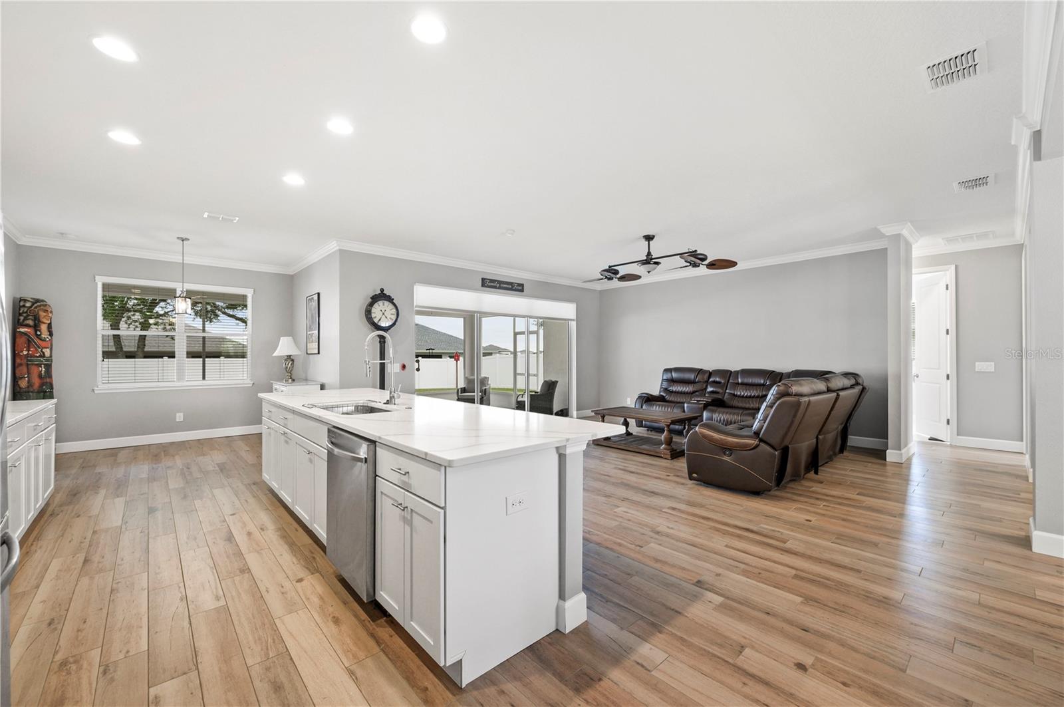
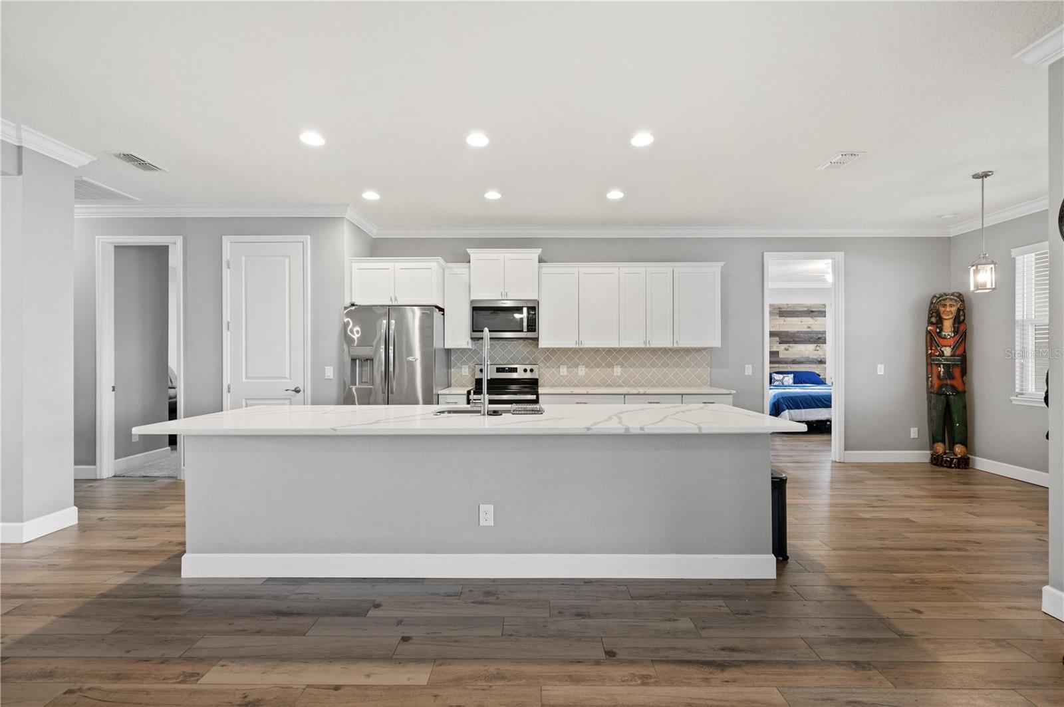
One or more photo(s) has been virtually staged. Your dream home is waiting! This 4-bedroom 2.5 bath Auburndale home is ready for new owners. Walking in you are welcomed with an open and bright floor plan. The kitchen opens to the living room and dining room and is perfect for entertaining and family gatherings. There are ample cabinets for storage and the island is a cook's dream with plenty of counter space along with a sizable pantry. There is a separate laundry room with cabinetry. The primary suite is spacious and has wood look tile along with a beautiful bathroom with a spacious double vanity, free standing soaker tub and his and her closets. The home is a triple split plan. Between two of the bedrooms there is a double vanity guest bath. On the other side of the home there is a bedroom and a half bath. The home features wood look tile throughout with carpet in three bedrooms. The large lanai has 8' sliders and overlooks the spacious fenced backyard. The front porch features hardee board and craftsman style columns with stone accents. Bring your rocking chairs and enjoy the peaceful view of this quiet cul-de-sac neighborhood of only 27 homes. The home comes with a generator with full hookups. This home has been well taken care of and is like new. Conveniently located between Orlando and Tampa with nearby shopping, dining and medical. Call for your private showing today.
What's special
Facts & Features
- MLS ID#
- MFRL4950246
- PRICE
- $450,000
- STATUS
- Active
- BEDROOMS
- 4
- BATHROOMS
- 3
- FULL BATHS
- 2
- HALF BATHS
- 1
- SQUARE FOOTAGE
- 2,226 sqft
- ACRES
- 0.24
- YEAR BUILT
- 2020
- TYPE
- Single Family Residence
- SUB-TYPE
- N/A
- STYLE
- N/A
Community Information
- ADDRESS
- 1427 MAGNOLIA LN
- SUBDIVISION
- Magnolia Estates
- CITY
- Auburndale
- COUNTY
- Polk
- STATE
- FL
- ZIP CODE
- 33823
- SENIOR COMMUNITY
- No
Amenities
- AMENITIES
- N/A
- PARKING
- N/A
- VIEW
- No
- WATERFRONT
- No
- POOL
- No
Interior
- INTERIOR FEATURES
- Ceiling Fans(s), Eat-in Kitchen, Living Room/Dining Room Combo, Open Floorplan, Split Bedroom, Walk-In Closet(s), Kitchen/Family Room Combo, Solid Surface Counters, Primary Bedroom Main Floor
- HEATING
- Central, Electric
- COOLING
- Central Air
- FLOORING
- Carpet, Tile
- FIREPLACE
- N/A
- STORIES
- N/A
- APPLIANCES
- Dishwasher, Disposal, Microwave, Range, Electric Water Heater, Refrigerator
Exterior
- EXTERIOR FEATURES
- Sliding Doors, Irrigation System
- CONSTRUCTION
- Block
- FOUNDATION
- Slab
- ROOF
- Shingle
- FENCING
- N/A
- LOT DESCRIPTION
- Paved
School Information
- ELEMENTARY
- Berkley Elem
- MIDDLE
- N/A
- HIGH
- N/A
Additional Information
- DATE LISTED
- January 25, 2025
- DAYS ON MARKET
- 17
- ZONING
- N/A
- DIRECTION FACES
- East
- NEW CONSTRUCTION
- No
- SPECIAL CONDITIONS
- None
17 days on market
Listing updated: Feb 12, 2025 · 5:22 PM
Listed by: Tammy Storie · 863-698-6000 — REGAL REAL ESTATE LLC
Source: Stellar MLS (My Florida Regional MLS) · MLS ID# MFRL4950246

MLS/IDX data last updated: September 19, 2026 6:00 AM . All data is obtained from various sources and may not have been verified by the broker or MLS GRID. Supplied Open House Information is subject to change without notice. All information should be independently reviewed and verified for accuracy. Properties may or may not be listed by the office/agent presenting the information
IDX information is provided exclusively for personal, non-commercial use and may not be used for any purpose other than to identify prospective properties consumers may be interested in purchasing. Information is deemed reliable but not guaranteed. Some IDX listings have been excluded from this website.