14265 17TH CT E
$564,000
 2Bedrooms
 2Bathrooms
 1,961Sq Ft
 2023Year Built
 2Garage
 109Days on Market
 0.16 acLot Size
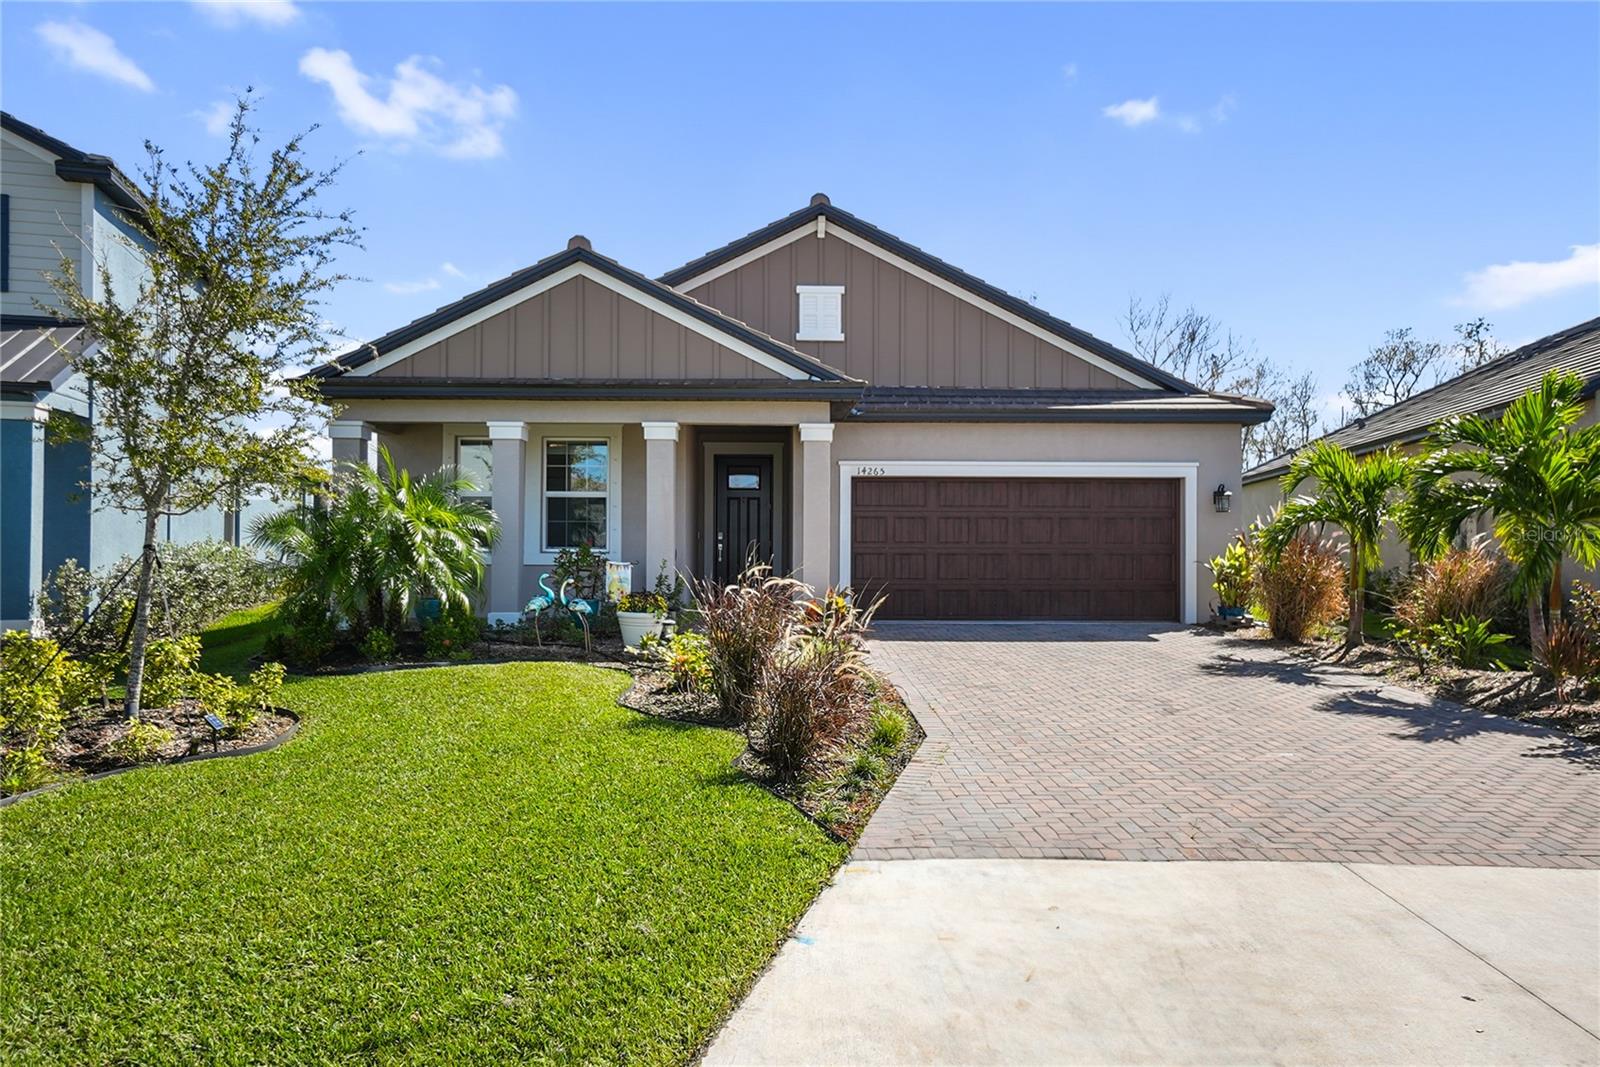
Assumable VA Loan! Motivated seller - Price Improvement! Sunburst Model by Lennar, Built in 2023 This single family residence offers two-bedroom, two-bathroom, 1,961 square feet of open-concept living with a private heated pool overlooking a preserve—no neighbors behind and perfect for bird watching! The heated pool measures 8.5 feet by 25 feet and features two deck jets, a tanning shelf, a screened cage, and a pavered lanai with ceiling fans. Interior features include crown molding, quartz countertops, lower kitchen cabinets with pull-out drawers, under sink reverse osmosis water filtration system, plush carpet in the bedrooms, ceramic tile in living areas, touch blinds on windows, a built-in wine cooler, and a second bathroom with a tub/shower combo. A flex room/office provides options for work, play, storage, or a possible conversion into a third bedroom. The laundry room connects to the primary walk-in closet and en suite bathroom, which includes a water closet and dual vanity. Additional features include a two-car garage with overhead storage racks, landscaped yard with sprinklers and drip lines, and a paver driveway, walkway, porch, and entry. Financial highlights include NO CDD fees and low HOA dues. Schedule your tour today!
What's special
Facts & Features
- MLS ID#
- MFRA4626695
- PRICE
- $564,000
- STATUS
- Active
- BEDROOMS
- 2
- BATHROOMS
- 2
- FULL BATHS
- 2
- HALF BATHS
- 0
- SQUARE FOOTAGE
- 1,961 sqft
- ACRES
- 0.16
- YEAR BUILT
- 2023
- TYPE
- Single Family Residence
- SUB-TYPE
- N/A
- STYLE
- N/A
Community Information
- ADDRESS
- 14265 17TH CT E
- SUBDIVISION
- Twin Rivers Ph V-B2 & V-B3
- CITY
- Parrish
- COUNTY
- Manatee
- STATE
- FL
- ZIP CODE
- 34219
- SENIOR COMMUNITY
- No
Amenities
- AMENITIES
- Park, Playground, Basketball Court, Other
- PARKING
- N/A
- VIEW
- No
- WATERFRONT
- No
- POOL
- Yes
Interior
- INTERIOR FEATURES
- Ceiling Fans(s), Open Floorplan, Crown Molding, Window Treatments, Walk-In Closet(s), Primary Bedroom Main Floor
- HEATING
- Central
- COOLING
- Central Air
- FLOORING
- Ceramic Tile, Carpet
- FIREPLACE
- N/A
- STORIES
- N/A
- APPLIANCES
- Dishwasher, Disposal, Microwave, Range, Electric Water Heater, Refrigerator, Dryer, Washer, Wine Refrigerator
Exterior
- EXTERIOR FEATURES
- Irrigation System, Hurricane Shutters, Sidewalk
- CONSTRUCTION
- Stucco
- FOUNDATION
- Slab
- ROOF
- Tile
- FENCING
- N/A
- LOT DESCRIPTION
- N/A
School Information
- ELEMENTARY
- Annie Lucy Williams Elementary
- MIDDLE
- Buffalo Creek Middle
- HIGH
- Parrish Community High
Additional Information
- DATE LISTED
- October 26, 2024
- DAYS ON MARKET
- 109
- ZONING
- PD-R
- DIRECTION FACES
- Northwest
- NEW CONSTRUCTION
- No
- SPECIAL CONDITIONS
- None
109 days on market
Listing updated: Feb 12, 2025 · 5:20 PM
Listed by: Jannette Scholl · 360-907-8577 — PREFERRED SHORE LLC
Source: Stellar MLS (My Florida Regional MLS) · MLS ID# MFRA4626695

MLS/IDX data last updated: September 18, 2026 2:00 PM . All data is obtained from various sources and may not have been verified by the broker or MLS GRID. Supplied Open House Information is subject to change without notice. All information should be independently reviewed and verified for accuracy. Properties may or may not be listed by the office/agent presenting the information
IDX information is provided exclusively for personal, non-commercial use and may not be used for any purpose other than to identify prospective properties consumers may be interested in purchasing. Information is deemed reliable but not guaranteed. Some IDX listings have been excluded from this website.