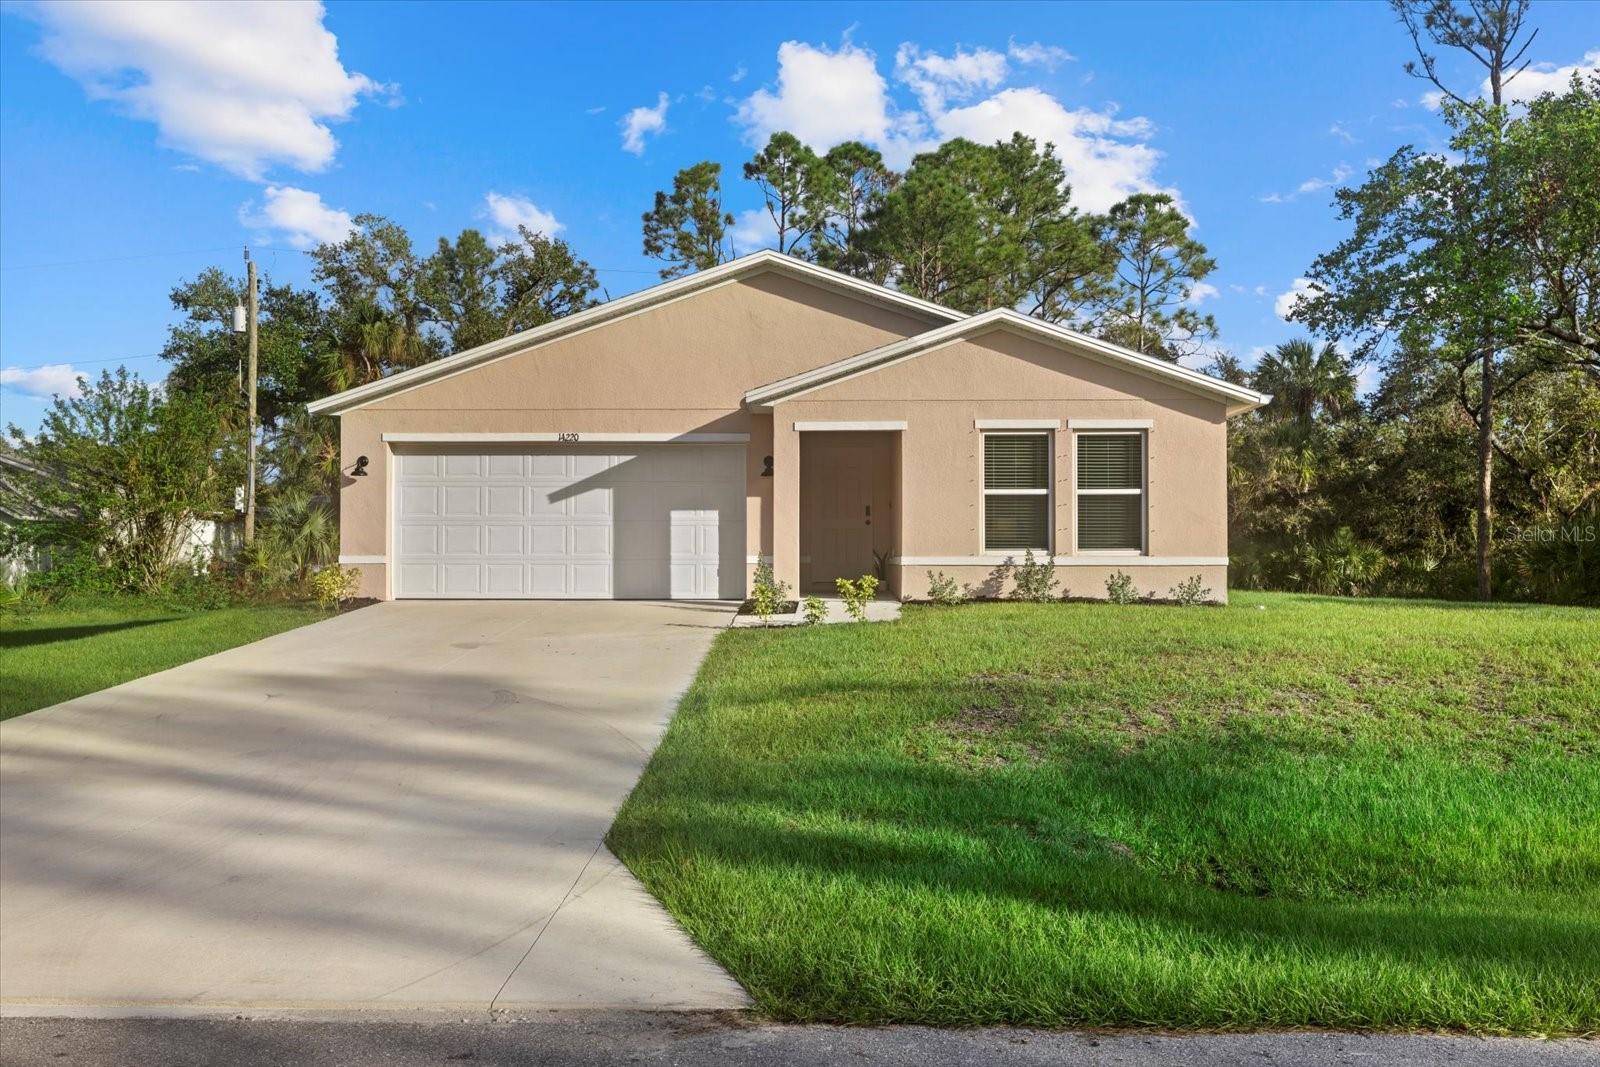
14220 DUNLAP AVE
$305,000
 3Bedrooms
 2Bathrooms
 1,412Sq Ft
 2024Year Built
 2Garage
 91Days on Market
 0.23 acLot Size
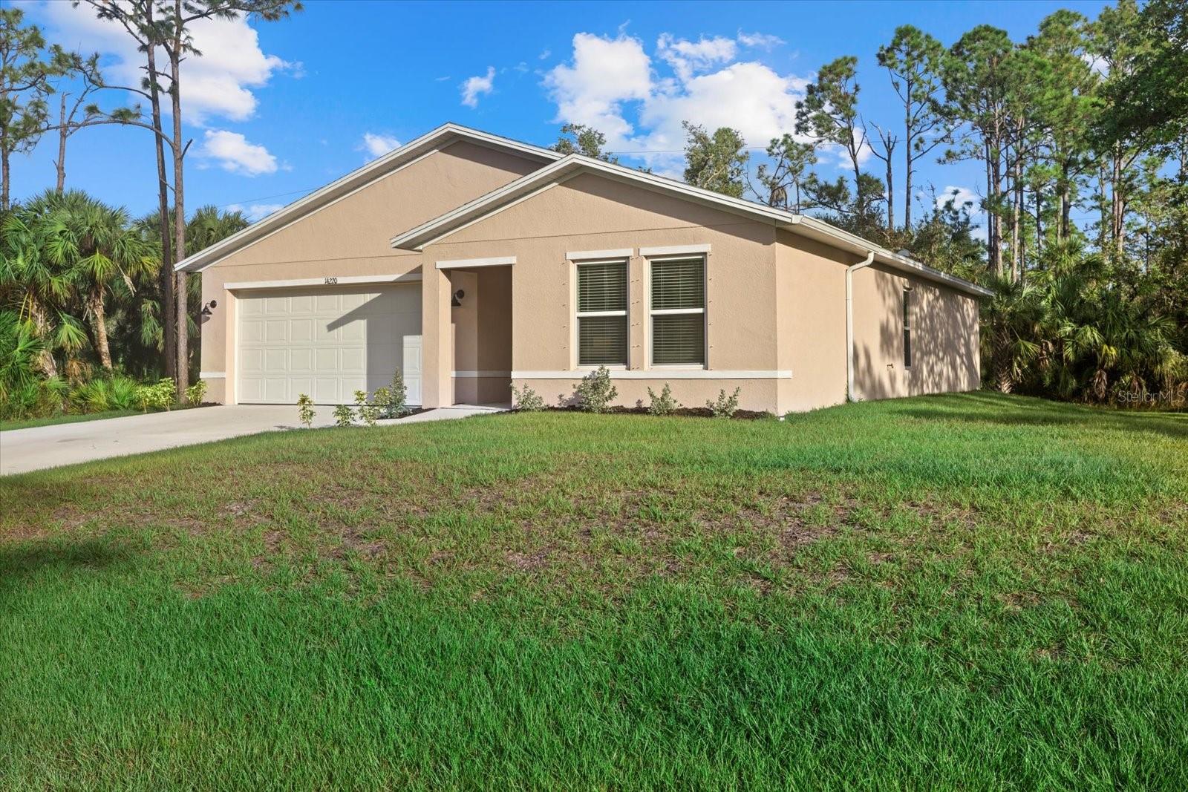
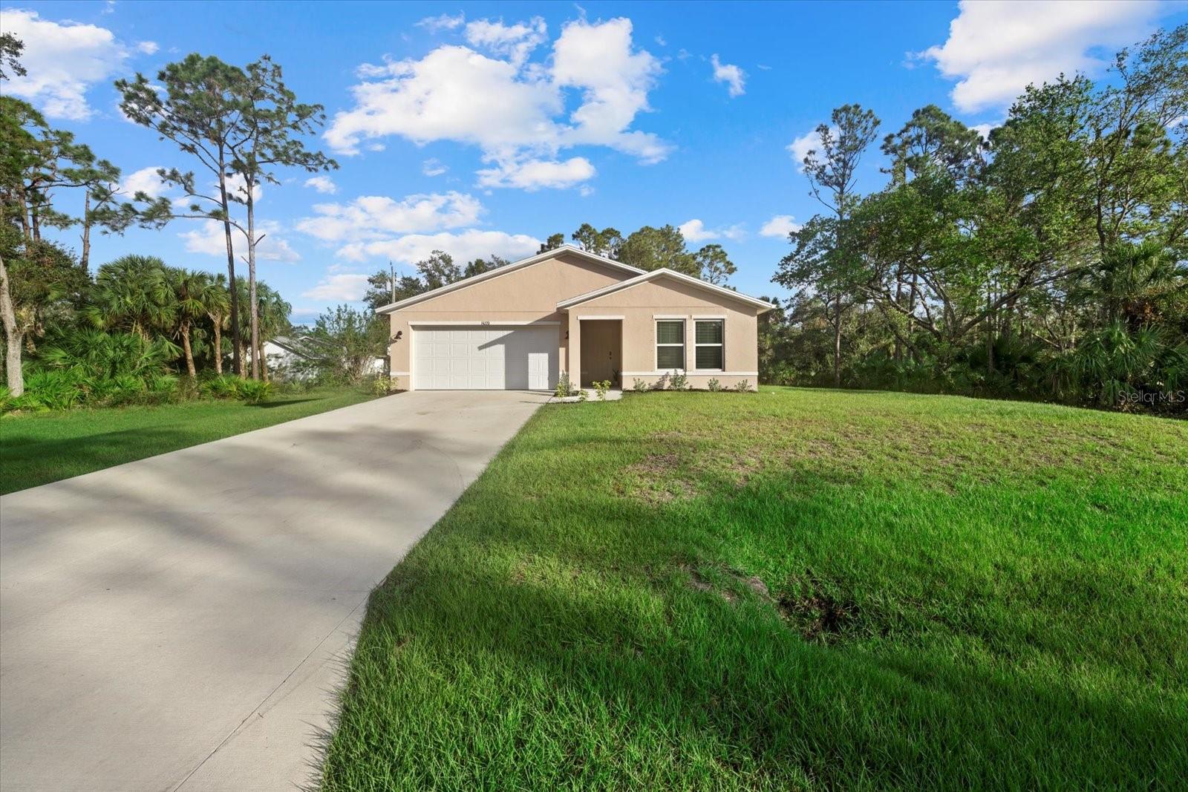
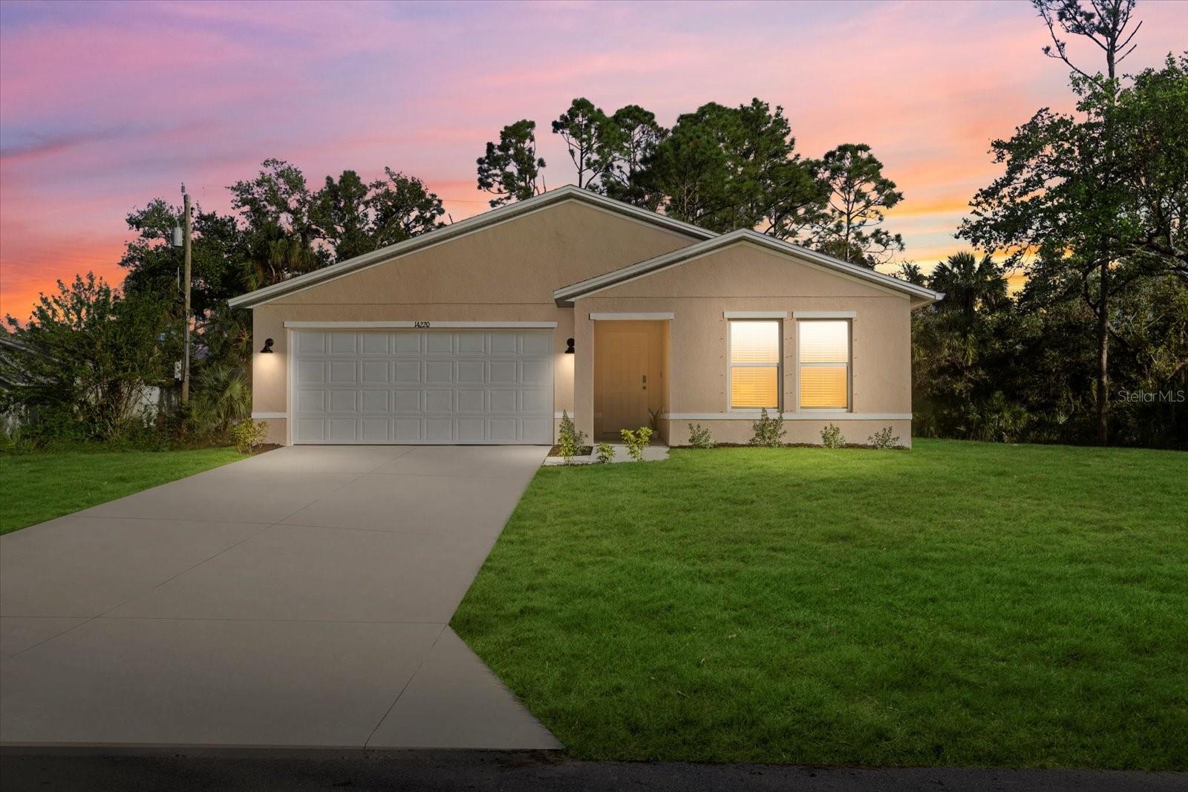
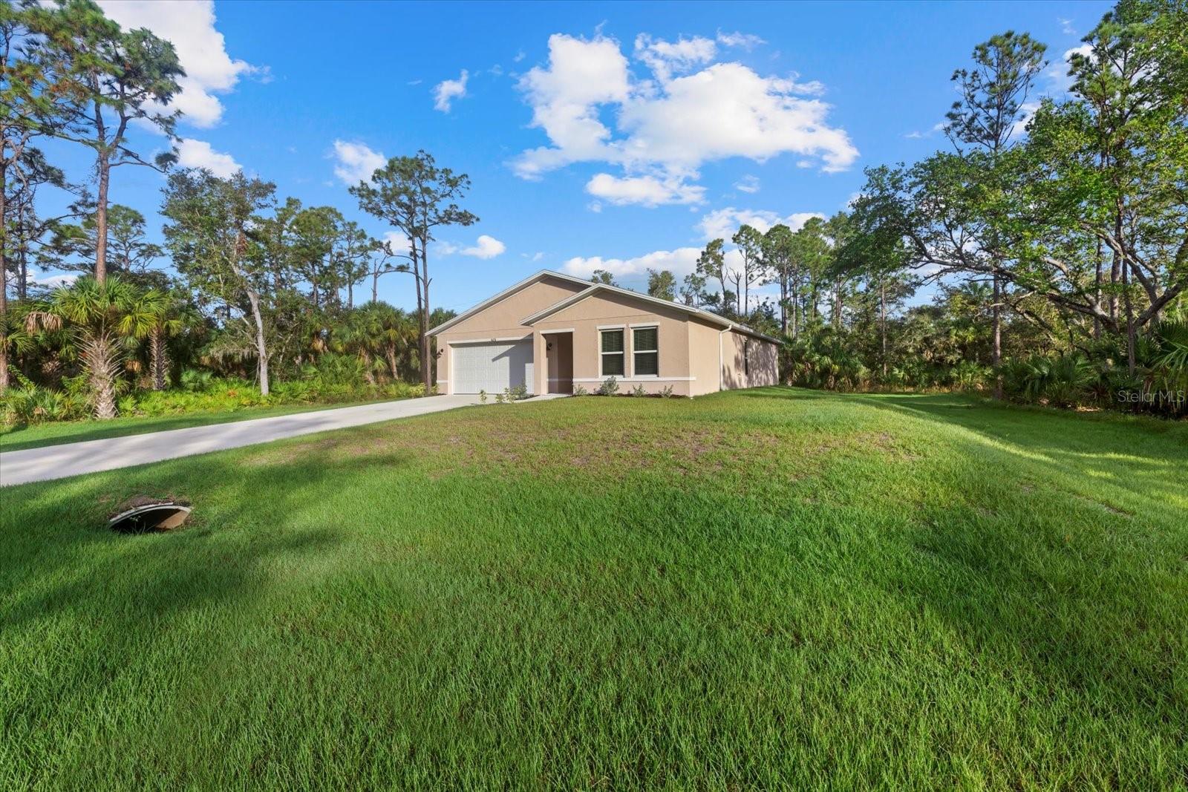
Welcome to this beautifully designed 2024 home, offering a seamless blend of style and functionality! The highly desirable Prescott plan boasts an open-concept living room that effortlessly transitions into a stylish, fully equipped kitchen and a distinct dining area, perfect for both entertaining and everyday living. This spacious floor plan features 1,412 square feet of living space, 3 bedrooms, 2 bathrooms, and a versatile great room that connects the primary living spaces, creating a welcoming and open feel. Upon entering, a long foyer hallway leads you toward the main living area, adding a sense of privacy and flow to the home’s layout. The open-concept floor plan seamlessly connects the kitchen, dining, and living areas, creating a spacious and airy atmosphere. The heart of the home is the kitchen, complete with sleek granite countertops, stainless steel appliances, shaker cabinetry, ample counter space, and a pantry for extra storage. The primary suite includes a large walk-in closet and a luxurious en-suite bathroom with dual sinks, modern fixtures, and a tiled shower/tub combo. Bedrooms 2 and 3 are conveniently located near the second full bath, offering comfortable accommodations for family or guests. Step out to the covered patio from the great room and enjoy an outdoor living space perfect for relaxing. Additional highlights include a convenient laundry room, and a spacious 2-bay garage. Nestled on a quiet street with close proximity to schools, parks, shopping, and quick access to US-41, this home combines tranquility with accessibility. Don’t miss the opportunity to own this beautiful almost-new home. Schedule your viewing today!
What's special
Facts & Features
- MLS ID#
- MFRC7500251
- PRICE
- $305,000
- STATUS
- Active
- BEDROOMS
- 3
- BATHROOMS
- 2
- FULL BATHS
- 2
- HALF BATHS
- 0
- SQUARE FOOTAGE
- 1,412 sqft
- ACRES
- 0.23
- YEAR BUILT
- 2024
- TYPE
- Single Family Residence
- SUB-TYPE
- N/A
- STYLE
- N/A
Community Information
- ADDRESS
- 14220 DUNLAP AVE
- SUBDIVISION
- Port Charlotte Sec 024
- CITY
- Port Charlotte
- COUNTY
- Charlotte
- STATE
- FL
- ZIP CODE
- 33953
- SENIOR COMMUNITY
- No
Amenities
- AMENITIES
- N/A
- PARKING
- N/A
- VIEW
- No
- WATERFRONT
- No
- POOL
- No
Interior
- INTERIOR FEATURES
- Eat-in Kitchen, Living Room/Dining Room Combo, Open Floorplan, Stone Counters, Window Treatments, Thermostat
- HEATING
- Central
- COOLING
- Central Air
- FLOORING
- Carpet, Vinyl
- FIREPLACE
- N/A
- STORIES
- N/A
- APPLIANCES
- Disposal, Microwave, Range, Electric Water Heater, Refrigerator, Dryer, Washer
Exterior
- EXTERIOR FEATURES
- Hurricane Shutters, Rain Gutters
- CONSTRUCTION
- Block, Stucco
- FOUNDATION
- Slab
- ROOF
- Shingle
- FENCING
- N/A
- LOT DESCRIPTION
- N/A
School Information
- ELEMENTARY
- N/A
- MIDDLE
- N/A
- HIGH
- N/A
Additional Information
- DATE LISTED
- November 13, 2024
- DAYS ON MARKET
- 91
- ZONING
- RSF3.5
- DIRECTION FACES
- South
- NEW CONSTRUCTION
- No
- SPECIAL CONDITIONS
- None
91 days on market
Listing updated: Feb 12, 2025 · 5:21 PM
Listed by: Violetta Zalevskiy · 941-441-7985 — REALTY ONE GROUP MVP
Source: Stellar MLS (My Florida Regional MLS) · MLS ID# MFRC7500251

MLS/IDX data last updated: September 19, 2026 2:00 PM . All data is obtained from various sources and may not have been verified by the broker or MLS GRID. Supplied Open House Information is subject to change without notice. All information should be independently reviewed and verified for accuracy. Properties may or may not be listed by the office/agent presenting the information
IDX information is provided exclusively for personal, non-commercial use and may not be used for any purpose other than to identify prospective properties consumers may be interested in purchasing. Information is deemed reliable but not guaranteed. Some IDX listings have been excluded from this website.