1422 SHARON ROSE TRCE
$500,000
 5Bedrooms
 3Bathrooms
 3,072Sq Ft
 2016Year Built
 3Garage
 97Days on Market
 0.31 acLot Size
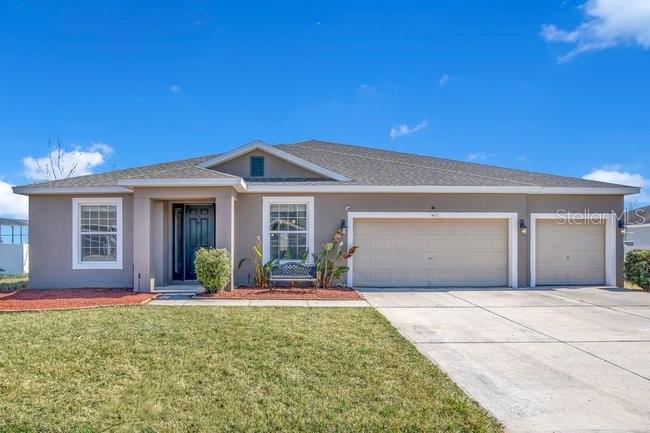
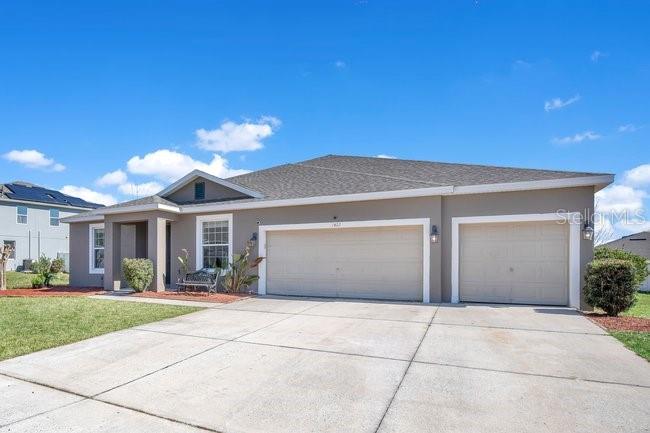
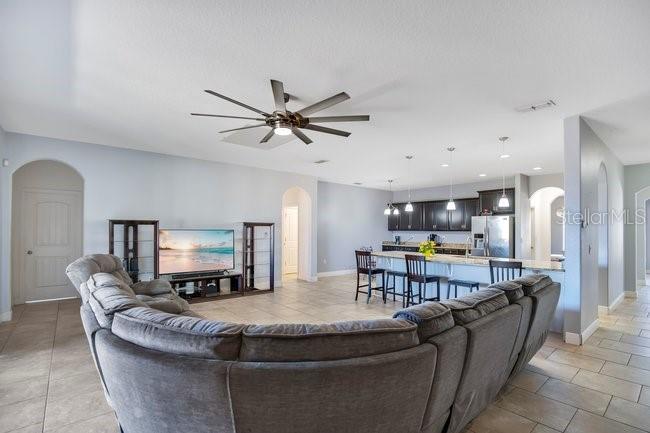
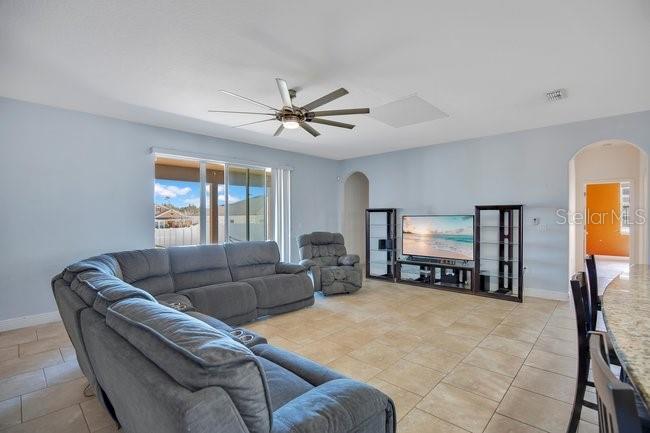
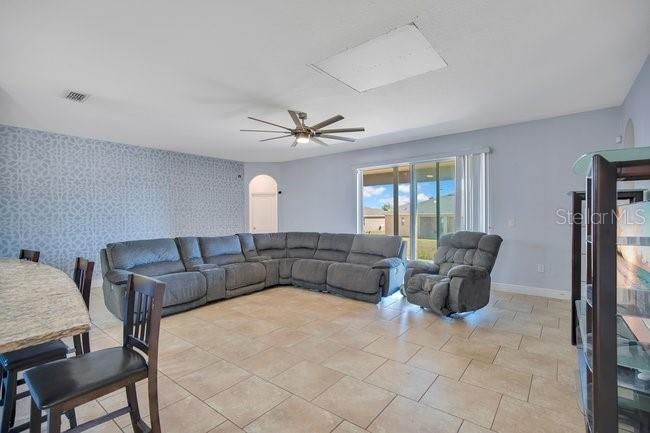
Spacious 4–5 bedroom, 3-bath home offering the perfect blend of space usability and modern style. Enter through the front door into a welcoming living room—ideal as a home office—alongside a formal dining room. The home opens into an oversized kitchen, dinette, and family room, creating the perfect space for entertaining or everyday living. Sliding glass doors fill the home with natural light and lead to a covered lanai, seamlessly extending your living space outdoors. The thoughtfully designed kitchen features generous prep areas, a large breakfast bar, gas range, and an extended wall of countertops and cabinetry—perfect for cooking and gathering. The split-bedroom layout provides privacy and functionality. The primary suite boasts a tray ceiling, spacious walk-in closet, and an ensuite bath complete with dual vanities, soaking tub, separate shower, and private water closet. On the opposite side of the home, two bedrooms share a Jack-and-Jill bath with dual sinks and a private shower/toilet area, while a third bedroom enjoys access to a nearby full bath—ideal for guests. A fifth bedroom or office is tucked away for added flexibility and privacy. Additional highlights include an indoor laundry room and a three-car garage with ample storage, plus driveway space for three vehicles. Major updates include a new roof (2024) and solar panels (not currently connected) that will be paid off at closing. Conveniently located near shopping, dining, and I-4. The home is currently entering foreclosure and does need some TLC, offering a fantastic opportunity for buyers looking to add their personal touch. Seller is motivated!
What's special
Facts & Features
- MLS ID#
- MFRO6378499
- PRICE
- $500,000
- STATUS
- Active
- BEDROOMS
- 5
- BATHROOMS
- 3
- FULL BATHS
- 3
- HALF BATHS
- 0
- SQUARE FOOTAGE
- 3,072 sqft
- ACRES
- 0.31
- YEAR BUILT
- 2016
- TYPE
- Single Family Residence
- SUB-TYPE
- N/A
- STYLE
- Florida
Community Information
- ADDRESS
- 1422 SHARON ROSE TRCE
- SUBDIVISION
- Lake Baton Estates
- CITY
- Deltona
- COUNTY
- Volusia
- STATE
- FL
- ZIP CODE
- 32725
- SENIOR COMMUNITY
- No
Amenities
- AMENITIES
- N/A
- PARKING
- N/A
- VIEW
- No
- WATERFRONT
- No
- POOL
- No
Interior
- INTERIOR FEATURES
- Eat-in Kitchen, High Ceilings, Open Floorplan, Split Bedroom, Walk-In Closet(s), Kitchen/Family Room Combo, Tray Ceiling(s), Primary Bedroom Main Floor, Coffered Ceiling(s)
- HEATING
- Central, Electric, Natural Gas
- COOLING
- Central Air
- FLOORING
- Ceramic Tile, Carpet
- FIREPLACE
- N/A
- STORIES
- N/A
- APPLIANCES
- Dishwasher, Disposal, Microwave, Range, Electric Water Heater
Exterior
- EXTERIOR FEATURES
- Sliding Doors, Lighting, Sidewalk
- CONSTRUCTION
- Block, Stucco, Concrete
- FOUNDATION
- Slab
- ROOF
- Shingle
- FENCING
- N/A
- LOT DESCRIPTION
- N/A
School Information
- ELEMENTARY
- Spirit Elem
- MIDDLE
- Deltona Middle
- HIGH
- Deltona High
Additional Information
- DATE LISTED
- February 25, 2026
- DAYS ON MARKET
- 97
- ZONING
- RESI
- DIRECTION FACES
- West
- NEW CONSTRUCTION
- No
- SPECIAL CONDITIONS
- None
97 days on market
Listing updated: Jun 2, 2026 · 7:35 PM
Listed by: Dana Laing · 407-840-4621 — BHHS FLORIDA REALTY
Source: Stellar MLS (My Florida Regional MLS) · MLS ID# MFRO6378499

MLS/IDX data last updated: September 18, 2026 2:00 PM . All data is obtained from various sources and may not have been verified by the broker or MLS GRID. Supplied Open House Information is subject to change without notice. All information should be independently reviewed and verified for accuracy. Properties may or may not be listed by the office/agent presenting the information
IDX information is provided exclusively for personal, non-commercial use and may not be used for any purpose other than to identify prospective properties consumers may be interested in purchasing. Information is deemed reliable but not guaranteed. Some IDX listings have been excluded from this website.