14214 QUINTESSA LN
$950,000
 4Bedrooms
 3Bathrooms
 3,155Sq Ft
 2017Year Built
 3Garage
 12Days on Market
 0.26 acLot Size
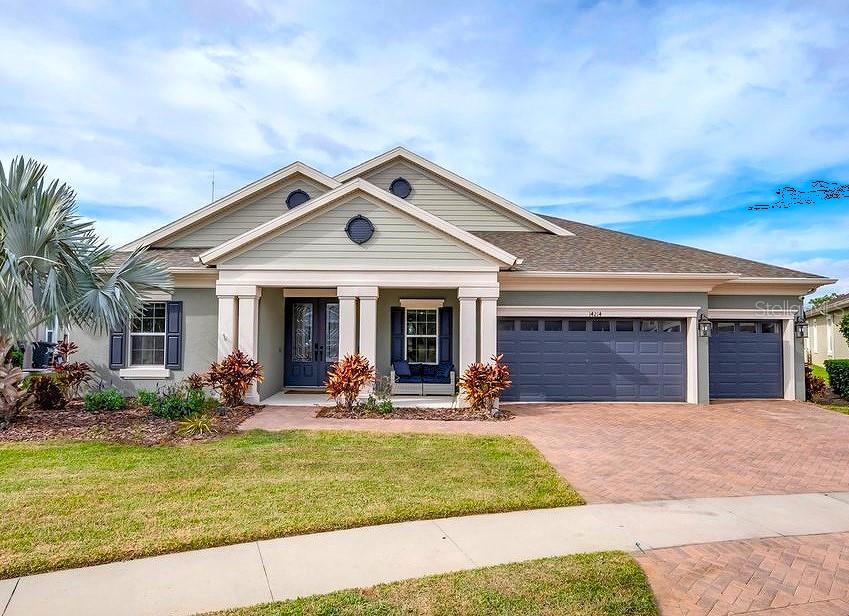
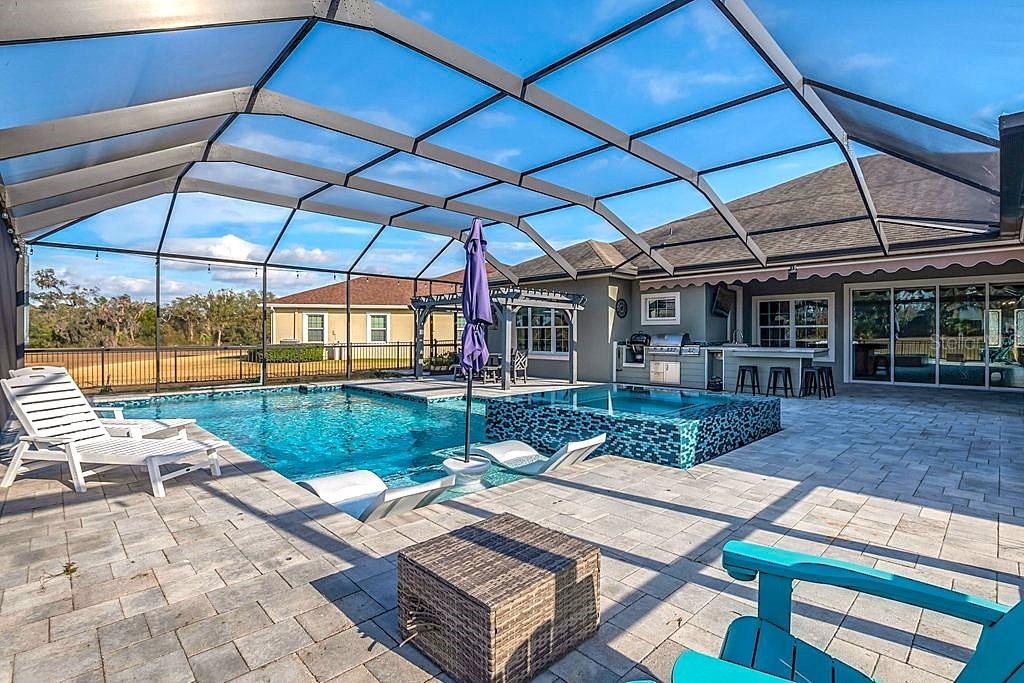
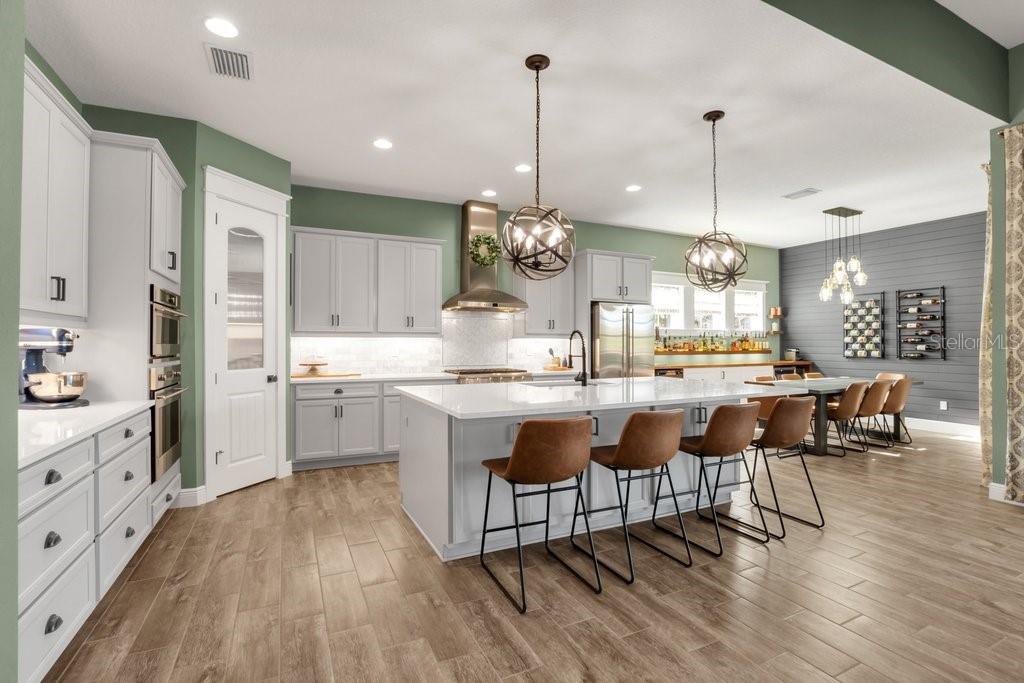
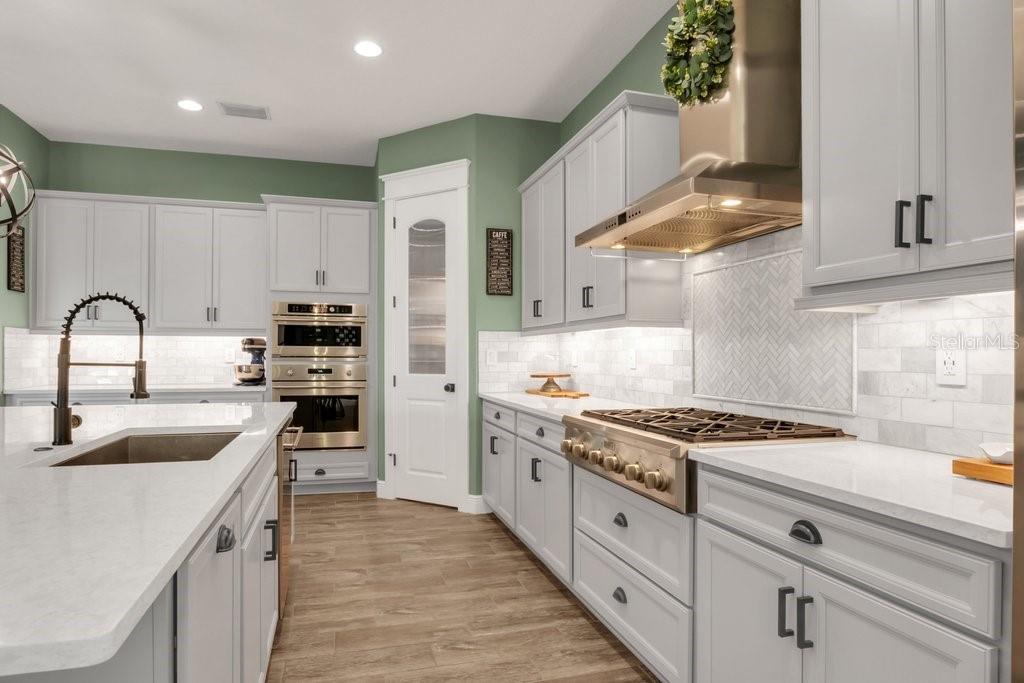
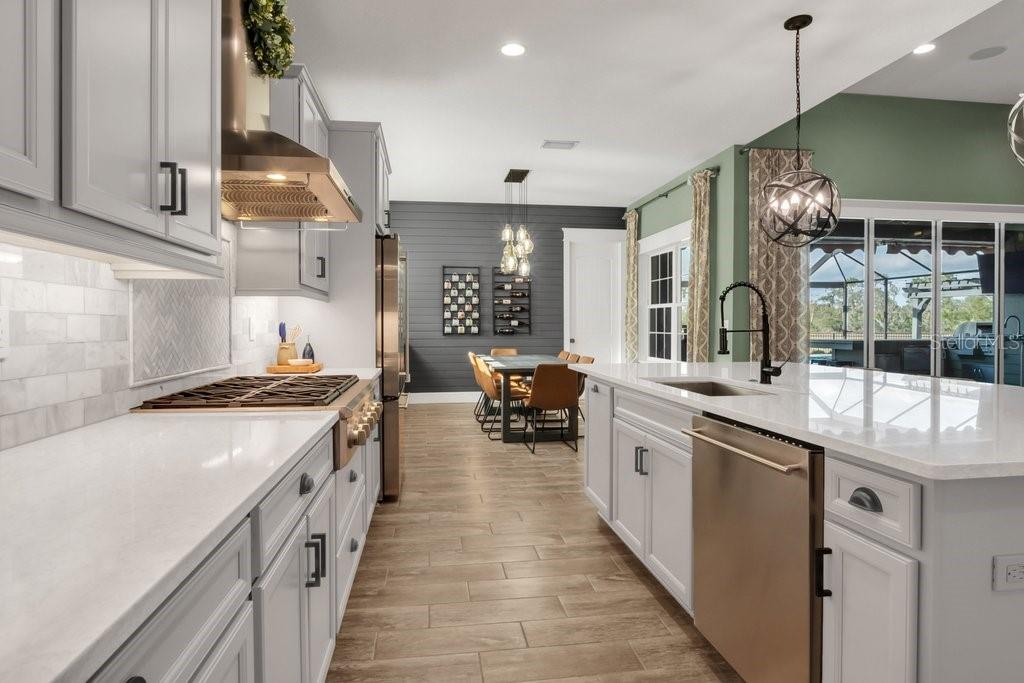
An Unforgettable Home – Homes by Westbay's Coveted Longboat Model! Experience luxury living at its finest in this stunning residence, set on an exceptional Conservation lot in one of the area’s most sought-after communities, The Oaks Enclave in Fishhawk Ranch. This breathtaking one-story pool home seamlessly blends high-end finishes with an effortless, open-concept design, offering a truly elevated lifestyle. From the moment you step inside, you’re welcomed by soaring 12-foot ceilings, an expansive grand room, and a picturesque backdrop of natural beauty. The chef’s kitchen is a masterpiece, equipped with premium appliances, elegant cabinetry, a custom pantry, and an oversized island—perfect for both intimate gatherings and grand entertaining.Designed for Comfort and Sophistication A well-appointed split-bedroom layout ensures privacy and versatility, while the owner’s retreat serves as a true sanctuary. This spacious suite features an extended design, a spa-like master bath with a garden tub, a walk-in shower, a fireplace, and a custom walk-in closet. Additional highlights include a versatile bonus room, an oversized laundry room, and seamless indoor-outdoor living with a resort-style pool, spa, and a fully equipped summer kitchen under a spacious covered lanai. Notable Features and Upgrades: Luxury Finishes Throughout: Upgraded wood-look tile flooring, custom window and door case molding, crown molding, and LED lighting. Gourmet Kitchen: Under-cabinet lighting, stylish backsplash, upgraded 36” 6-burner gas cooktop, custom pantry with countertop and shelving, and a custom bar with decorative light fixtures. Elegant Living Spaces: Gas fireplace with built-in shelving, custom library wall with ladder, ceiling beams, and in-ceiling speakers. Versatile Bonus Room: Stone electric fireplace wall, upgraded LVP flooring, in-ceiling speakers, and a custom millwork accent wall. Refined Bedrooms: Recessed lighting, upgraded LVP flooring, and a custom queen-sized Murphy bed with surrounding shelving in Bedroom 4, plus in-ceiling speakers. Owner’s Suite Enhancements: Custom electric fireplace wall, upgraded Pax closet system, and spa-like master bath with dual shower heads, quartz countertops, and modern black fixtures. Resort-Style Outdoor Oasis: Fully fenced yard with 3 access gates, in-ceiling speakers, dual retractable awnings, pergola, and a heated sport-style pool with a large sun shelf, 8’x8’ hot tub, Ledge Lounger chairs, and a table with an umbrella. The clear view screen enclosure enhances the stunning outdoor experience.Outdoor Kitchen Perfection: 30” Blaze gas grill, gas side burner, Weber charcoal grill, dual drawer refrigerator, stainless steel sink, and built-in trash/recycling bins.Functional Laundry Room: Added cabinets, countertops, stainless steel sink, clothing rail. An Unparalleled Community & Prime Location Beyond the exquisite interiors, enjoy exclusive access to The Lake House, featuring a gathering room, billiards, ping pong, and more. Residents benefit from a resort-style community pool with a tot splash area, multiple playgrounds, scenic parks, a dog park, Central Park Lawn events, and a state-of-the-art fitness center. Conveniently located within walking and biking distance of top-rated schools, this home is just minutes from Downtown Tampa, world-class golf courses, stunning Gulf beaches, the magic of Orlando, and MacDill AFB. Schedule your private showing today and experience this exceptional home for yourself!
What's special
Facts & Features
- MLS ID#
- MFRTB8344274
- PRICE
- $950,000
- STATUS
- Active
- BEDROOMS
- 4
- BATHROOMS
- 3
- FULL BATHS
- 3
- HALF BATHS
- 0
- SQUARE FOOTAGE
- 3,155 sqft
- ACRES
- 0.26
- YEAR BUILT
- 2017
- TYPE
- Single Family Residence
- SUB-TYPE
- N/A
- STYLE
- Florida, Craftsman
Community Information
- ADDRESS
- 14214 QUINTESSA LN
- SUBDIVISION
- Fishhawk Ranch West Ph 4A
- CITY
- Lithia
- COUNTY
- Hillsborough
- STATE
- FL
- ZIP CODE
- 33547
- SENIOR COMMUNITY
- No
Amenities
- AMENITIES
- Recreation Facilities, Park, Playground, Clubhouse, Pool, Trail(s)
- PARKING
- N/A
- VIEW
- No
- WATERFRONT
- No
- POOL
- Yes
Interior
- INTERIOR FEATURES
- Ceiling Fans(s), Eat-in Kitchen, High Ceilings, Open Floorplan, Stone Counters, Crown Molding, Window Treatments, Walk-In Closet(s), Kitchen/Family Room Combo, Built-in Features, In Wall Pest System, Primary Bedroom Main Floor
- HEATING
- Central, Natural Gas
- COOLING
- Central Air
- FLOORING
- Ceramic Tile, Luxury Vinyl
- FIREPLACE
- Family Room, Other, Electric, Primary Bedroom
- STORIES
- N/A
- APPLIANCES
- Dishwasher, Disposal, Microwave, Built-In Oven, Refrigerator, Other, Gas Water Heater, Exhaust Fan, Cooktop, Wine Refrigerator
Exterior
- EXTERIOR FEATURES
- Sliding Doors, Irrigation System
- CONSTRUCTION
- Block, Stucco, HardiPlank Type
- FOUNDATION
- Slab
- ROOF
- Shingle
- FENCING
- Fenced, Other
- LOT DESCRIPTION
- Conservation Area, Paved, In County, Oversized Lot, Sidewalk, Level, Cul-De-Sac, Near Golf Course, Cleared, Landscaped
School Information
- ELEMENTARY
- Stowers Elementary
- MIDDLE
- Barrington Middle
- HIGH
- Newsome-Hb
Additional Information
- DATE LISTED
- January 31, 2025
- DAYS ON MARKET
- 12
- ZONING
- PD
- DIRECTION FACES
- South
- NEW CONSTRUCTION
- No
- SPECIAL CONDITIONS
- None
12 days on market
Listing updated: Feb 12, 2025 · 5:22 PM
Listed by: George Shea · 813-541-2390 — SIGNATURE REALTY ASSOCIATES
Source: Stellar MLS (My Florida Regional MLS) · MLS ID# MFRTB8344274

MLS/IDX data last updated: September 18, 2026 2:00 PM . All data is obtained from various sources and may not have been verified by the broker or MLS GRID. Supplied Open House Information is subject to change without notice. All information should be independently reviewed and verified for accuracy. Properties may or may not be listed by the office/agent presenting the information
IDX information is provided exclusively for personal, non-commercial use and may not be used for any purpose other than to identify prospective properties consumers may be interested in purchasing. Information is deemed reliable but not guaranteed. Some IDX listings have been excluded from this website.