13706 ARTESA BELL DR
$495,000
 4Bedrooms
 3Bathrooms
 2,946Sq Ft
 2006Year Built
 2Garage
 59Days on Market
 0.15 acLot Size
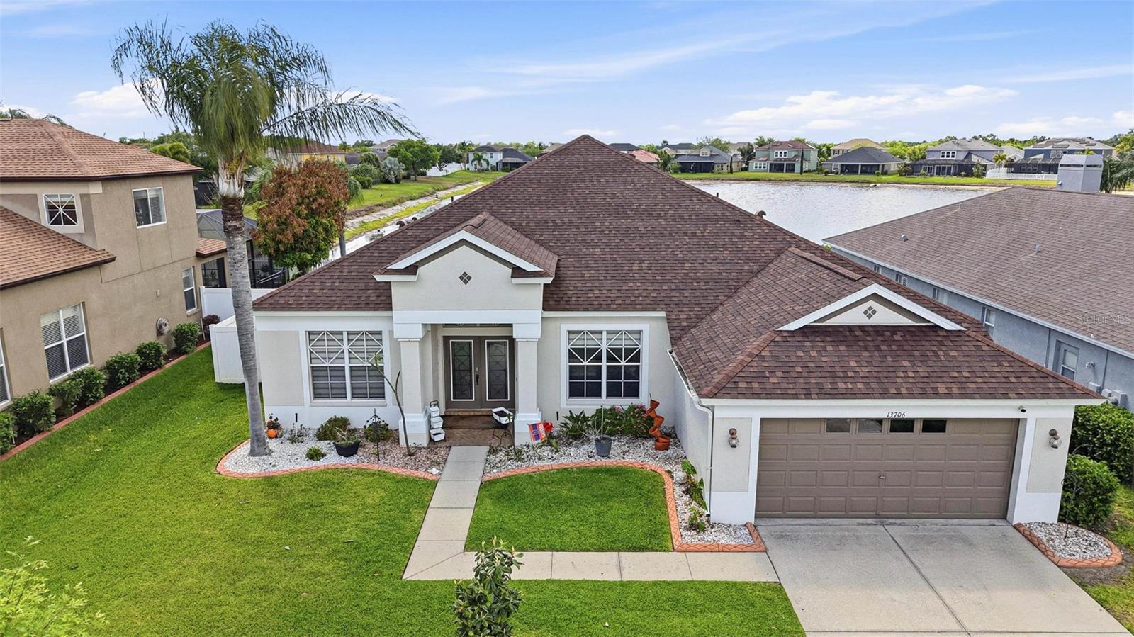
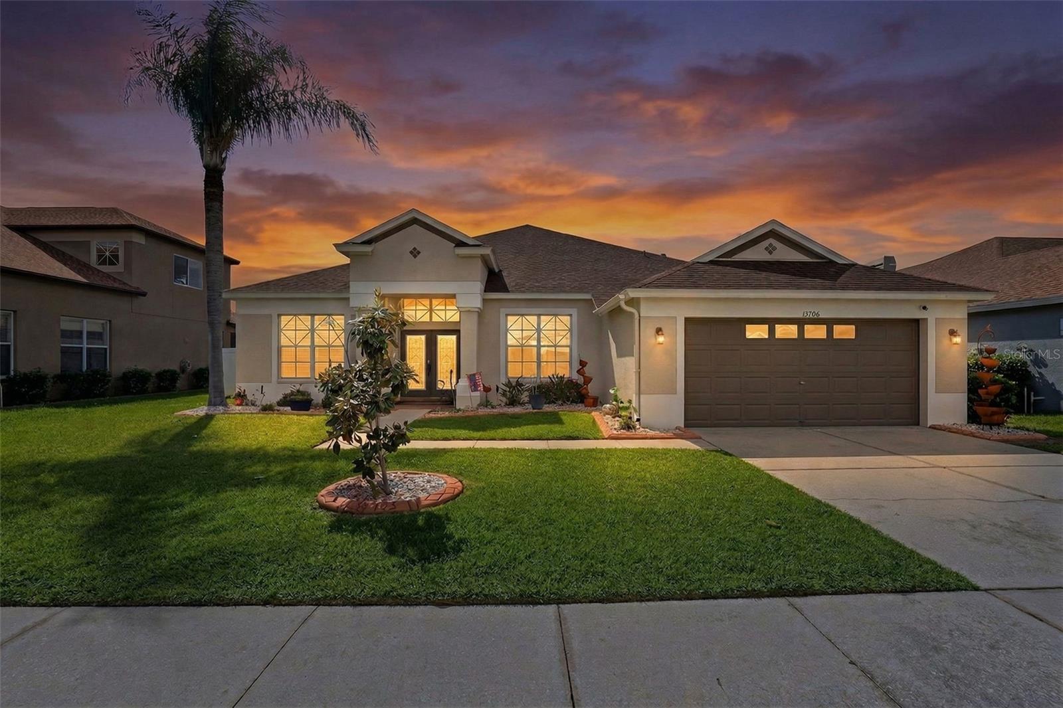
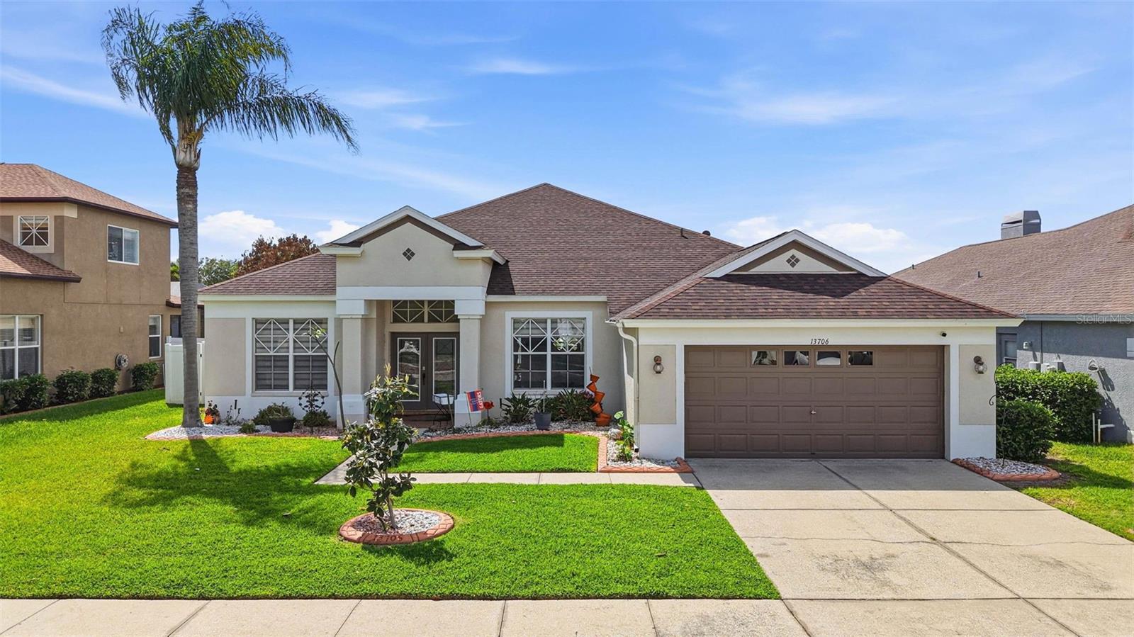
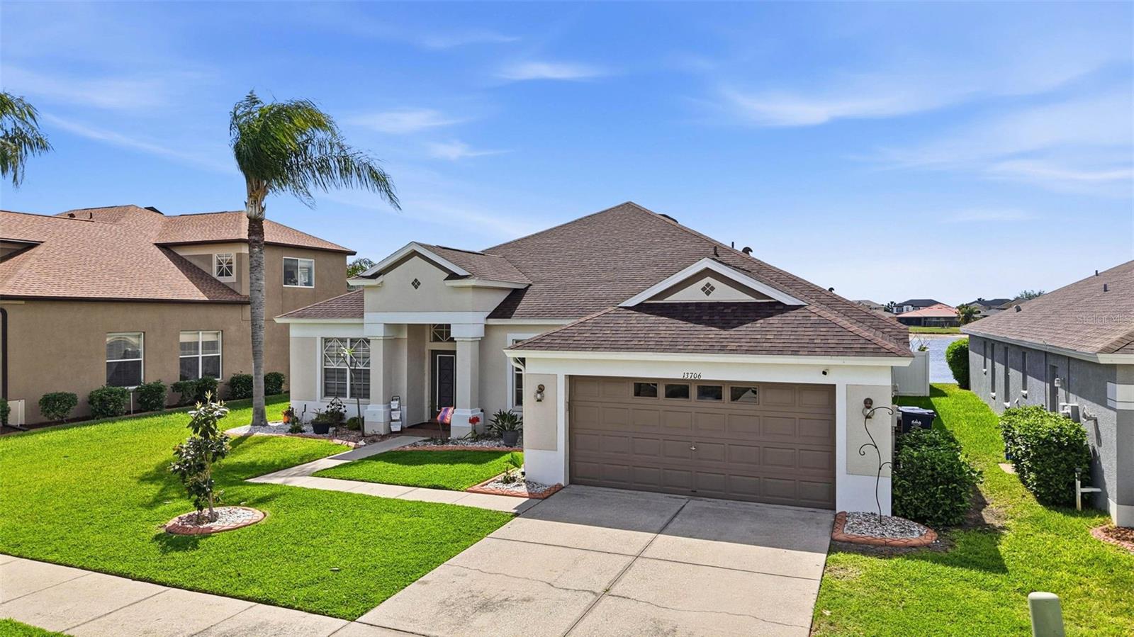
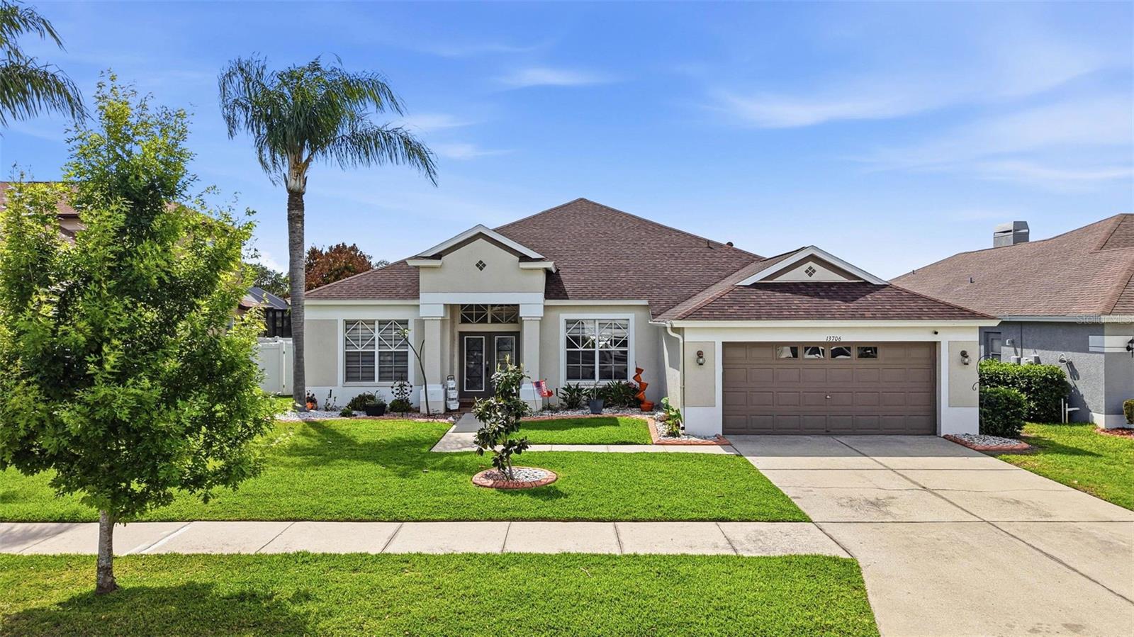
Welcome to this stunning 4-bedroom, 3-bathroom home designed for both comfort and functionality, featuring a desirable three-way split floor plan that offers privacy for everyone. Step inside to find beautiful luxury vinyl flooring flowing throughout the main living areas, complemented by a dedicated office and a formal dining room—perfect for working from home and hosting memorable gatherings. The heart of the home is the spacious, updated kitchen, showcasing elegant white cabinetry, sleek quartz countertops, stainless steel appliances, a large center island, and not one but two walk-in pantries—a dream for storage and entertaining alike. An indoor laundry room with built-in cabinets adds even more convenience. Retreat to the expansive primary suite, complete with an extended sitting area highlighted by a charming bay window. Enjoy the spa-like ensuite featuring dual walk-in closets, a jetted soaking tub, and a separate standalone shower. Bedrooms two and three are connected by a Jack-and-Jill bathroom, while the fourth bedroom is privately situated with its own full bath—ideal for guests or multi-generational living. An over sized 2 car garage with an EV / Tesla charger. Step outside to your fully vinyl-fenced backyard oasis, where you’ll find mature fruit trees, above-ground garden beds, and a breathtaking pond view—perfect for relaxing or entertaining in a serene setting. This home truly offers the perfect blend of space, style, and thoughtful design—ready for you to move in and enjoy!
What's special
Facts & Features
- MLS ID#
- MFRTB8493938
- PRICE
- $495,000
- STATUS
- Active
- BEDROOMS
- 4
- BATHROOMS
- 3
- FULL BATHS
- 3
- HALF BATHS
- 0
- SQUARE FOOTAGE
- 2,946 sqft
- ACRES
- 0.15
- YEAR BUILT
- 2006
- TYPE
- Single Family Residence
- SUB-TYPE
- N/A
- STYLE
- N/A
Community Information
- ADDRESS
- 13706 ARTESA BELL DR
- SUBDIVISION
- South Fork Unit 11
- CITY
- Riverview
- COUNTY
- Hillsborough
- STATE
- FL
- ZIP CODE
- 33579
- SENIOR COMMUNITY
- No
Amenities
- AMENITIES
- N/A
- PARKING
- N/A
- VIEW
- No
- WATERFRONT
- No
- POOL
- No
Interior
- INTERIOR FEATURES
- Ceiling Fans(s), High Ceilings, Open Floorplan, Split Bedroom, Walk-In Closet(s), Primary Bedroom Main Floor
- HEATING
- Central
- COOLING
- Central Air
- FLOORING
- Carpet, Tile, Luxury Vinyl
- FIREPLACE
- N/A
- STORIES
- 1
- APPLIANCES
- Dishwasher, Disposal, Microwave, Range, Refrigerator
Exterior
- EXTERIOR FEATURES
- Sliding Doors, Rain Gutters, Garden
- CONSTRUCTION
- Stucco
- FOUNDATION
- Slab
- ROOF
- Shingle
- FENCING
- Vinyl
- LOT DESCRIPTION
- N/A
School Information
- ELEMENTARY
- Summerfield Crossing Elementary
- MIDDLE
- Eisenhower-Hb
- HIGH
- Sumner High School
Additional Information
- DATE LISTED
- April 4, 2026
- DAYS ON MARKET
- 59
- ZONING
- PD
- DIRECTION FACES
- East
- NEW CONSTRUCTION
- No
- SPECIAL CONDITIONS
- None
59 days on market
Listing updated: Jun 2, 2026 · 8:47 PM
Listed by: Cedric Rogers · 813-448-4313 — RE/MAX REALTY UNLIMITED
Source: Stellar MLS (My Florida Regional MLS) · MLS ID# MFRTB8493938

MLS/IDX data last updated: September 18, 2026 2:00 PM . All data is obtained from various sources and may not have been verified by the broker or MLS GRID. Supplied Open House Information is subject to change without notice. All information should be independently reviewed and verified for accuracy. Properties may or may not be listed by the office/agent presenting the information
IDX information is provided exclusively for personal, non-commercial use and may not be used for any purpose other than to identify prospective properties consumers may be interested in purchasing. Information is deemed reliable but not guaranteed. Some IDX listings have been excluded from this website.