13534 5TH AVE NE
$950,000
 4Bedrooms
 3Bathrooms
 2,815Sq Ft
 2016Year Built
 3Garage
 42Days on Market
 0.57 acLot Size
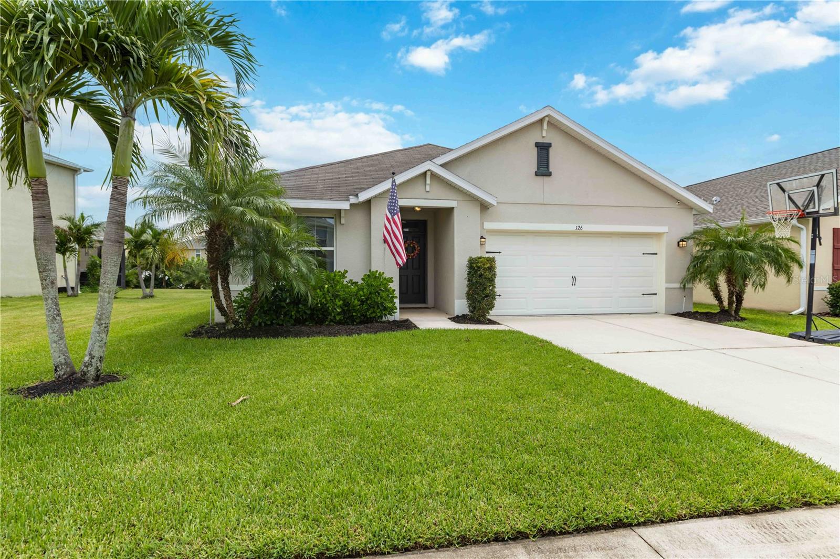
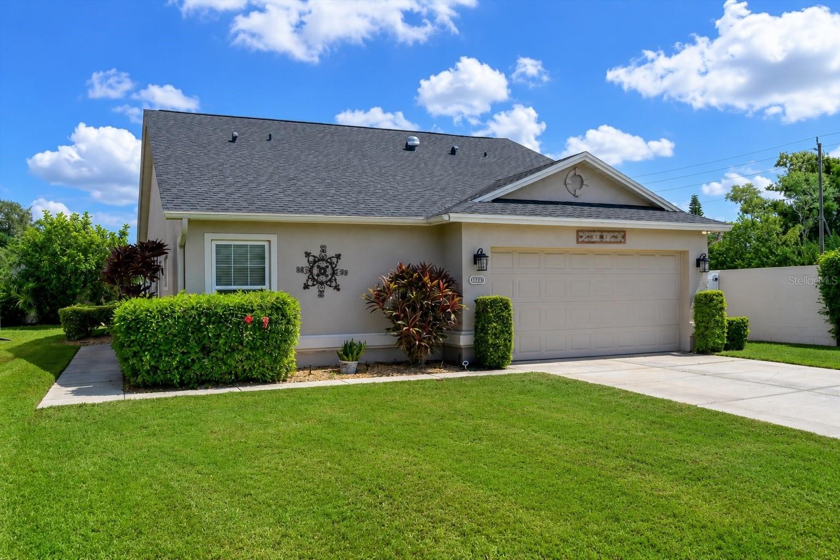
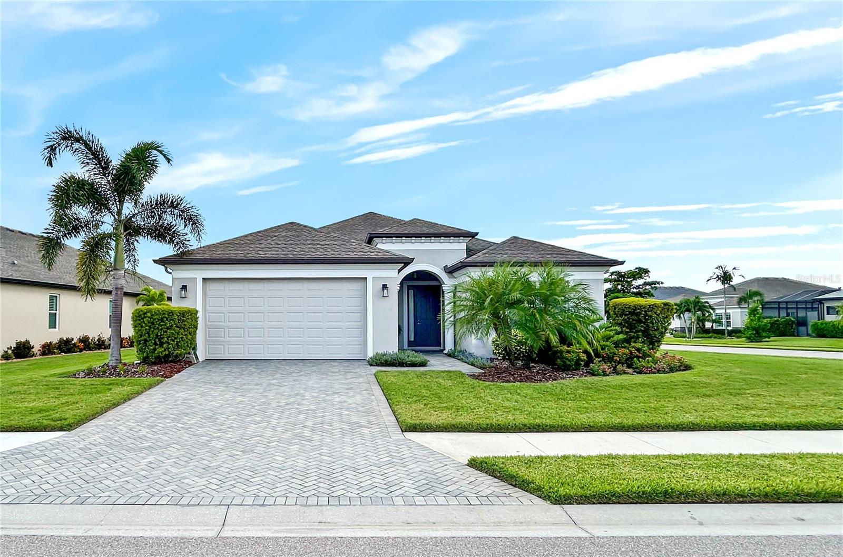
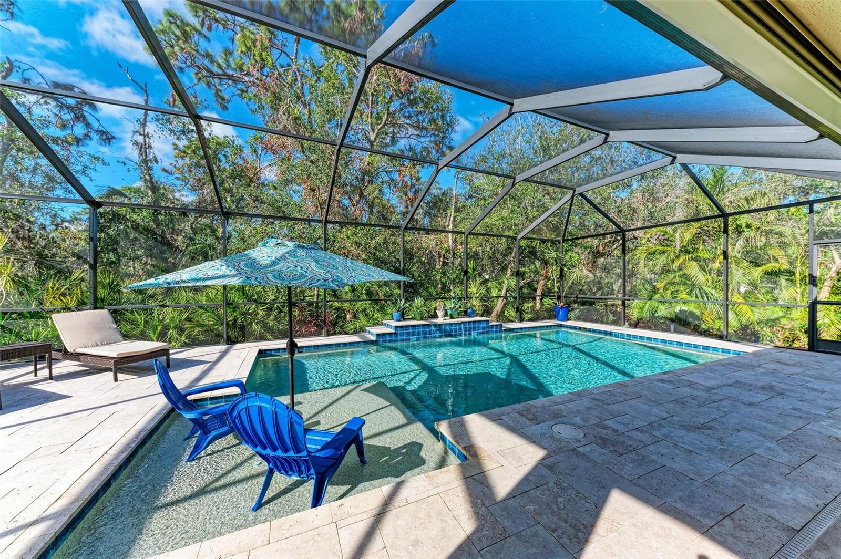
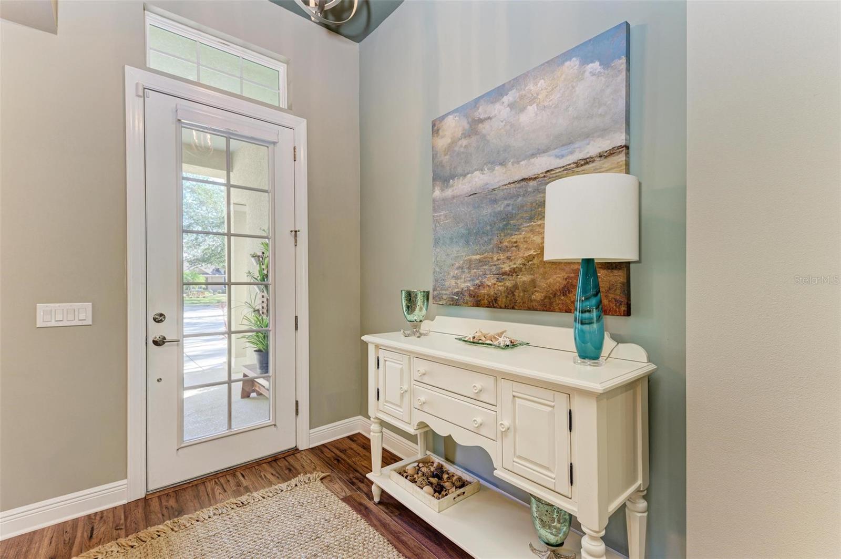
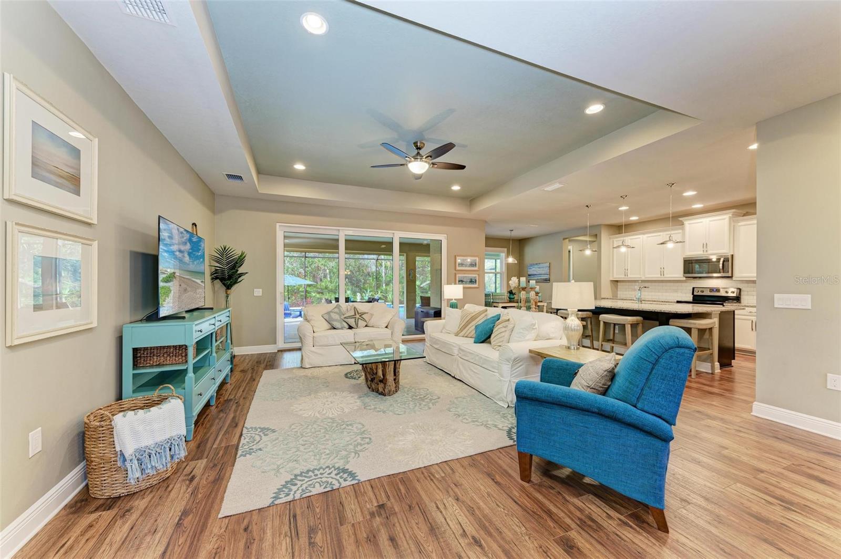
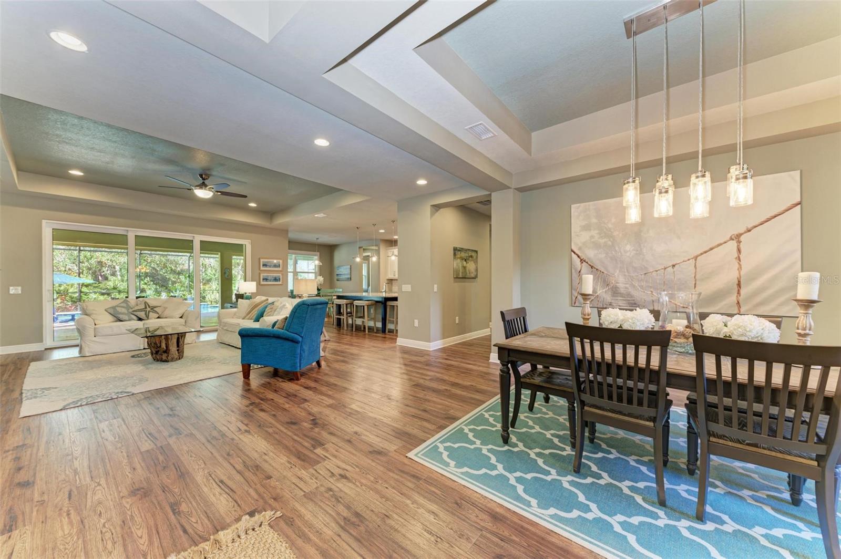
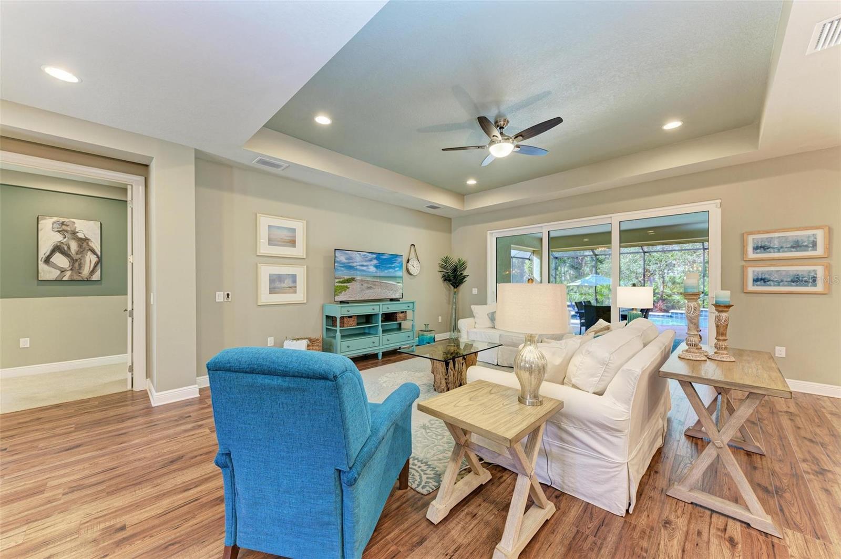
Discover the epitome of luxury and sustainable living in this extraordinary residence nestled on over half an acre in Mill Creek. Built by a custom builder and being sold fully furnished, every detail of this home has been meticulously crafted to enhance your living experience. As you enter the home you are greeted by an open floor plan that seamlessly connects the kitchen to the living and dining spaces, offering breathtaking views of the pool area. Enter the owner’s suite through double doors that lead you to a huge walk-in closet, a spacious bedroom overlooking the pool and a designer bathroom that will take your breath away. As large as the primary bedroom, the luxurious owner’s bathroom features dual sink areas, a private water closet, a freestanding soaking tub, and a massive shower with three shower heads. The kitchen overlooks the living room and features a huge granite island with seating and extra storage, stainless steel appliances, and an extra seating area for informal dining. Right off the kitchen is a large walk-in pantry and a spacious laundry room featuring cabinetry, lots of counter space, and a utility sink. Opposite the primary bedroom, sits the 3 additional bedrooms and guest baths with the 4th bedroom doubling as a den or office. The 3-car garage is oversized and equipped with storage cabinets, workbench, insulated doors, electric vehicle charging, and two Tesla Powerwall batteries that power the entire house and pool during power outages. Solar panels add to the allure of this home, powering the entire house making electric bills only $25 a month on average! Solar Panels and Battery Backup are owned free and clear (no lease) and stay with the house. When you’re ready to relax, open the triple sliding glass doors to the fully-screened pool set against a backdrop of mature landscaping which ensures privacy and a connection to nature. The heated, salt-water pool features a pebble tech finish, underwater seating bench with therapy jets, sun-shelf, floor cleaning jets, and waterfall feature which adds to the ambiance. The travertine lanai offers so many options for seating, grilling and entertaining. In addition to the solar power and battery backup, this home features automatic hurricane shutters that only require the push of a button to roll down giving you even more peace of mind during a storm. Added features of this home include lush native landscaping surrounding the home with garden paths throughout, gutters, irrigation, in-wall pest control system, loads of storage closets, and a spacious driveway. This home sits high and dry and is not located in a flood zone. The community of Mill Creek is coveted for its private and oversized lots, outstanding schools, no CDD and a low HOA of only $535 per year. If you have been searching for that perfect balance between modern comfort and environmental consciousness while enjoying the serenity of your surroundings, then I invite you to come explore this truly one-of-a-kind home! Check out the 3D virtual tour too!
What's special
Facts & Features
- MLS ID#
- MFRA4632992
- PRICE
- $950,000
- STATUS
- Active
- BEDROOMS
- 4
- BATHROOMS
- 3
- FULL BATHS
- 3
- HALF BATHS
- 0
- SQUARE FOOTAGE
- 2,815 sqft
- ACRES
- 0.57
- YEAR BUILT
- 2016
- TYPE
- Single Family Residence
- SUB-TYPE
- N/A
- STYLE
- N/A
Community Information
- ADDRESS
- 13534 5TH AVE NE
- SUBDIVISION
- Mill Creek Ph V-B
- CITY
- Bradenton
- COUNTY
- Manatee
- STATE
- FL
- ZIP CODE
- 34212
- SENIOR COMMUNITY
- No
Amenities
- AMENITIES
- N/A
- PARKING
- N/A
- VIEW
- No
- WATERFRONT
- No
- POOL
- Yes
Interior
- INTERIOR FEATURES
- Ceiling Fans(s), Eat-in Kitchen, Open Floorplan, Solid Wood Cabinets, Split Bedroom, Stone Counters, Walk-In Closet(s), Tray Ceiling(s), In Wall Pest System, Primary Bedroom Main Floor
- HEATING
- Central
- COOLING
- Central Air
- FLOORING
- Ceramic Tile, Carpet, Hardwood
- FIREPLACE
- N/A
- STORIES
- N/A
- APPLIANCES
- Dishwasher, Microwave, Range, Refrigerator, Dryer, Washer
Exterior
- EXTERIOR FEATURES
- Sliding Doors, Irrigation System, Hurricane Shutters, Rain Gutters
- CONSTRUCTION
- Block, Stucco
- FOUNDATION
- Slab
- ROOF
- Shingle
- FENCING
- N/A
- LOT DESCRIPTION
- Paved, In County, Oversized Lot, Level, Landscaped
School Information
- ELEMENTARY
- Gene Witt Elementary
- MIDDLE
- Carlos East Haile Middle
- HIGH
- Lakewood Ranch High
Additional Information
- DATE LISTED
- December 31, 2024
- DAYS ON MARKET
- 42
- ZONING
- PDR
- DIRECTION FACES
- East
- NEW CONSTRUCTION
- No
- SPECIAL CONDITIONS
- None
42 days on market
Listing updated: Feb 12, 2025 · 5:21 PM
Listed by: Ashley French · 941-773-7400 — THE KEYES COMPANY - SARASOTA
Source: Stellar MLS (My Florida Regional MLS) · MLS ID# MFRA4632992

MLS/IDX data last updated: September 18, 2026 2:00 PM . All data is obtained from various sources and may not have been verified by the broker or MLS GRID. Supplied Open House Information is subject to change without notice. All information should be independently reviewed and verified for accuracy. Properties may or may not be listed by the office/agent presenting the information
IDX information is provided exclusively for personal, non-commercial use and may not be used for any purpose other than to identify prospective properties consumers may be interested in purchasing. Information is deemed reliable but not guaranteed. Some IDX listings have been excluded from this website.