1348 WESTPORT LN #1405
$365,000
 2Bedrooms
 2Bathrooms
 1,735Sq Ft
 1972Year Built
 2Garage
 32Days on Market
 N/ALot Size
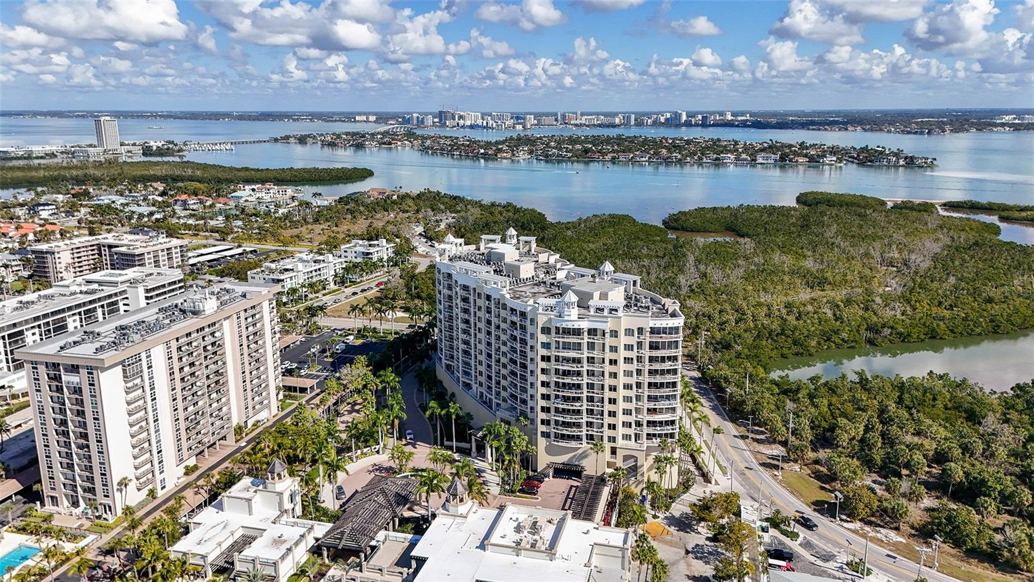
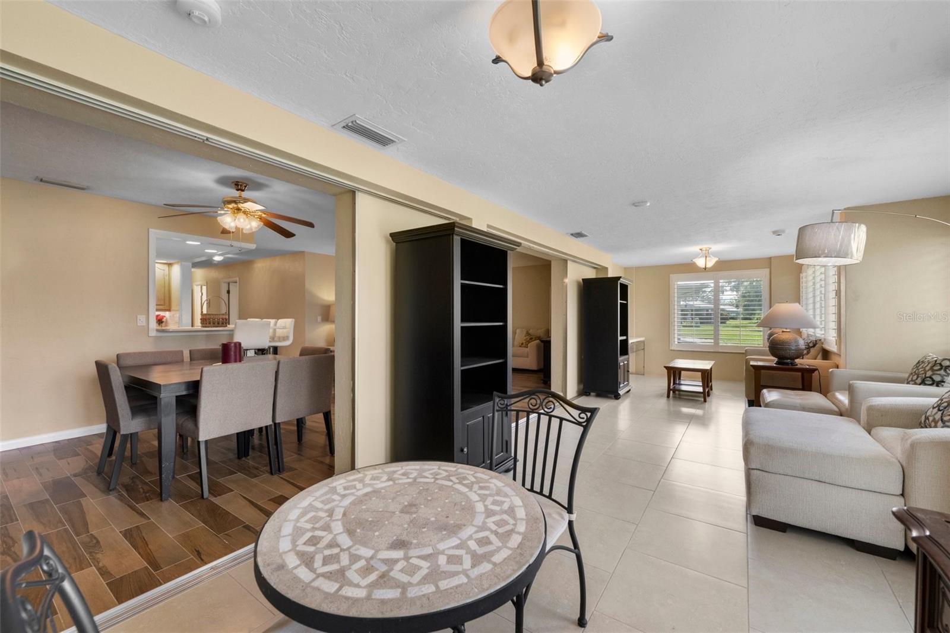
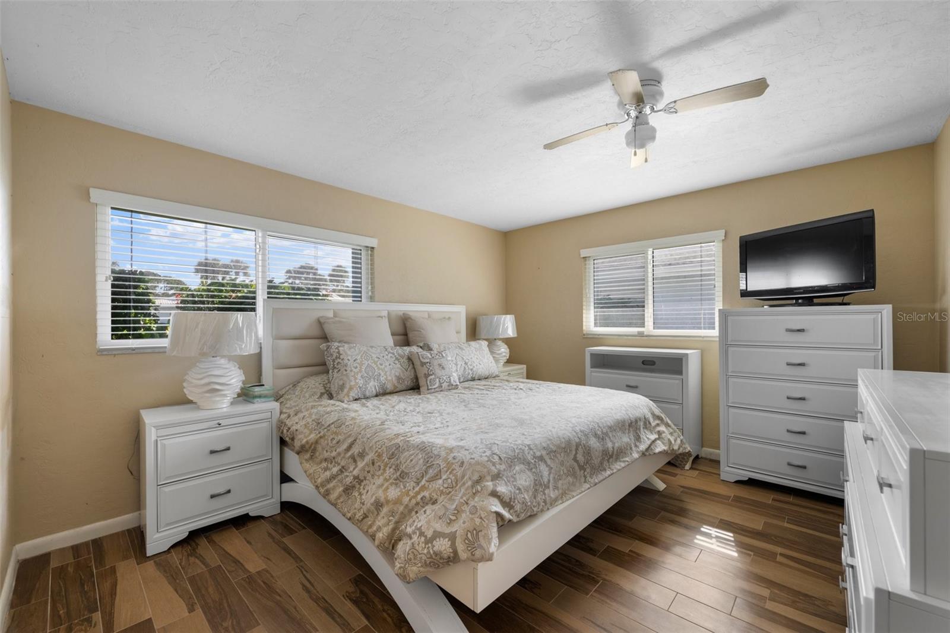
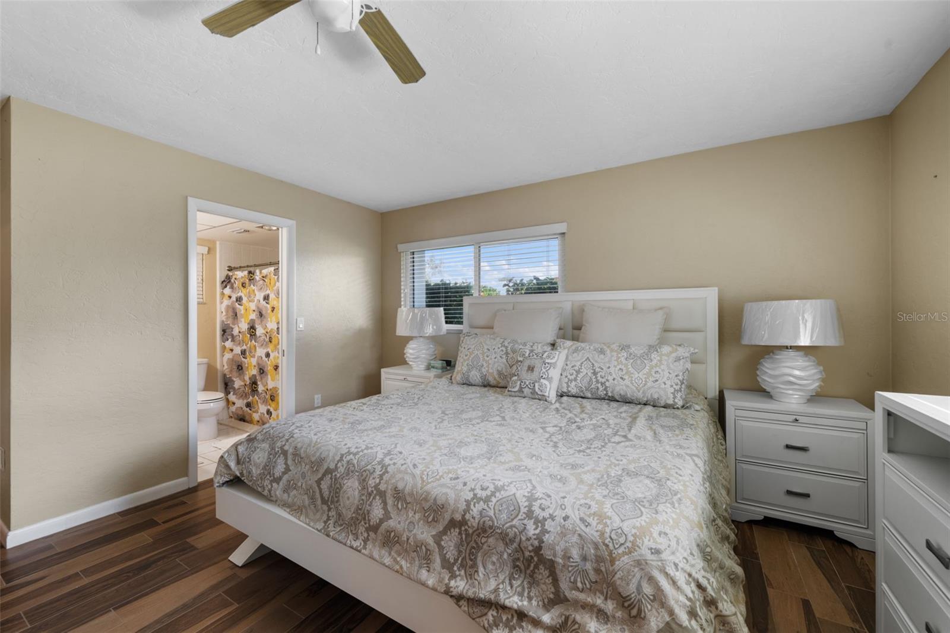
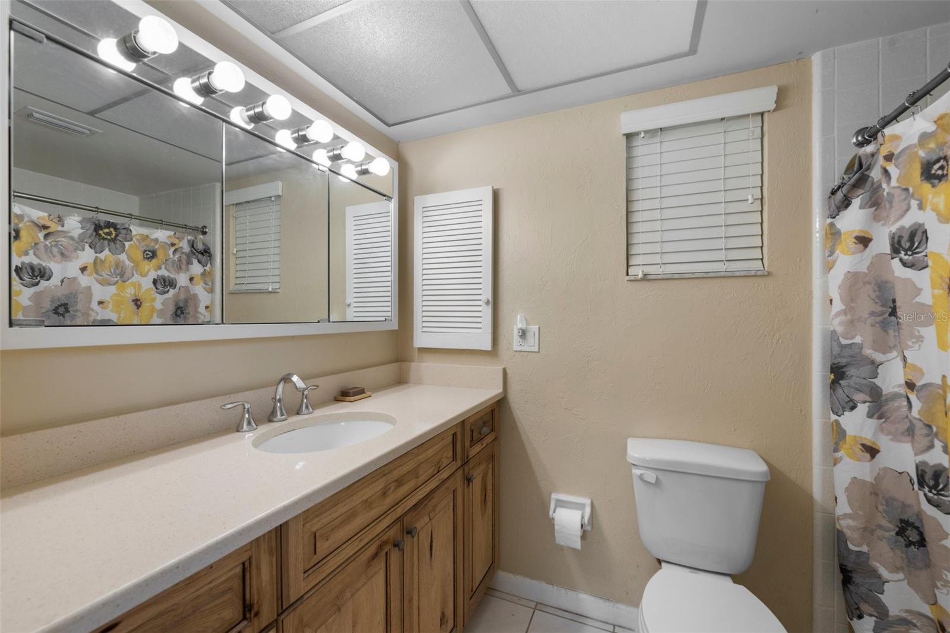
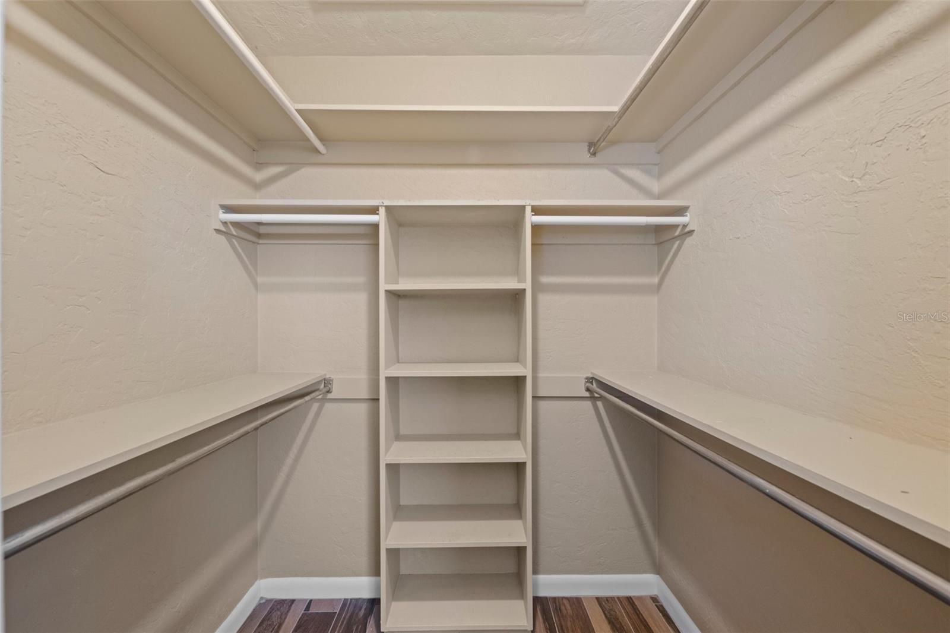
This beautiful Villa is one of the rarely sold largest villas in this sought after community and has a new Tile roof as of 2022! Move right in without any work as this Villa features many updates including Updated Appliances, Updated AC, Updated Windows, Updated Floors & Counters. The master bedroom boasts a spacious walk-in closet, offering ample storage and convenience for your wardrobe needs. Relax and unwind in the light & bright Florida room, equipped with HVAC vents for energy efficiency, providing year-round comfort and enjoyment. With a oversize 2-car garage featuring abundant storage space, you have plenty of extra storage. And you will have even more storage with an array of closets and a large laundry room enhancing the functionality and convenience of this home. Experience the pinnacle of comfortable and spacious living in this extraordinary villa, where every detail has been thoughtfully designed to enhance your lifestyle. Nestled adjacent to the quaint village of Pinecraft you can embrace the warm and friendly 55+ community where neighbors become friends. You will see many community members walking and biking around the area. Being in close proximity to Der Dutchman and Yoder's restaurants, this residence combines the tranquility of its surroundings with the convenience of nearby amenities. Easy drive to downtown, St. Armands, Lido Beach, Siesta Key, shopping & restaurants.
What's special
Facts & Features
- MLS ID#
- MFRA4633829
- PRICE
- $365,000
- STATUS
- Active
- BEDROOMS
- 2
- BATHROOMS
- 2
- FULL BATHS
- 2
- HALF BATHS
- 0
- SQUARE FOOTAGE
- 1,735 sqft
- ACRES
- 0
- YEAR BUILT
- 1972
- TYPE
- Condominium
- SUB-TYPE
- N/A
- STYLE
- Ranch
Community Information
- ADDRESS
- 1348 WESTPORT LN #1405
- SUBDIVISION
- Village Green Forest Lake 14
- CITY
- Sarasota
- COUNTY
- Sarasota
- STATE
- FL
- ZIP CODE
- 34232
- SENIOR COMMUNITY
- Yes
Amenities
- AMENITIES
- Pool
- PARKING
- N/A
- VIEW
- No
- WATERFRONT
- No
- POOL
- No
Interior
- INTERIOR FEATURES
- Ceiling Fans(s), High Ceilings, Living Room/Dining Room Combo, Open Floorplan, Solid Wood Cabinets, Window Treatments, Walk-In Closet(s), Solid Surface Counters, Primary Bedroom Main Floor
- HEATING
- Central, Electric
- COOLING
- Central Air
- FLOORING
- Ceramic Tile
- FIREPLACE
- N/A
- STORIES
- 1
- APPLIANCES
- Dishwasher, Disposal, Microwave, Range, Electric Water Heater, Refrigerator
Exterior
- EXTERIOR FEATURES
- Sliding Doors
- CONSTRUCTION
- Block, Stucco
- FOUNDATION
- Slab
- ROOF
- Tile
- FENCING
- N/A
- LOT DESCRIPTION
- N/A
School Information
- ELEMENTARY
- N/A
- MIDDLE
- N/A
- HIGH
- N/A
Additional Information
- DATE LISTED
- January 10, 2025
- DAYS ON MARKET
- 32
- ZONING
- RMF1
- DIRECTION FACES
- East
- NEW CONSTRUCTION
- No
- SPECIAL CONDITIONS
- None
32 days on market
Listing updated: Feb 12, 2025 · 5:21 PM
Listed by: Tracey Edwards · 614-946-7678 — KELLER WILLIAMS REALTY SELECT
Source: Stellar MLS (My Florida Regional MLS) · MLS ID# MFRA4633829

MLS/IDX data last updated: September 18, 2026 10:00 PM . All data is obtained from various sources and may not have been verified by the broker or MLS GRID. Supplied Open House Information is subject to change without notice. All information should be independently reviewed and verified for accuracy. Properties may or may not be listed by the office/agent presenting the information
IDX information is provided exclusively for personal, non-commercial use and may not be used for any purpose other than to identify prospective properties consumers may be interested in purchasing. Information is deemed reliable but not guaranteed. Some IDX listings have been excluded from this website.