13154 PERGOLA AVE
$768,990
 4Bedrooms
 3Bathrooms
 3,086Sq Ft
 2024Year Built
 2Garage
 0Days on Market
 0.19 acLot Size
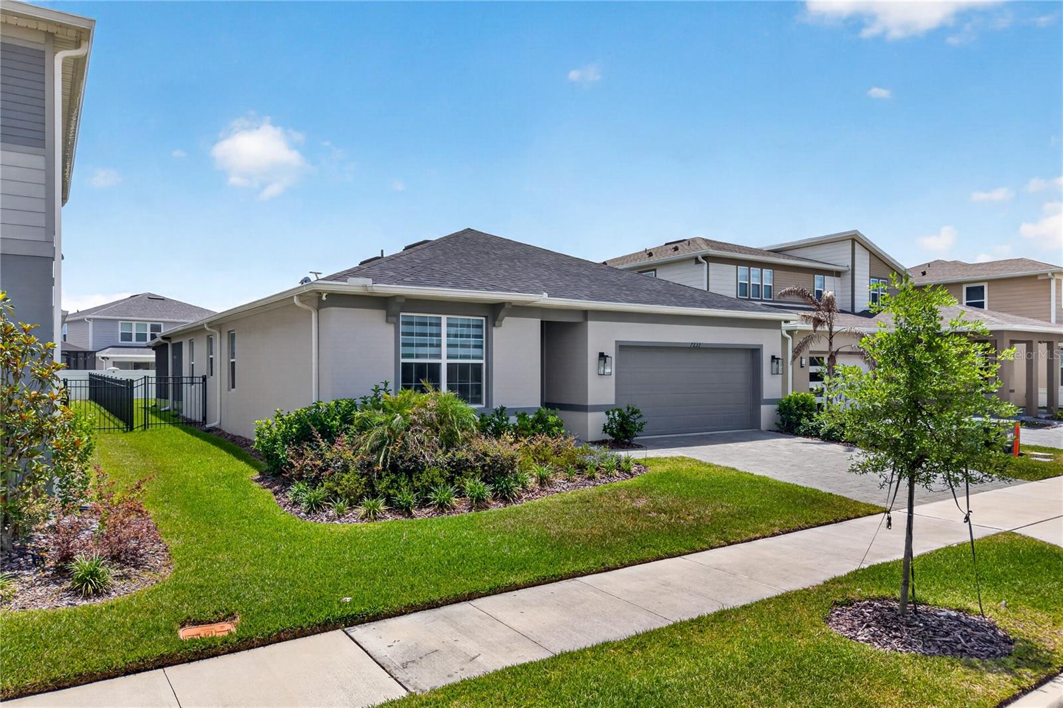
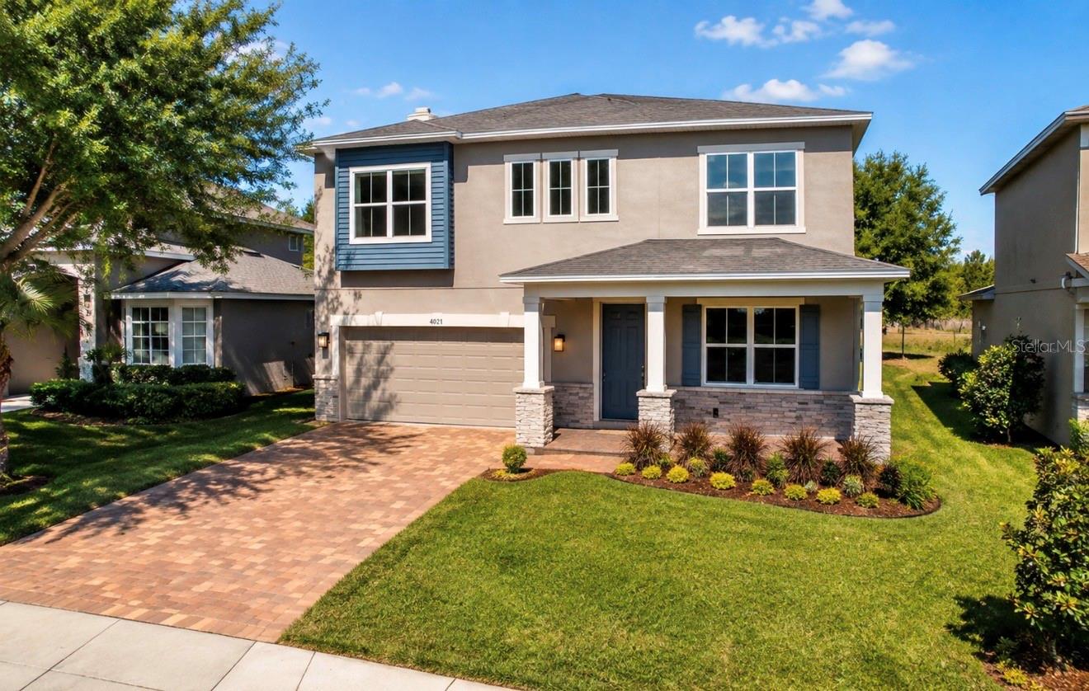
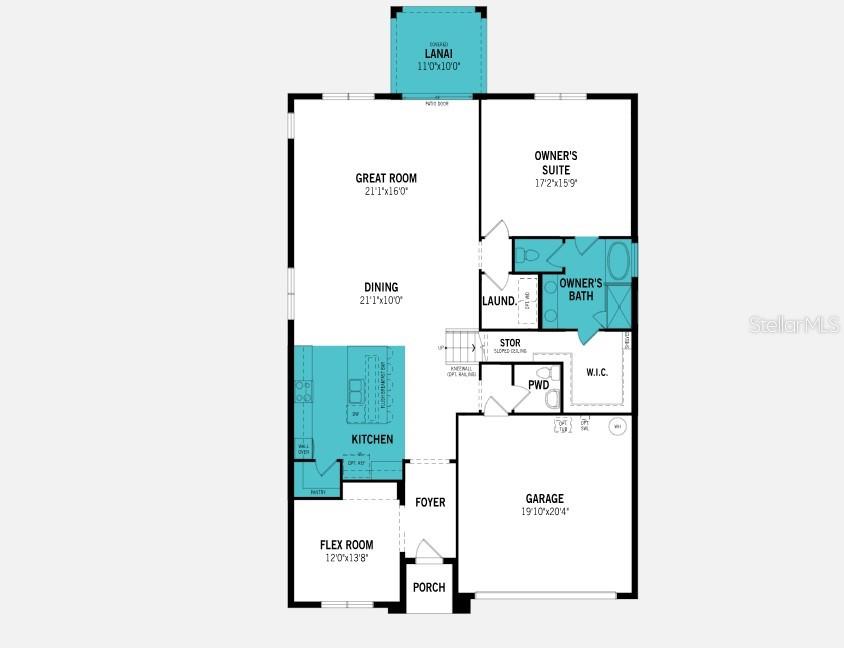
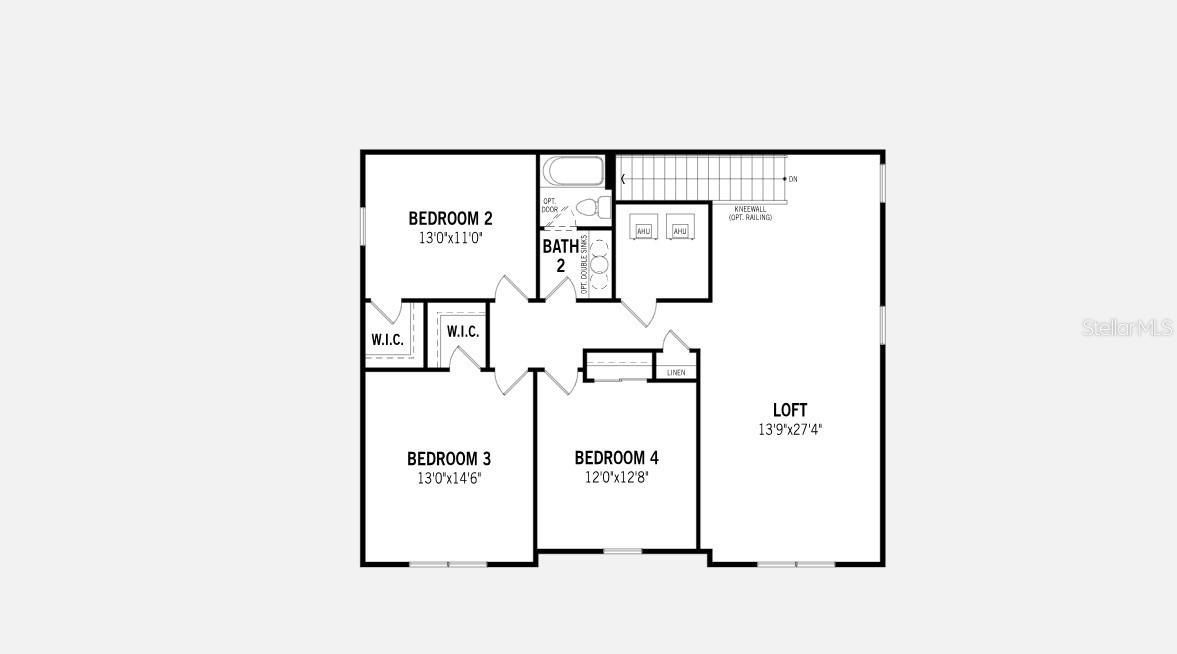
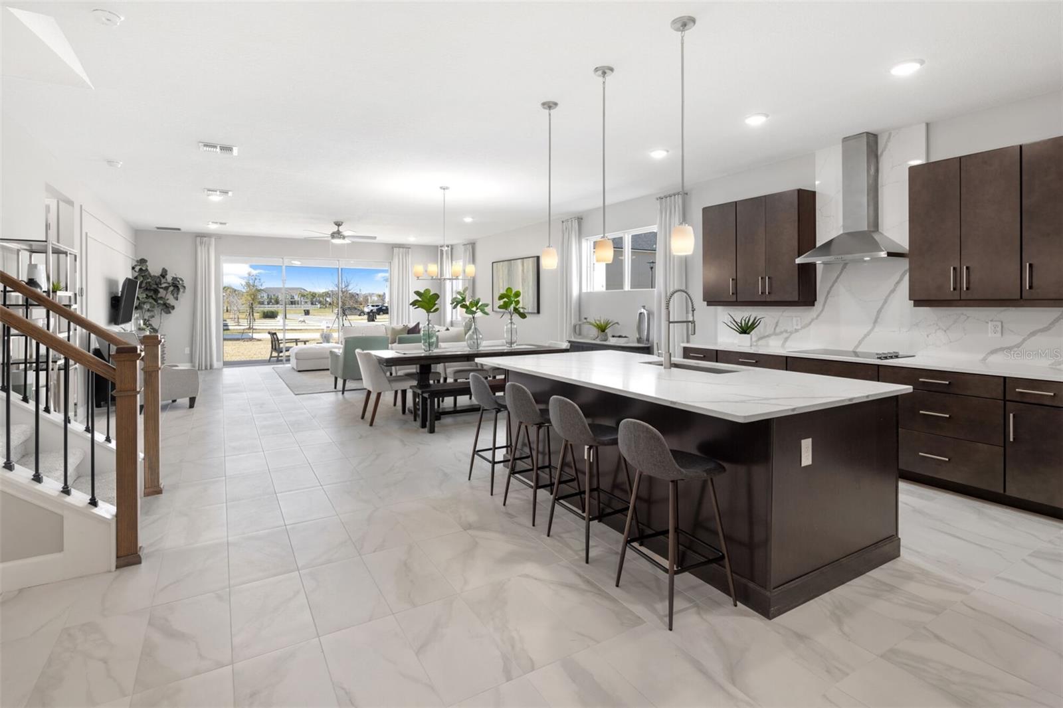
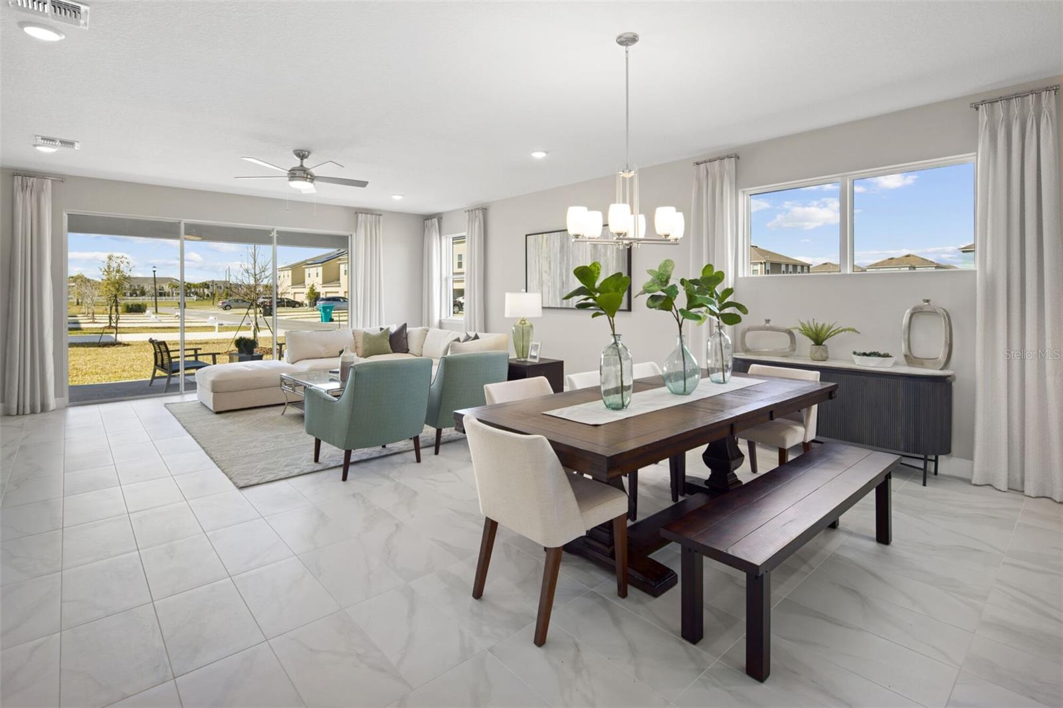
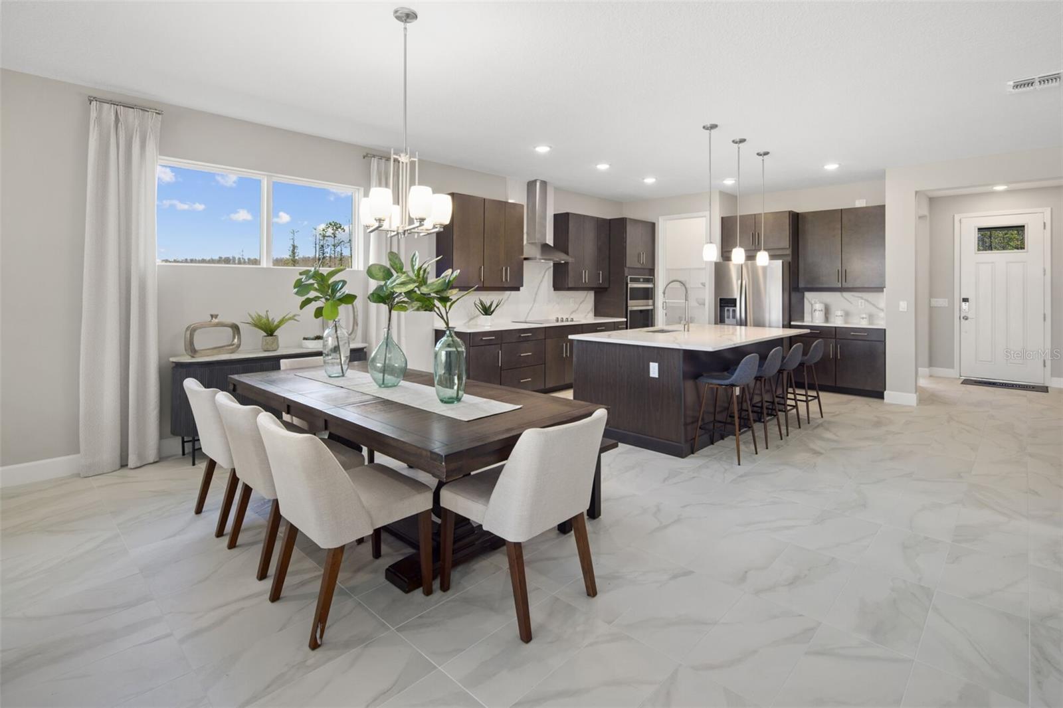
Under Construction. Washer, Dryer, & Refrigerator Now Included! The Olympic floorplan seems like a dream for those seeking a vast living space with thoughtful design elements to suit various lifestyles. The foyer sets the stage for what's to come—a spacious and inspiring living area that encompasses the executive kitchen, breakfast bar, dining area, and Great Room. It's a versatile space, perfect for cooking, dining, entertaining, or simply relaxing. The Owner's suite is a retreat with an upgraded spa-like oasis bathroom. The upstairs area is a highlight with its impressive loft space. The possibilities seem endless! From transforming it into a cozy home theatre for movie nights to a personal arcade for endless entertainment, it's a space designed for alternate family gatherings and creating lasting memories. The added lanai brings the entertaining outdoors. These thoughtful additions bring both comfort and convenience to occupants. Overall, the Olympic floorplan is designed for modern living, offering vast spaces that accommodate various activities and preferences. The combination of an expansive main floor and the versatile loft area upstairs creates an ideal setting for both everyday living and entertaining. Visit the Meridian Parks sales center today!
What's special
Facts & Features
- MLS ID#
- MFRO6279912
- PRICE
- $768,990
- STATUS
- Active
- BEDROOMS
- 4
- BATHROOMS
- 3
- FULL BATHS
- 2
- HALF BATHS
- 1
- SQUARE FOOTAGE
- 3,086 sqft
- ACRES
- 0.19
- YEAR BUILT
- 2024
- TYPE
- Single Family Residence
- SUB-TYPE
- N/A
- STYLE
- Craftsman
Community Information
- ADDRESS
- 13154 PERGOLA AVE
- SUBDIVISION
- Meridian Parks Phase 6
- CITY
- Orlando
- COUNTY
- Orange
- STATE
- FL
- ZIP CODE
- 32832
- SENIOR COMMUNITY
- No
Amenities
- AMENITIES
- Fitness Center, Park, Playground, Clubhouse, Pool
- PARKING
- N/A
- VIEW
- No
- WATERFRONT
- No
- POOL
- No
Interior
- INTERIOR FEATURES
- Eat-in Kitchen, High Ceilings, Living Room/Dining Room Combo, Open Floorplan, Walk-In Closet(s), Kitchen/Family Room Combo, Solid Surface Counters, Primary Bedroom Main Floor, Thermostat
- HEATING
- Central, Electric
- COOLING
- Central Air
- FLOORING
- Carpet, Tile
- FIREPLACE
- N/A
- STORIES
- N/A
- APPLIANCES
- Dishwasher, Disposal, Microwave, Built-In Oven, Electric Water Heater, Refrigerator, Dryer, Washer, Cooktop
Exterior
- EXTERIOR FEATURES
- Sliding Doors, Irrigation System, Sprinkler Metered, Sidewalk
- CONSTRUCTION
- Block, Stucco, Wood Frame
- FOUNDATION
- Slab
- ROOF
- Shingle
- FENCING
- N/A
- LOT DESCRIPTION
- Corner Lot
School Information
- ELEMENTARY
- Sun Blaze Elementary
- MIDDLE
- Innovation Middle School
- HIGH
- Other
Additional Information
- DATE LISTED
- February 12, 2025
- DAYS ON MARKET
- 0
- ZONING
- RESI
- DIRECTION FACES
- Northeast
- NEW CONSTRUCTION
- Yes
- SPECIAL CONDITIONS
- None
0 days on market
Listing updated: Feb 12, 2025 · 5:23 PM
Listed by: Elizabeth Manchester · 703-303-3382 — MATTAMY REAL ESTATE SERVICES
Source: Stellar MLS (My Florida Regional MLS) · MLS ID# MFRO6279912

MLS/IDX data last updated: September 18, 2026 2:00 PM . All data is obtained from various sources and may not have been verified by the broker or MLS GRID. Supplied Open House Information is subject to change without notice. All information should be independently reviewed and verified for accuracy. Properties may or may not be listed by the office/agent presenting the information
IDX information is provided exclusively for personal, non-commercial use and may not be used for any purpose other than to identify prospective properties consumers may be interested in purchasing. Information is deemed reliable but not guaranteed. Some IDX listings have been excluded from this website.