13099 CAMELOT LN
$688,900
 4Bedrooms
 3Bathrooms
 2,778Sq Ft
 2026Year Built
 3Garage
 35Days on Market
 0.25 acLot Size
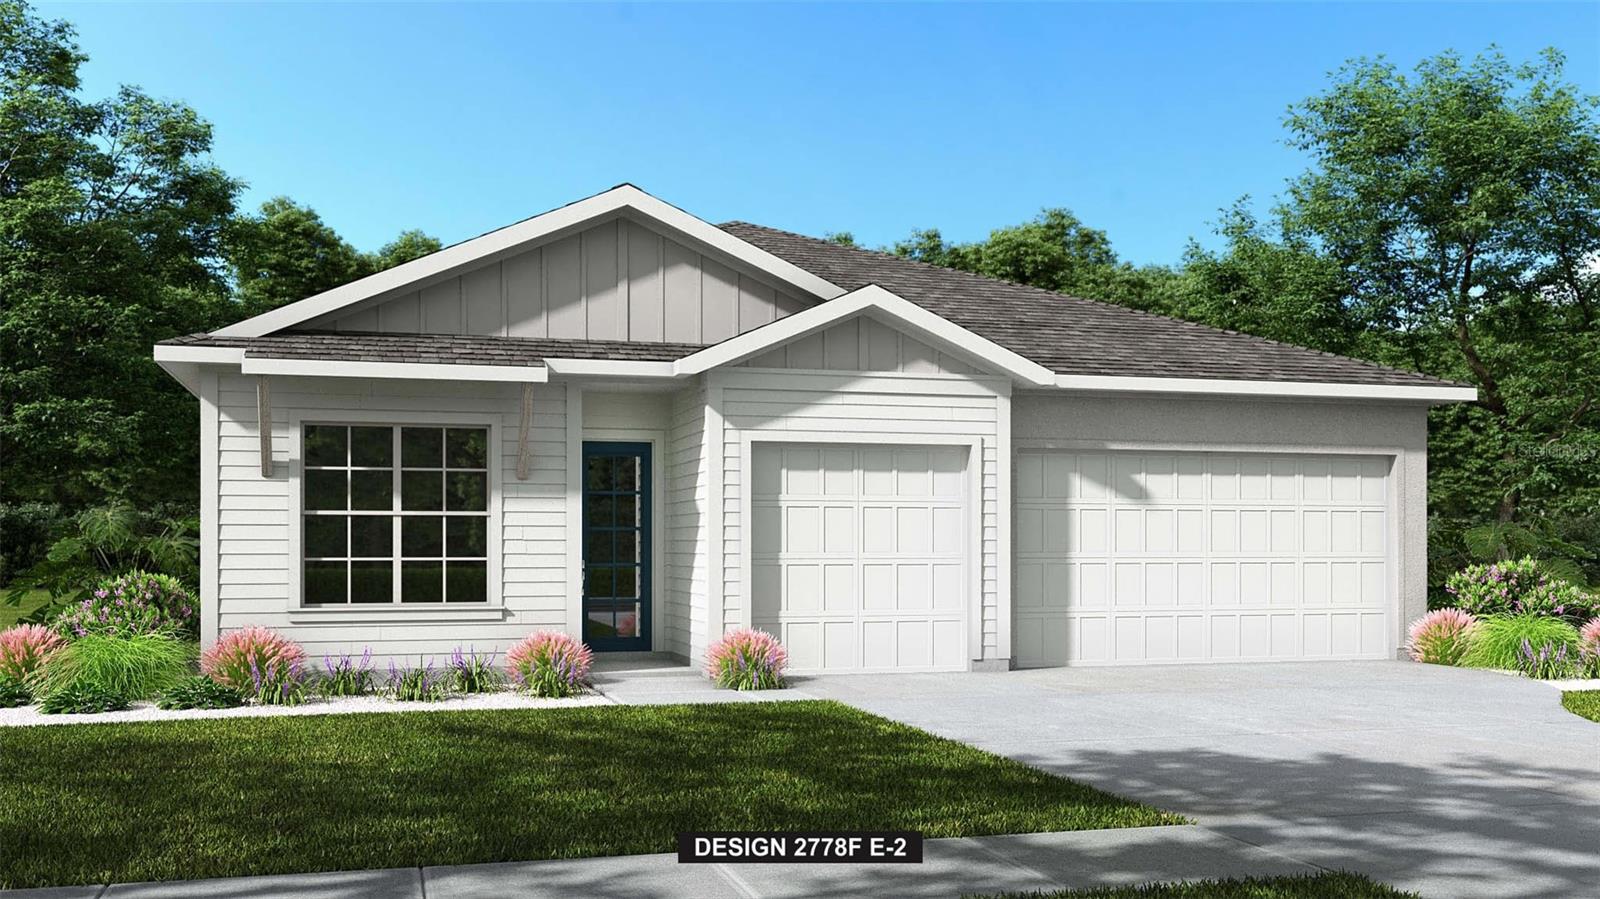
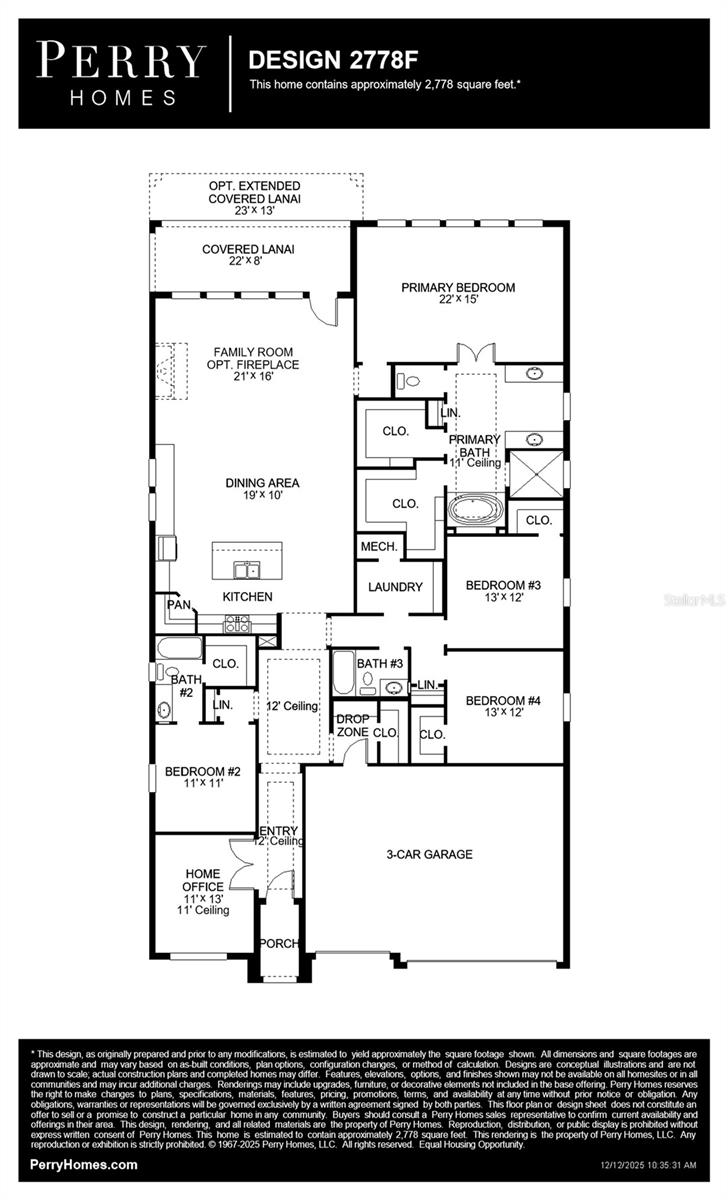
Under Construction. The front porch opens into the main entryway which greets you with a tray ceiling. French doors open into the home office which overlooks the front yard with a large window. A private guest suite is down the hall and features a linen closet, full bathroom and large walk-in closet. As you enter the kitchen you are greeted by an island with built-in seating, ample counter space, and a corner pantry. The dining area connects the space to the family room which boasts a wall of windows overlooking the backyard covered lanai. The primary bedroom is off the main living space and offers ample natural light from its extended wall of windows. Double doors lead into the bathroom which features dual vanities, a freestanding tub, linen closet, glass enclosed shower, and two walk-in closets. Two additional secondary bedrooms with ample storage complete the space. The laundry room is located off the main hallway. The drop zone which features additional storage space leads to the three-car garage.
What's special
Facts & Features
- MLS ID#
- MFRTB8502748
- PRICE
- $688,900
- STATUS
- Active
- BEDROOMS
- 4
- BATHROOMS
- 3
- FULL BATHS
- 3
- HALF BATHS
- 0
- SQUARE FOOTAGE
- 2,778 sqft
- ACRES
- 0.25
- YEAR BUILT
- 2026
- TYPE
- Single Family Residence
- SUB-TYPE
- N/A
- STYLE
- Coastal
Community Information
- ADDRESS
- 13099 CAMELOT LN
- SUBDIVISION
- Turnleaf
- CITY
- Punta Gorda
- COUNTY
- Charlotte
- STATE
- FL
- ZIP CODE
- 33955
- SENIOR COMMUNITY
- No
Amenities
- AMENITIES
- N/A
- PARKING
- N/A
- VIEW
- No
- WATERFRONT
- No
- POOL
- No
Interior
- INTERIOR FEATURES
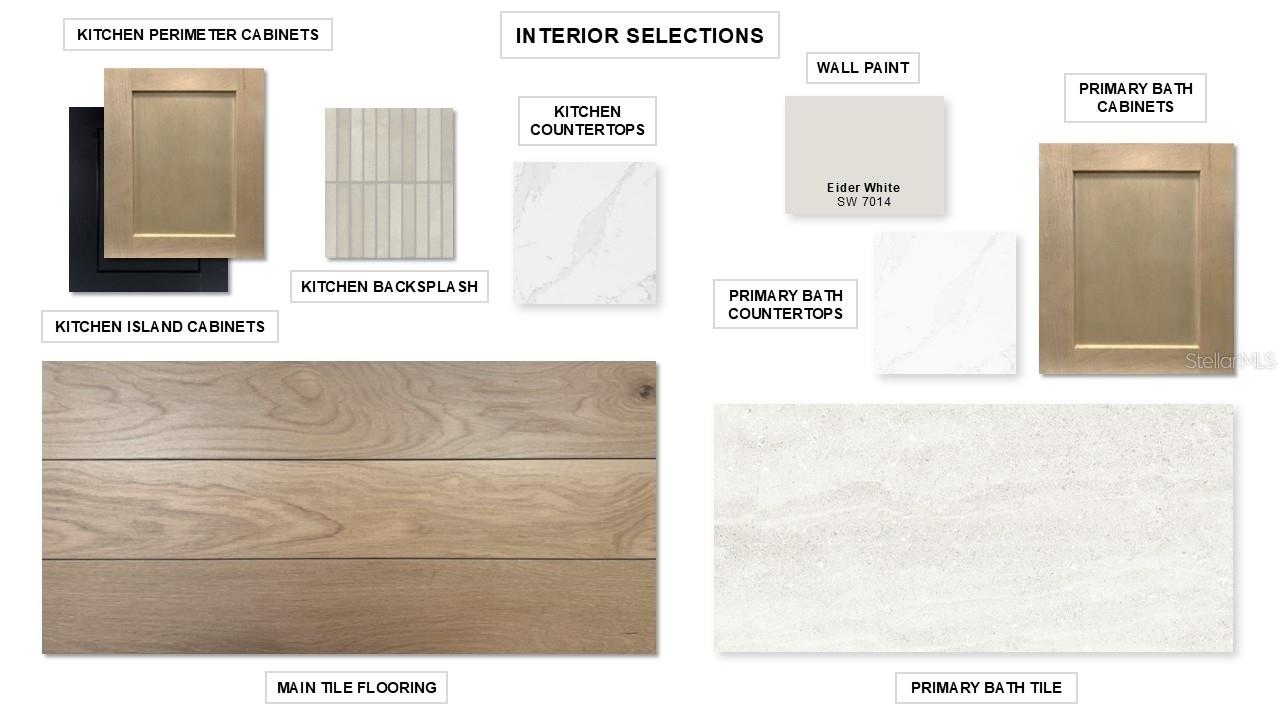
- Ceiling Fans(s), High Ceilings, Stone Counters, Walk-In Closet(s)
- HEATING
- Central
- COOLING
- Central Air
- FLOORING
- Tile
- FIREPLACE
- Electric, Non Wood Burning
- STORIES
- N/A
- APPLIANCES
- Dishwasher, Microwave, Built-In Oven, Tankless Water Heater
Exterior
- EXTERIOR FEATURES
- Sliding Doors
- CONSTRUCTION
- Stucco, Concrete
- FOUNDATION
- Slab
- ROOF
- Shingle
- FENCING
- N/A
- LOT DESCRIPTION
- Level, Cleared, Landscaped
School Information
- ELEMENTARY
- N/A
- MIDDLE
- N/A
- HIGH
- N/A
Additional Information
- DATE LISTED
- April 28, 2026
- DAYS ON MARKET
- 35
- ZONING
- N/A
- DIRECTION FACES
- South
- NEW CONSTRUCTION
- Yes
- SPECIAL CONDITIONS
- None
35 days on market
Listing updated: Jun 2, 2026 · 7:27 PM
Listed by: Toby Jones · 800-247-3779 — PERRY HOMES
Source: Stellar MLS (My Florida Regional MLS) · MLS ID# MFRTB8502748

MLS/IDX data last updated: September 18, 2026 2:00 PM . All data is obtained from various sources and may not have been verified by the broker or MLS GRID. Supplied Open House Information is subject to change without notice. All information should be independently reviewed and verified for accuracy. Properties may or may not be listed by the office/agent presenting the information
IDX information is provided exclusively for personal, non-commercial use and may not be used for any purpose other than to identify prospective properties consumers may be interested in purchasing. Information is deemed reliable but not guaranteed. Some IDX listings have been excluded from this website.