13 SHINNECOCK DR
$499,999
 2Bedrooms
 2Bathrooms
 2,067Sq Ft
 2000Year Built
 2Garage
 70Days on Market
 0.21 acLot Size
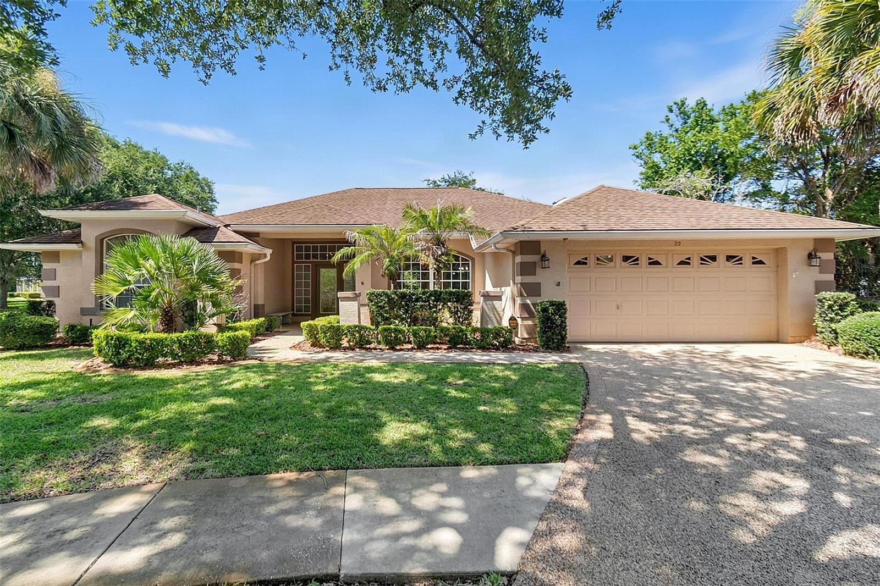
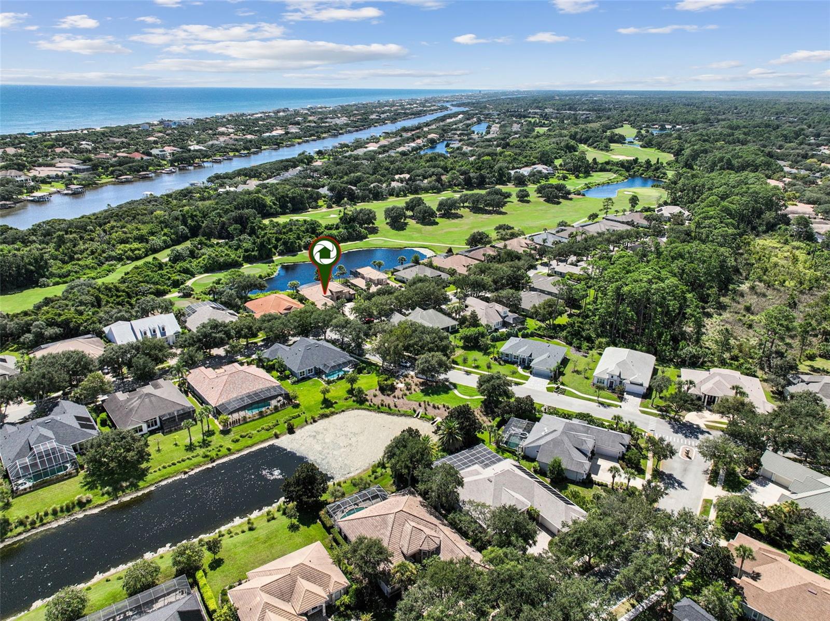
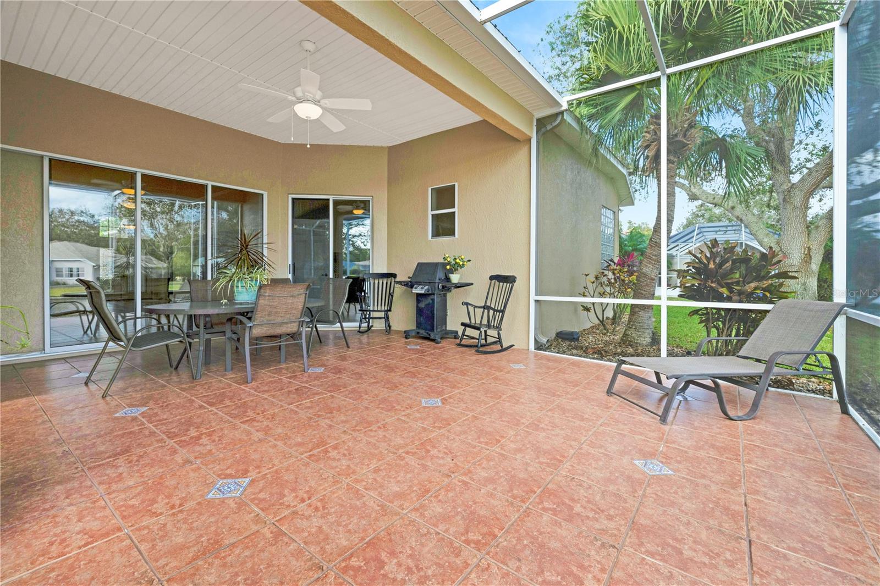
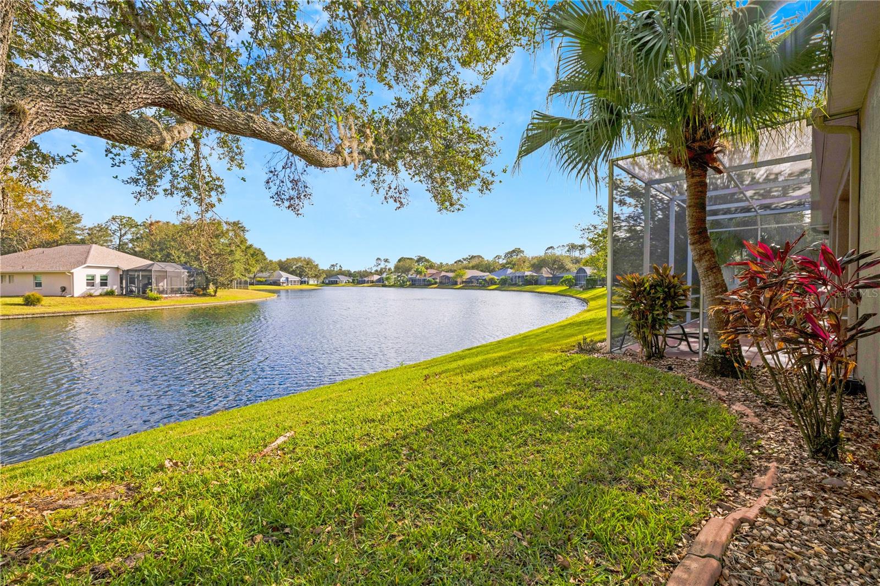
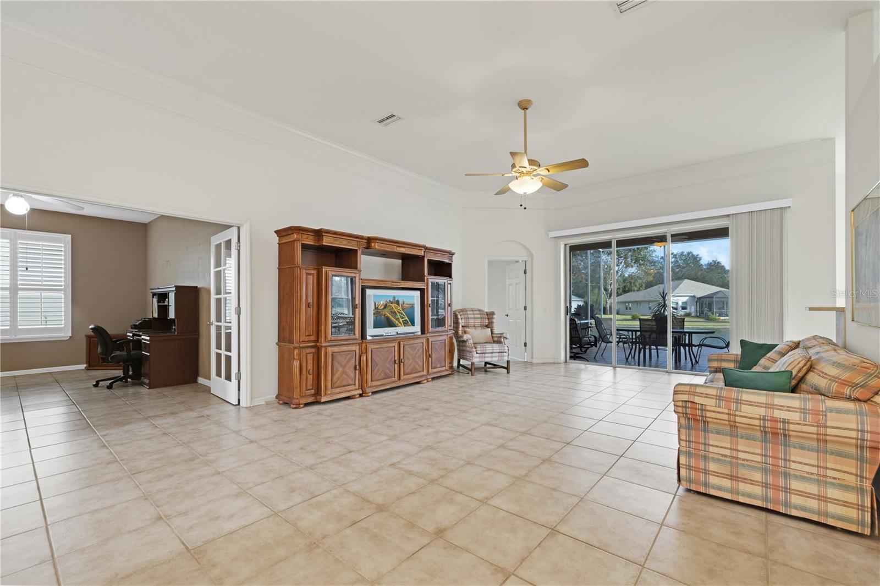
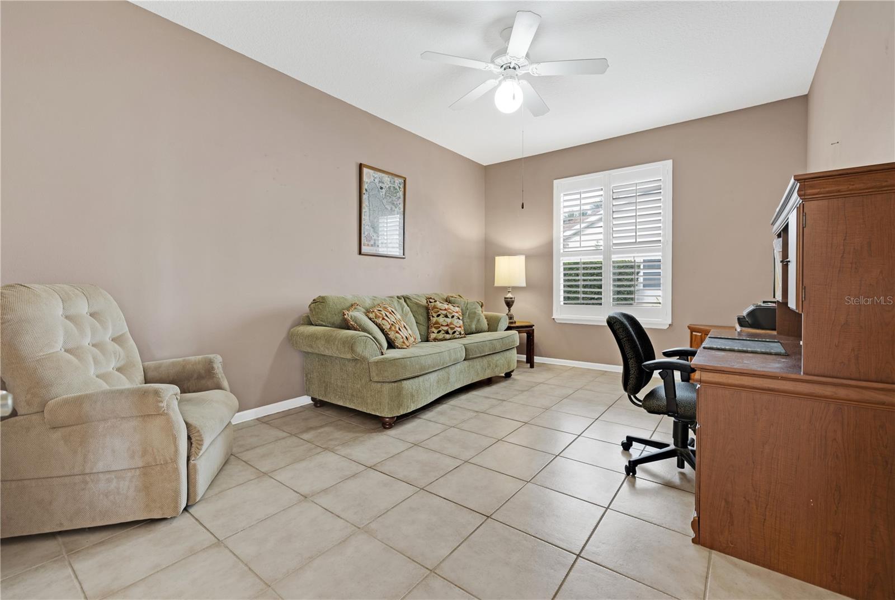
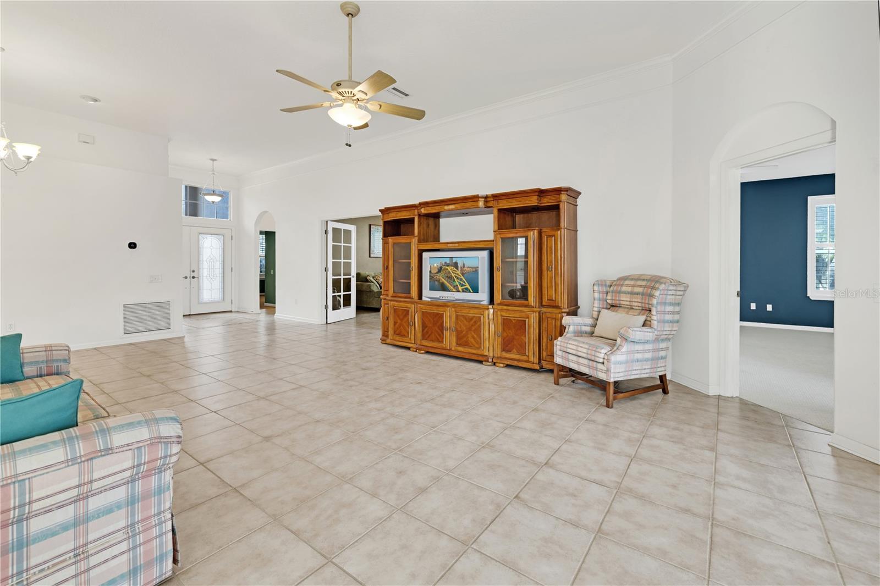
Lakeside Living...Enjoy Your Florida Lifestyle! This home has all of the amenities for Living and/or Working from home. New HVAC 2024, Reroof 2017. Both LR & Primary BR opens via sliders onto a large covered, screened lakeside outdoor living area w/Hot Tub for your relaxation. The open floor plan allows for easy flow & views from kitchen to LR, and French Doors to Flex rm. Kitchen w/informal dining area surrounded by windows, lots of cabinets and closet pantry. Primary BR with XXLG walk-in closet, custom shelving. Primary BA, garden tub and separate shower, split vanities. Tile floors though out w/carpet in bedrooms. New Plantation Shutters in BRs & flex rm. Home located approx. 1/4 mile from The Grand Haven Resort Style Amenities Center w/restaurant & bar and lots of activities. In total 3 pools, 2 fitness centers, tennis/pickleball, croquet, basketball, playground, & meeting rooms. Up the hill is The Grand Club, banquet rooms, and the Pro Shop for our world renowned Jack Nicklaus Signature Golf Course, restaurant/bar, & club activity meeting rooms. From the Grand Club you can easily access the Intracoastal Waterway and enjoy walking and biking the esplanade. Our trails meander throughout Grand Haven for your fitness scenic relaxation.
What's special
Facts & Features
- MLS ID#
- MFRFC305569
- PRICE
- $499,999
- STATUS
- Active
- BEDROOMS
- 2
- BATHROOMS
- 2
- FULL BATHS
- 2
- HALF BATHS
- 0
- SQUARE FOOTAGE
- 2,067 sqft
- ACRES
- 0.21
- YEAR BUILT
- 2000
- TYPE
- Single Family Residence
- SUB-TYPE
- N/A
- STYLE
- N/A
Community Information
- ADDRESS
- 13 SHINNECOCK DR
- SUBDIVISION
- Reserve Grand Haven Ph 01
- CITY
- Palm Coast
- COUNTY
- Flagler
- STATE
- FL
- ZIP CODE
- 32137
- SENIOR COMMUNITY
- No
Amenities
- AMENITIES
- Fitness Center, Gated, Recreation Facilities, Tennis Court(s), Security, Playground, Spa/Hot Tub, Optional Additional Fees, Clubhouse, Pool, Pickleball Court(s), Basketball Court, Golf Course
- PARKING
- N/A
- VIEW
- No
- WATERFRONT
- Yes
- POOL
- No
Interior
- INTERIOR FEATURES
- Ceiling Fans(s), Eat-in Kitchen, High Ceilings, Open Floorplan, Split Bedroom, Crown Molding, Window Treatments, Walk-In Closet(s), Solid Surface Counters, Primary Bedroom Main Floor, Thermostat
- HEATING
- Central, Electric
- COOLING
- Central Air
- FLOORING
- Carpet, Tile
- FIREPLACE
- N/A
- STORIES
- N/A
- APPLIANCES
- Dishwasher, Disposal, Microwave, Range, Electric Water Heater, Refrigerator, Dryer, Water Filtration System
Exterior
- EXTERIOR FEATURES
- Sliding Doors, Irrigation System, Private Mailbox
- CONSTRUCTION
- Block, Stucco
- FOUNDATION
- Slab
- ROOF
- Shingle
- FENCING
- N/A
- LOT DESCRIPTION
- N/A
School Information
- ELEMENTARY
- N/A
- MIDDLE
- N/A
- HIGH
- N/A
Additional Information
- DATE LISTED
- December 4, 2024
- DAYS ON MARKET
- 70
- ZONING
- MPD
- DIRECTION FACES
- Northwest
- NEW CONSTRUCTION
- No
- SPECIAL CONDITIONS
- None
70 days on market
Listing updated: Feb 12, 2025 · 5:21 PM
Listed by: Patricia Von Jasinski · 386-931-5033 — GRAND LIVING REALTY
Source: Stellar MLS (My Florida Regional MLS) · MLS ID# MFRFC305569

MLS/IDX data last updated: September 18, 2026 10:00 PM . All data is obtained from various sources and may not have been verified by the broker or MLS GRID. Supplied Open House Information is subject to change without notice. All information should be independently reviewed and verified for accuracy. Properties may or may not be listed by the office/agent presenting the information
IDX information is provided exclusively for personal, non-commercial use and may not be used for any purpose other than to identify prospective properties consumers may be interested in purchasing. Information is deemed reliable but not guaranteed. Some IDX listings have been excluded from this website.