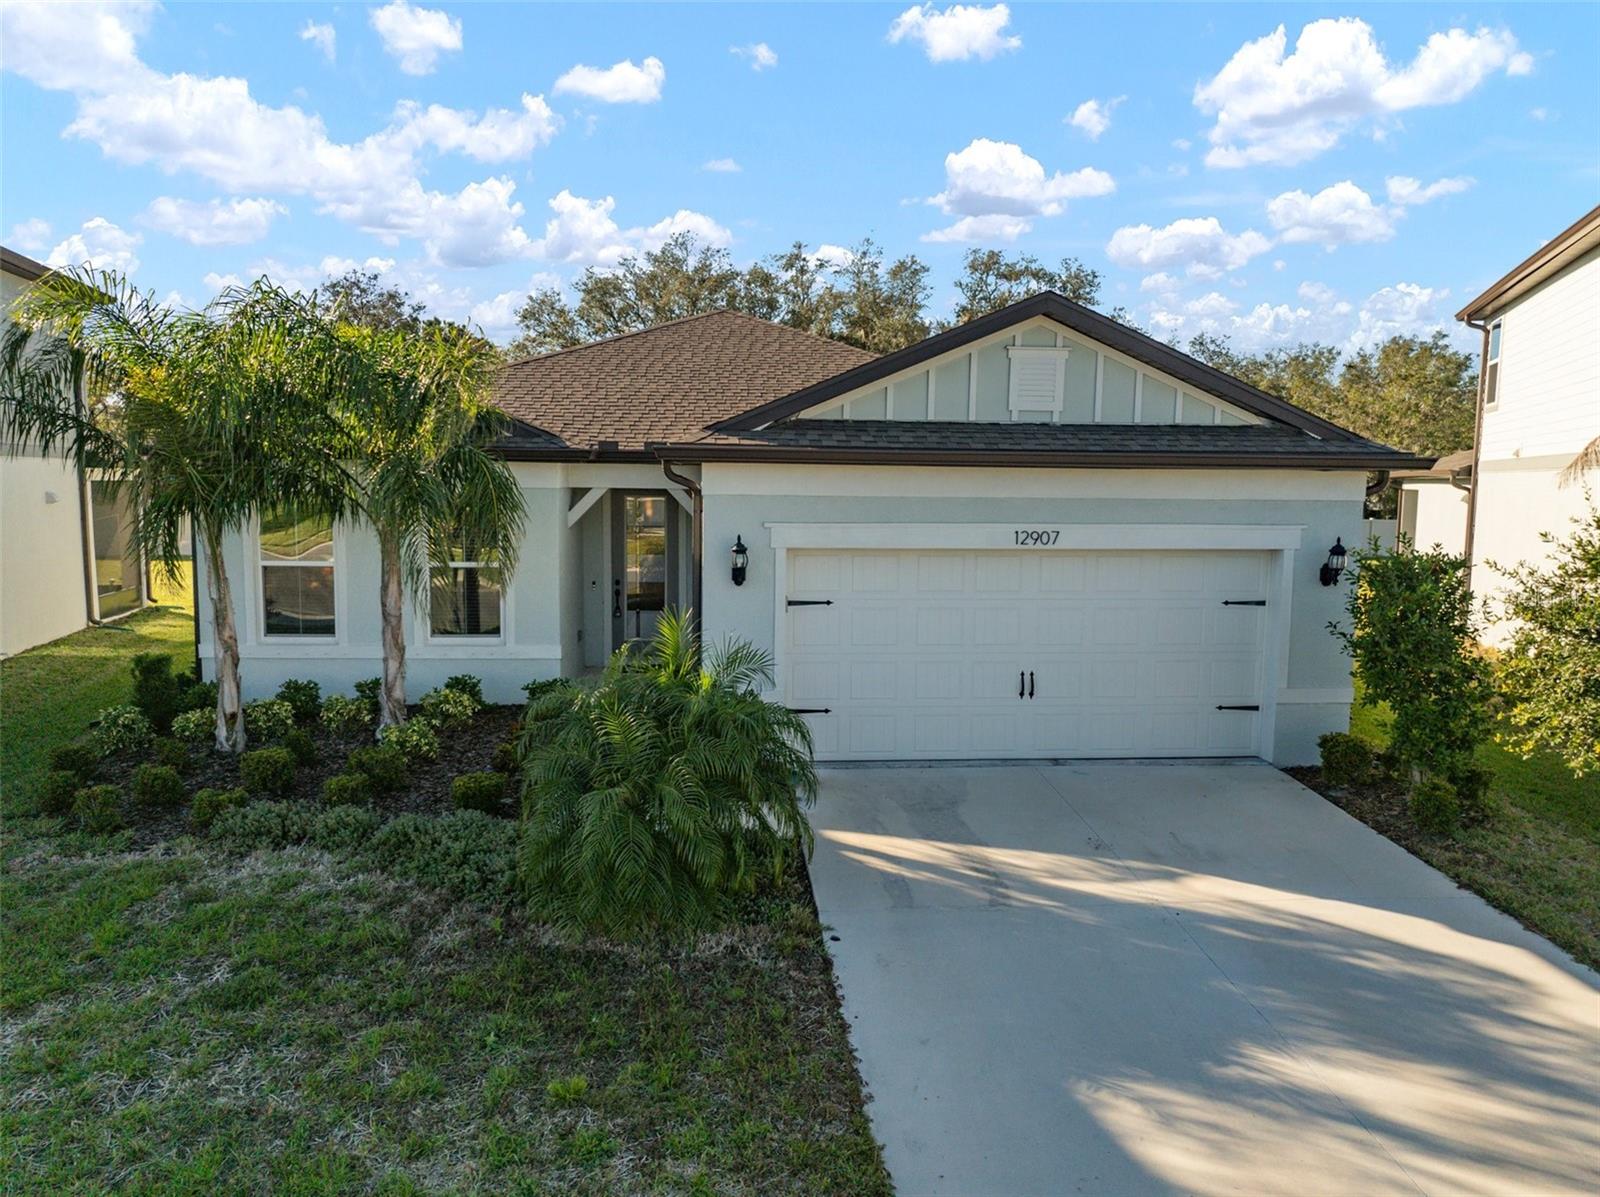
12907 BROOKSIDE MOSS DR
$574,900
 3Bedrooms
 3Bathrooms
 2,232Sq Ft
 2022Year Built
 2Garage
 69Days on Market
 0.19 acLot Size
This beautifully designed home offers privacy, style, and modern convenience, perfectly situated on a serene cul-de-sac backing up to lush conservation land with majestic oak trees. Its neutral interior palette creates a timeless backdrop, complemented by soaring ceilings—including elegant tray ceilings in both the living room and primary bedroom—that enhance the spacious and open layout. The heart of the home is the kitchen, featuring built-in KitchenAid appliances, a large island with seating and additional storage, quartz countertops, and a reverse osmosis water filtration system. Adjacent to the kitchen, the open great room and dining areas flow seamlessly, creating an inviting space for entertaining or family gatherings. This thoughtfully designed property includes a secondary bedroom with an en-suite bath, wood-look tile flooring throughout, and an adaptable bonus room with soundproof French doors, ideal for a 4th bedroom, home office, or media room. The laundry room offers abundant cabinetry and a walk-in storage closet, while the extended garage provides ample space for oversized vehicles or a workshop. The home is equipped for future outdoor living, with plumbing in place for an outdoor kitchen, pool, and irrigation system. Relax on the covered lanai or enjoy peace of mind with a whole-house water filter, softener, and smart home technology. Don’t miss this move-in-ready gem with endless possibilities to make it your own!
What's special
Facts & Features
- MLS ID#
- MFRTB8326704
- PRICE
- $574,900
- STATUS
- Active
- BEDROOMS
- 3
- BATHROOMS
- 3
- FULL BATHS
- 3
- HALF BATHS
- 0
- SQUARE FOOTAGE
- 2,232 sqft
- ACRES
- 0.19
- YEAR BUILT
- 2022
- TYPE
- Single Family Residence
- SUB-TYPE
- N/A
- STYLE
- N/A
Community Information
- ADDRESS
- 12907 BROOKSIDE MOSS DR
- SUBDIVISION
- Belmond Reserve
- CITY
- Riverview
- COUNTY
- Hillsborough
- STATE
- FL
- ZIP CODE
- 33579
- SENIOR COMMUNITY
- No
Amenities
- AMENITIES
- N/A
- PARKING
- N/A
- VIEW
- No
- WATERFRONT
- No
- POOL
- No
Interior
- INTERIOR FEATURES
- High Ceilings, Stone Counters, Kitchen/Family Room Combo, Tray Ceiling(s)
- HEATING
- Electric
- COOLING
- Central Air
- FLOORING
- Tile
- FIREPLACE
- N/A
- STORIES
- 1
- APPLIANCES
- Dishwasher, Microwave, Built-In Oven, Electric Water Heater, Refrigerator, Kitchen Reverse Osmosis System, Cooktop, Water Filtration System
Exterior
- EXTERIOR FEATURES
- Lighting, Irrigation System, Hurricane Shutters
- CONSTRUCTION
- Stucco
- FOUNDATION
- Slab
- ROOF
- Shingle
- FENCING
- N/A
- LOT DESCRIPTION
- Cul-De-Sac
School Information
- ELEMENTARY
- Summerfield Crossing Elementary
- MIDDLE
- Barrington Middle
- HIGH
- East Bay-Hb
Additional Information
- DATE LISTED
- December 5, 2024
- DAYS ON MARKET
- 69
- ZONING
- PD
- DIRECTION FACES
- East
- NEW CONSTRUCTION
- No
- SPECIAL CONDITIONS
- None
69 days on market
Listing updated: Feb 12, 2025 · 5:21 PM
Listed by: Kristen Comstock · 813-291-0050 — LPT REALTY, LLC
Source: Stellar MLS (My Florida Regional MLS) · MLS ID# MFRTB8326704

MLS/IDX data last updated: September 18, 2026 10:00 PM . All data is obtained from various sources and may not have been verified by the broker or MLS GRID. Supplied Open House Information is subject to change without notice. All information should be independently reviewed and verified for accuracy. Properties may or may not be listed by the office/agent presenting the information
IDX information is provided exclusively for personal, non-commercial use and may not be used for any purpose other than to identify prospective properties consumers may be interested in purchasing. Information is deemed reliable but not guaranteed. Some IDX listings have been excluded from this website.