12818 CRESTED IRIS WAY
$425,000
 4Bedrooms
 3Bathrooms
 1,860Sq Ft
 2020Year Built
 2Garage
 0Days on Market
 0.1 acLot Size
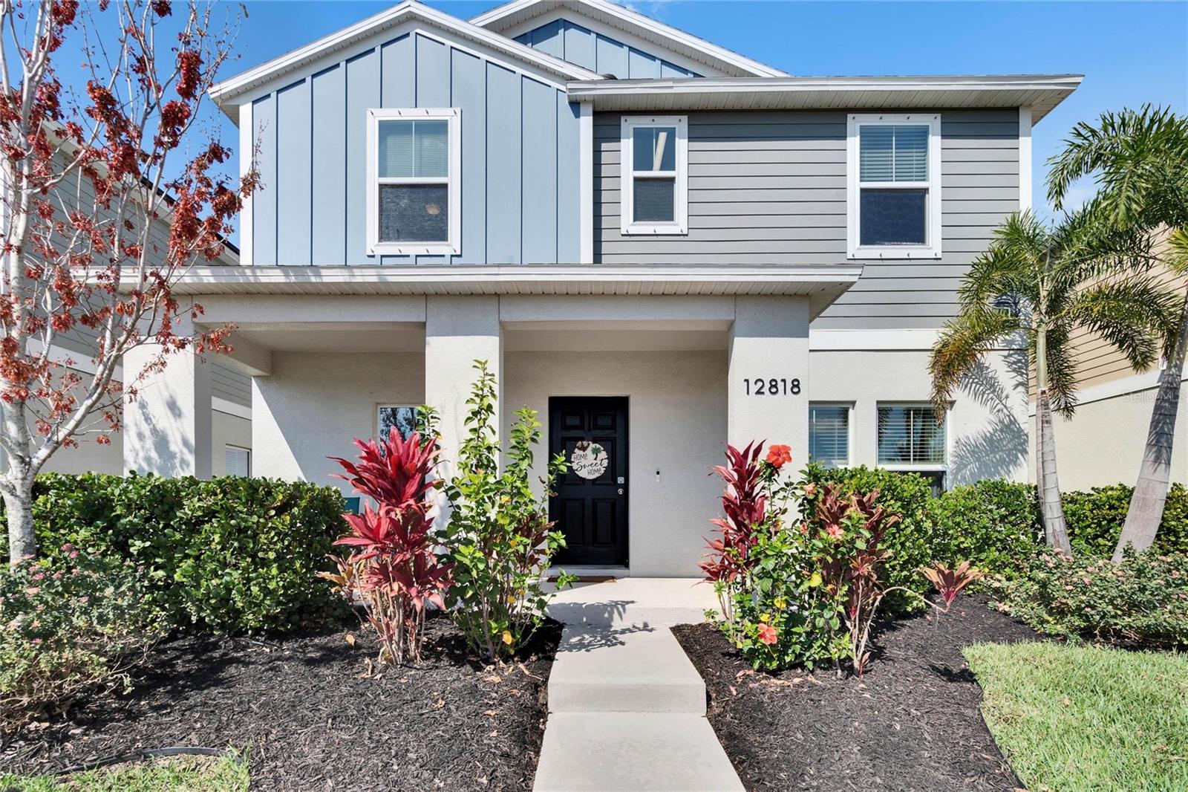
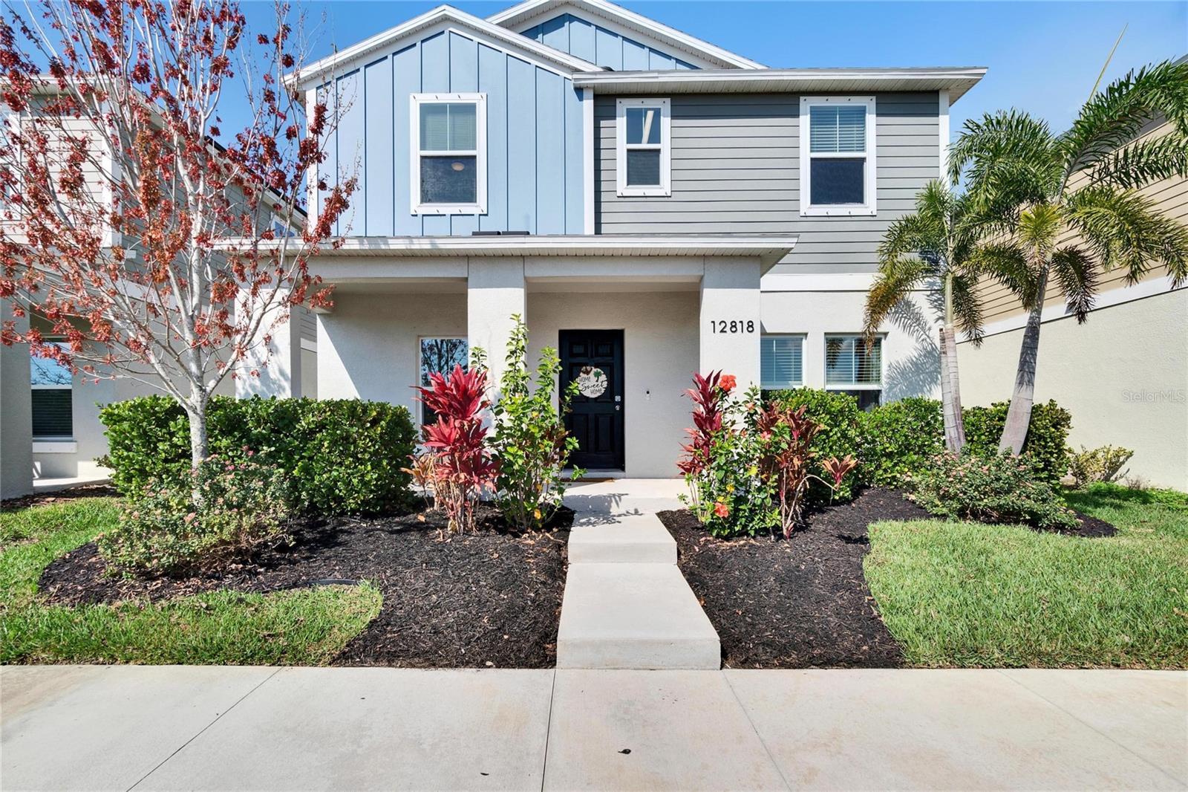
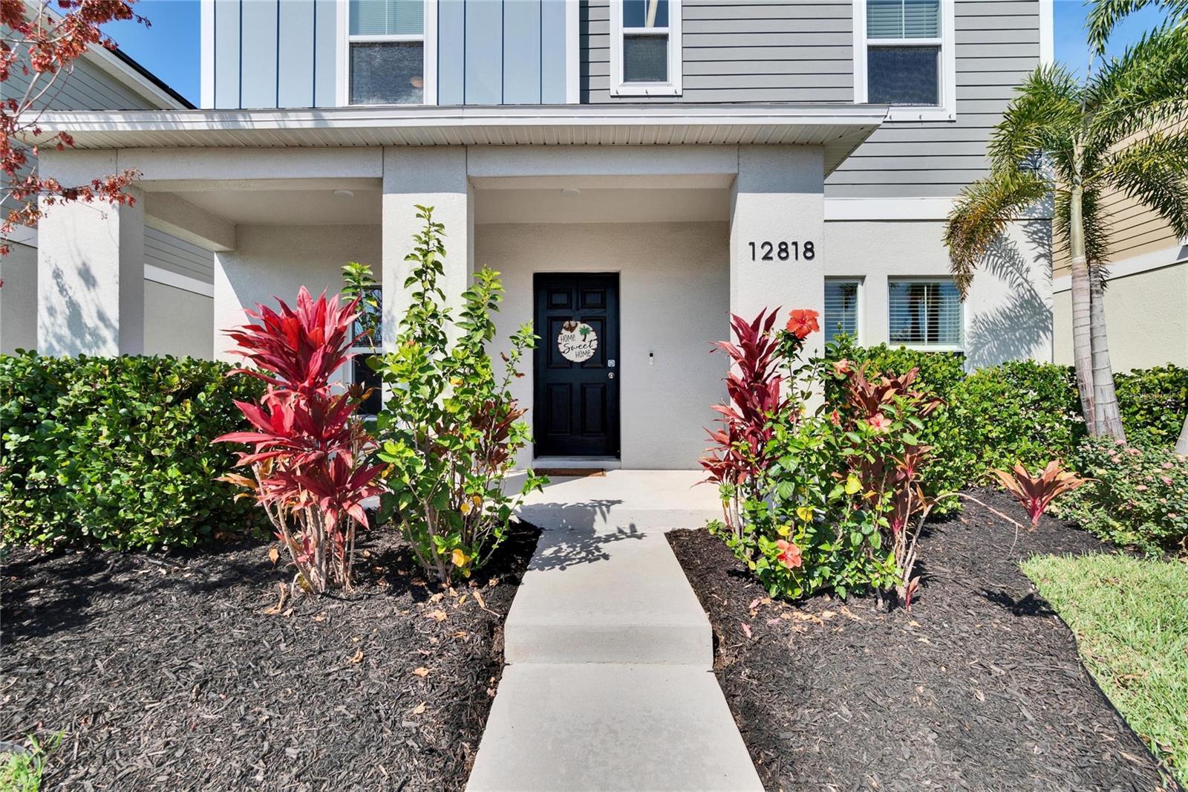
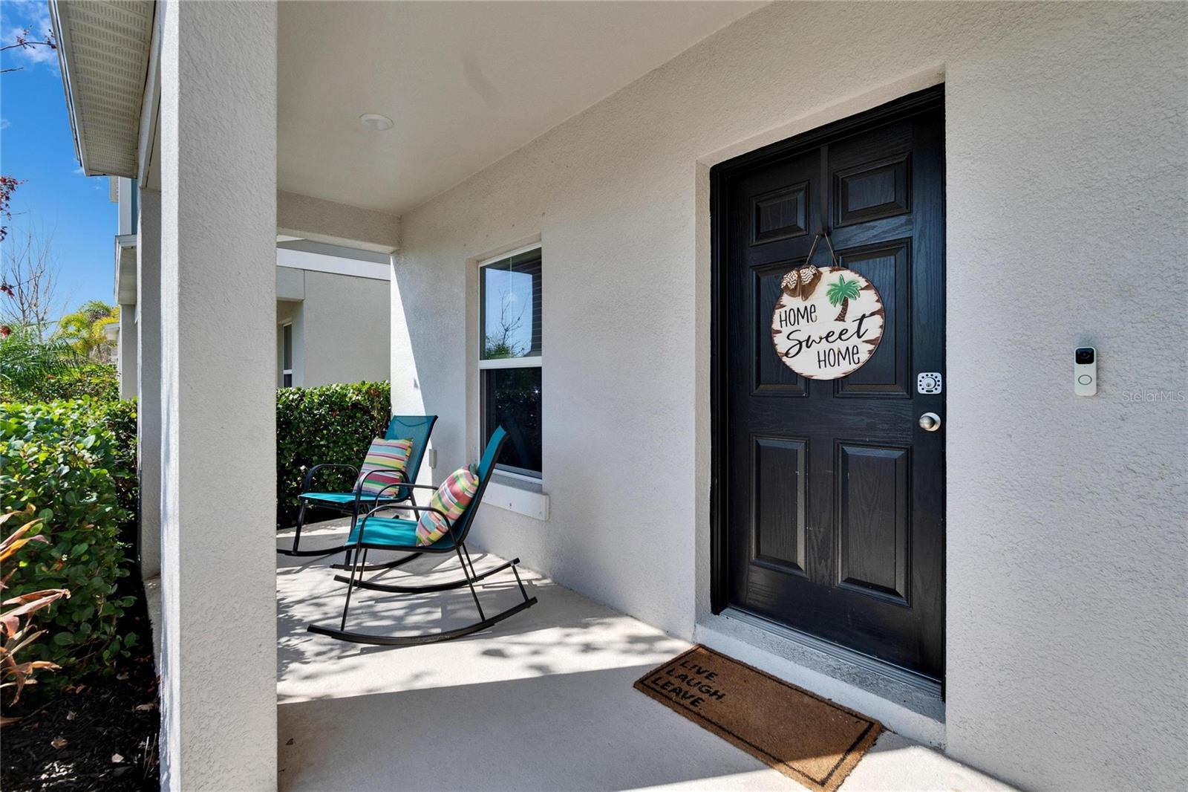
This CHARMING 4-bedroom, 2.5-bath home is the perfect blend of style, space, and functionality. From the moment you arrive, you'll be WOWED by the home's great curb appeal and newly refreshed landscaping. Inside, you'll find a bright and airy open floor plan, with wood-look LVP flooring in wet areas and plush carpet in the bedrooms. The modern kitchen boasts SLEEK white cabinets, granite counters, and stainless steel appliances, all seamlessly flowing into the family room and dining area, creating the perfect OPEN FLOOR PLAN. Downstairs also includes a convenient half bath and extra storage space. Upstairs, you'll be amazed by the SPACIOUS primary bedroom, complete with an ensuite bathroom featuring a standing shower, dual sinks, commode, and a MASSIVE walk-in closet. Three additional generously-sized bedrooms and a laundry room make this home ideal for family living. With a rear garage and all the thoughtful details throughout, this home offers everything you need and more—don’t miss the opportunity to make it yours! Located in the resort-style community of Triple Creek, this community offers residents access to TWO community swimming pools, TWO clubhouses, TWO fitness centers, basketball and tennis courts, walking trails, dog park, playground and SO MUCH MORE!
What's special
Facts & Features
- MLS ID#
- MFRTB8349669
- PRICE
- $425,000
- STATUS
- Active
- BEDROOMS
- 4
- BATHROOMS
- 3
- FULL BATHS
- 2
- HALF BATHS
- 1
- SQUARE FOOTAGE
- 1,860 sqft
- ACRES
- 0.1
- YEAR BUILT
- 2020
- TYPE
- Single Family Residence
- SUB-TYPE
- N/A
- STYLE
- N/A
Community Information
- ADDRESS
- 12818 CRESTED IRIS WAY
- SUBDIVISION
- Village Crk Ph 4 Village I
- CITY
- Riverview
- COUNTY
- Hillsborough
- STATE
- FL
- ZIP CODE
- 33579
- SENIOR COMMUNITY
- No
Amenities
- AMENITIES
- Fitness Center, Park, Playground, Fence Restrictions, Clubhouse, Pool, Basketball Court, Trail(s), Lobby Key Required
- PARKING
- N/A
- VIEW
- No
- WATERFRONT
- No
- POOL
- No
Interior
- INTERIOR FEATURES
- Ceiling Fans(s), High Ceilings, Open Floorplan, Stone Counters, Walk-In Closet(s), Kitchen/Family Room Combo, Thermostat, PrimaryBedroom Upstairs
- HEATING
- Electric
- COOLING
- Central Air
- FLOORING
- Carpet, Luxury Vinyl
- FIREPLACE
- N/A
- STORIES
- 2
- APPLIANCES
- Dishwasher, Disposal, Microwave, Range, Refrigerator, Dryer, Washer
Exterior
- EXTERIOR FEATURES
- Sliding Doors, Irrigation System, Sprinkler Metered, Sidewalk
- CONSTRUCTION
- Block
- FOUNDATION
- Slab
- ROOF
- Shingle
- FENCING
- N/A
- LOT DESCRIPTION
- N/A
School Information
- ELEMENTARY
- N/A
- MIDDLE
- N/A
- HIGH
- N/A
Additional Information
- DATE LISTED
- February 12, 2025
- DAYS ON MARKET
- 0
- ZONING
- PD
- DIRECTION FACES
- East
- NEW CONSTRUCTION
- No
- SPECIAL CONDITIONS
- None
0 days on market
Listing updated: Feb 12, 2025 · 5:23 PM
Listed by: Elise Raspitzi · 813-480-5169 — ALIGN RIGHT REALTY RIVERVIEW
Source: Stellar MLS (My Florida Regional MLS) · MLS ID# MFRTB8349669

MLS/IDX data last updated: September 18, 2026 10:00 PM . All data is obtained from various sources and may not have been verified by the broker or MLS GRID. Supplied Open House Information is subject to change without notice. All information should be independently reviewed and verified for accuracy. Properties may or may not be listed by the office/agent presenting the information
IDX information is provided exclusively for personal, non-commercial use and may not be used for any purpose other than to identify prospective properties consumers may be interested in purchasing. Information is deemed reliable but not guaranteed. Some IDX listings have been excluded from this website.