1276 BENNETT PL
$929,000
 3Bedrooms
 2Bathrooms
 2,439Sq Ft
 2005Year Built
 2Garage
 20Days on Market
 0.43 acLot Size
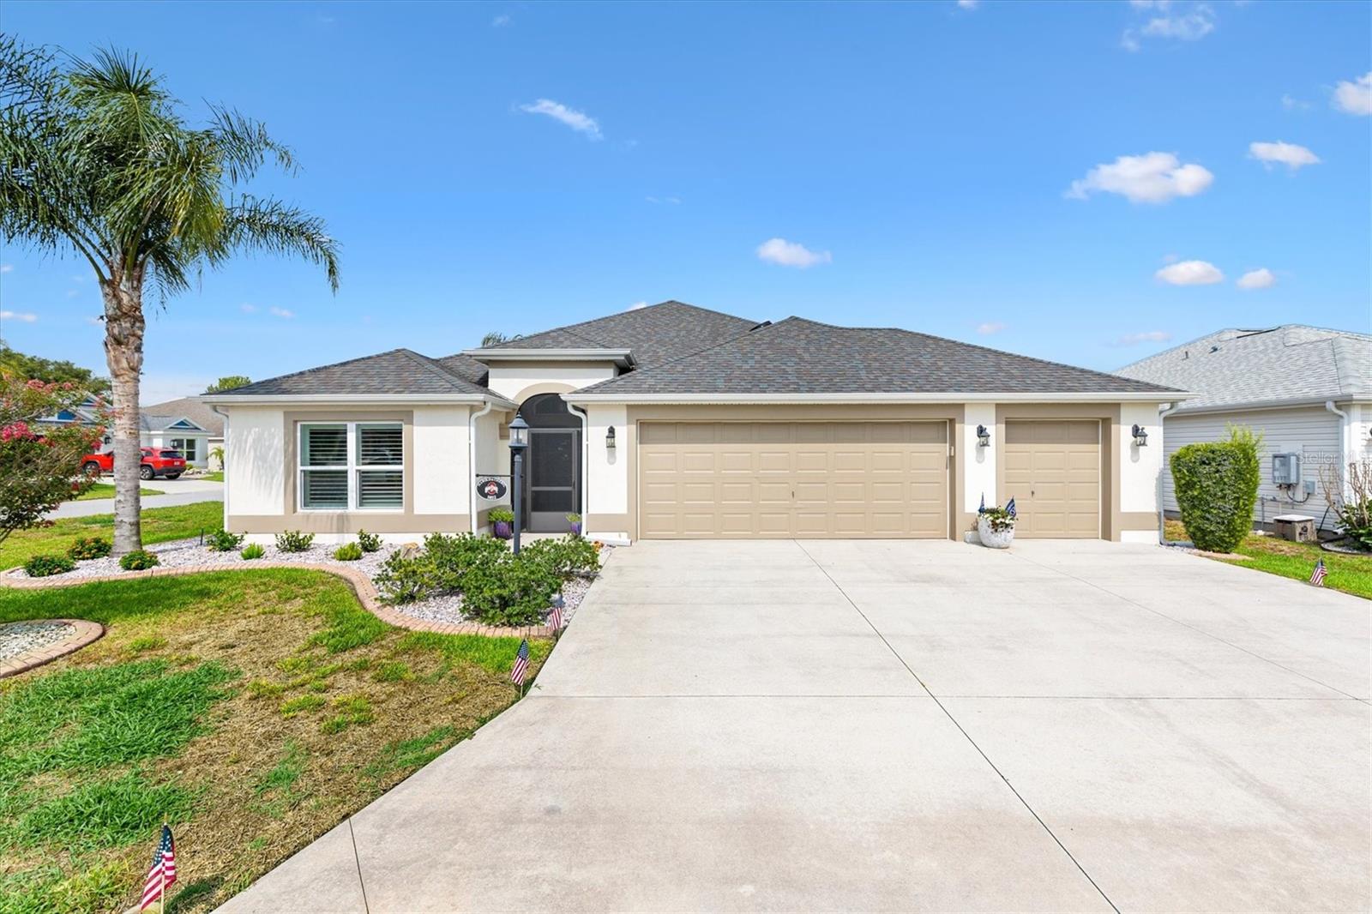
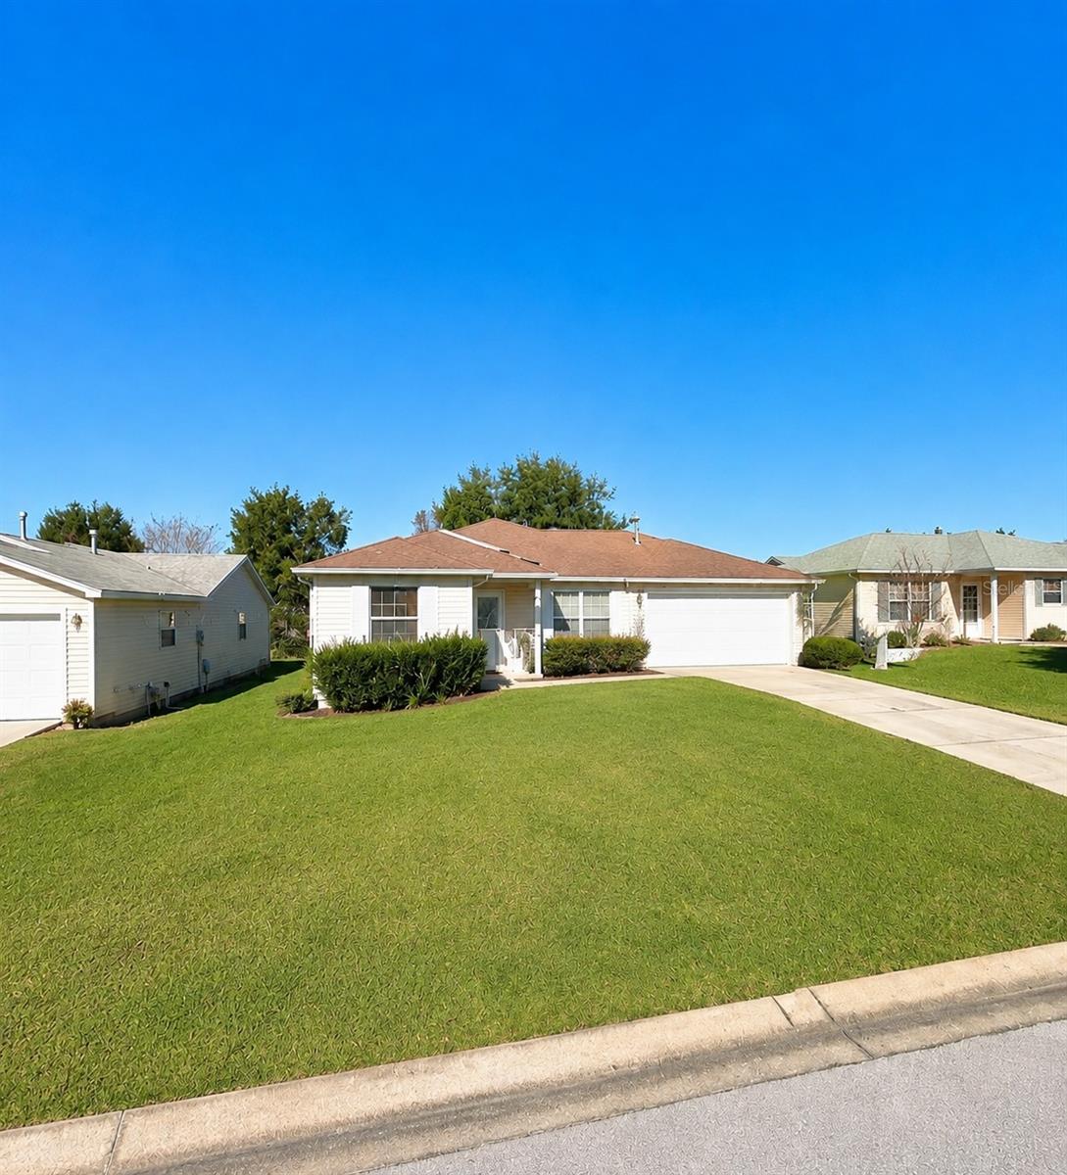
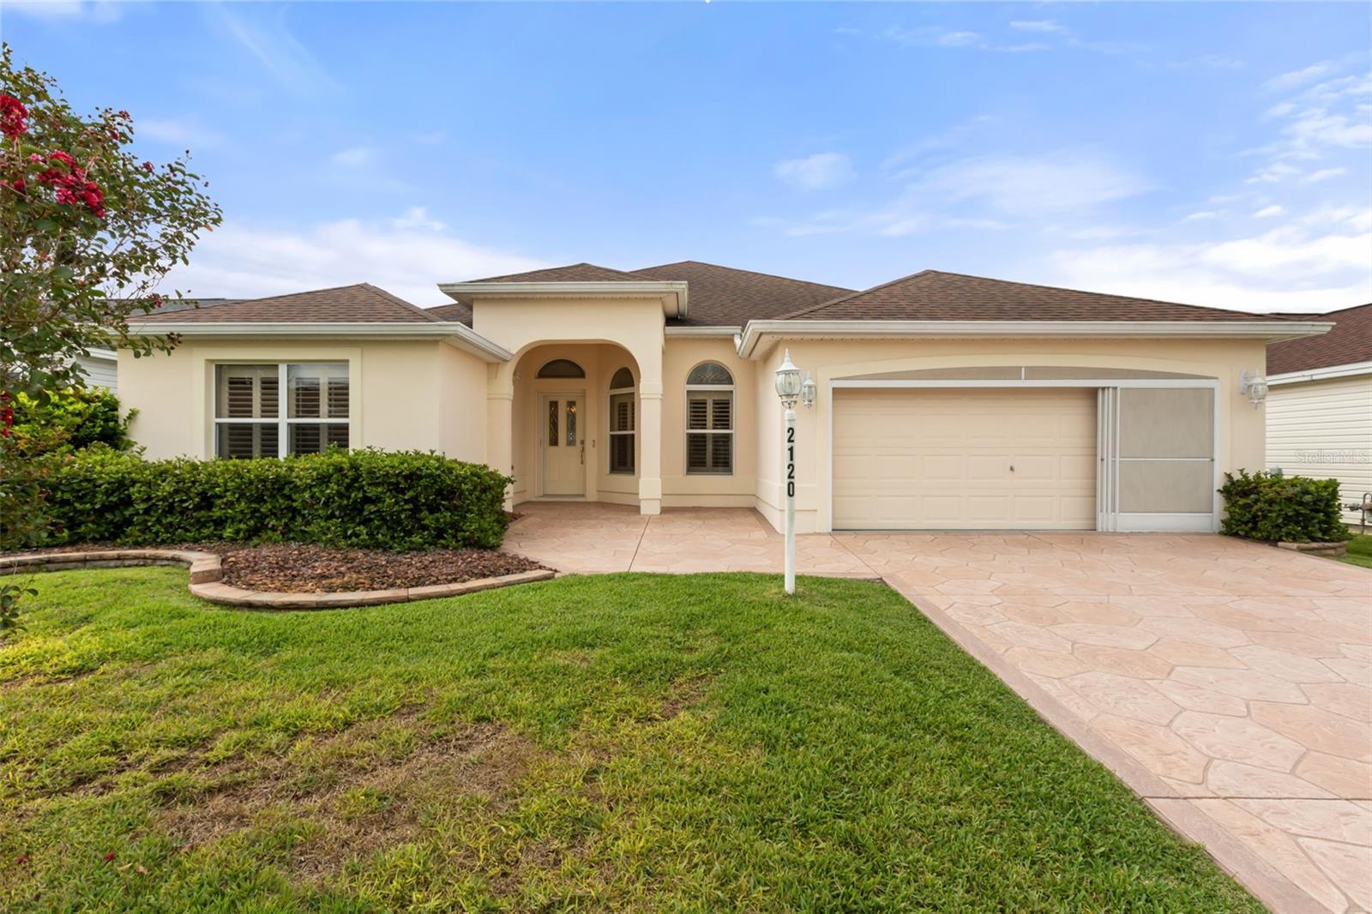
OFFERING: an exceptional opportunity in the Village of Bridgeport at Lake Sumter, where prime location and unmatched accessibility converge. DON'T MISS: your chance to acquire a Premier Series Williamsburg home at an outstanding value . . . before another discerning buyer discovers this outstanding opportunity. IMAGINE: customizing your dream home with ease in this charming Florida-style residence. Boasting a solid concrete-block stucco build, a new roof (2022), and a new water heater (2025), this home presents a truly unique opportunity to create your dream space. Imagine transforming the expansive wrap-around bar and eat-in kitchen with island-envisioning sleek professional-grade appliances, luxurious marble, or gleaming granite surfaces. Imagine a few carefully chosen upgrades to perfectly reflect your personal style, creating instant equity. LOCATED: between Palmer Legends Championship Golf Course and Lake Sumter Landing, the Premier Village, Bridgeport at Lake Sumter, epitomizes refined Florida living. Your golf cart delivers leisure to your doorstep—perfect for dawn tee times, dining at the renovated Palmer Legends clubhouse, practicing at the range, or exploring Lake Sumter Landing's dynamic entertainment scene. Join companions for twilight cocktails or waterfront cuisine—moments away. DREAMING of an outdoor oasis or yearning for privacy? Your quest ends here! Positioned on a tranquil cul-de-sac, the generous 0.43-acre lot offers you the ability to construct a glistening pool or outdoor kitchen of your dreams, or simply enjoy the enhanced buffer from neighboring properties. INDULGE in the spacious owner's retreat with private lanai access and a spa-inspired bath, boasting a tiled Roman shower and walk-in closets. Soaring 10-ft and 12-ft tray ceilings, plantation shutters, and 6" elegant crown and baseboard moldings adorn each space. Premium features include recessed illumination, Hunter Douglas honeycomb shades, re-finishable hardwood floors, ceramic tile and a Hide-A-Way entrance screen. ENJOY a plethora of natural sunlight streaming through this flowing layout, transitioning effortlessly between an inviting living room to an open dining room – perfect for entertaining effortlessly. Retreat to your secluded glass-enclosed lanai with floor-to-ceiling doors and dual 54" ceiling fans where balmy breezes invite relaxation. Imagine the possibilities . . . a split layout ensures guest privacy, featuring a distinctive trompe l'oeil ceiling and third den/bedroom with a master craftsman built-in desk, entertainment and display area. The immaculate laundry room offers abundant storage, while the oversized garage accommodates 2 vehicles, golf cart, a workspace, and attic storage. EXPERIENCE Florida... Don't just buy a home—invest in a lifestyle that allows you to curate your living space through personalized touches without the chaos of a full renovation. Distinctive properties like this command swift attention. CALL TODAY to secure your private showing. This property is priced to sell!
What's special
Facts & Features
- MLS ID#
- MFRG5091771
- PRICE
- $929,000
- STATUS
- Active
- BEDROOMS
- 3
- BATHROOMS
- 2
- FULL BATHS
- 2
- HALF BATHS
- 0
- SQUARE FOOTAGE
- 2,439 sqft
- ACRES
- 0.43
- YEAR BUILT
- 2005
- TYPE
- Single Family Residence
- SUB-TYPE
- N/A
- STYLE
- N/A
Community Information
- ADDRESS
- 1276 BENNETT PL
- SUBDIVISION
- Villages Of Sumter
- CITY
- The Villages
- COUNTY
- Sumter
- STATE
- FL
- ZIP CODE
- 32162
- SENIOR COMMUNITY
- Yes
Amenities
- AMENITIES
- Fitness Center, Recreation Facilities, Tennis Court(s), Shuffleboard Court, Park, Pool, Pickleball Court(s), Basketball Court, Golf Course, Trail(s)
- PARKING
- N/A
- VIEW
- No
- WATERFRONT
- No
- POOL
- No
Interior
- INTERIOR FEATURES
- Ceiling Fans(s), Eat-in Kitchen, High Ceilings, Living Room/Dining Room Combo, Open Floorplan, Solid Wood Cabinets, Split Bedroom, Crown Molding, Window Treatments, Walk-In Closet(s), Solid Surface Counters, Tray Ceiling(s), Built-in Features, Thermostat
- HEATING
- Natural Gas
- COOLING
- Central Air
- FLOORING
- Ceramic Tile, Wood, Bamboo, Tile
- FIREPLACE
- N/A
- STORIES
- N/A
- APPLIANCES
- Dishwasher, Disposal, Microwave, Range, Electric Water Heater, Refrigerator, Dryer, Washer
Exterior
- EXTERIOR FEATURES
- Sliding Doors, Lighting, Storage, French Doors, Sprinkler Metered, Rain Gutters, Sidewalk, Shade Shutter(s)
- CONSTRUCTION
- Block, Stucco
- FOUNDATION
- Slab
- ROOF
- Shingle
- FENCING
- N/A
- LOT DESCRIPTION
- N/A
School Information
- ELEMENTARY
- N/A
- MIDDLE
- N/A
- HIGH
- N/A
Additional Information
- DATE LISTED
- January 23, 2025
- DAYS ON MARKET
- 20
- ZONING
- RESI
- DIRECTION FACES
- North
- NEW CONSTRUCTION
- No
- SPECIAL CONDITIONS
- None
20 days on market
Listing updated: Feb 12, 2025 · 5:22 PM
Listed by: Sheri Whiting · 860-869-7466 — BROKER ASSOCIATES REALTY
Source: Stellar MLS (My Florida Regional MLS) · MLS ID# MFRG5091771

MLS/IDX data last updated: September 18, 2026 2:00 PM . All data is obtained from various sources and may not have been verified by the broker or MLS GRID. Supplied Open House Information is subject to change without notice. All information should be independently reviewed and verified for accuracy. Properties may or may not be listed by the office/agent presenting the information
IDX information is provided exclusively for personal, non-commercial use and may not be used for any purpose other than to identify prospective properties consumers may be interested in purchasing. Information is deemed reliable but not guaranteed. Some IDX listings have been excluded from this website.