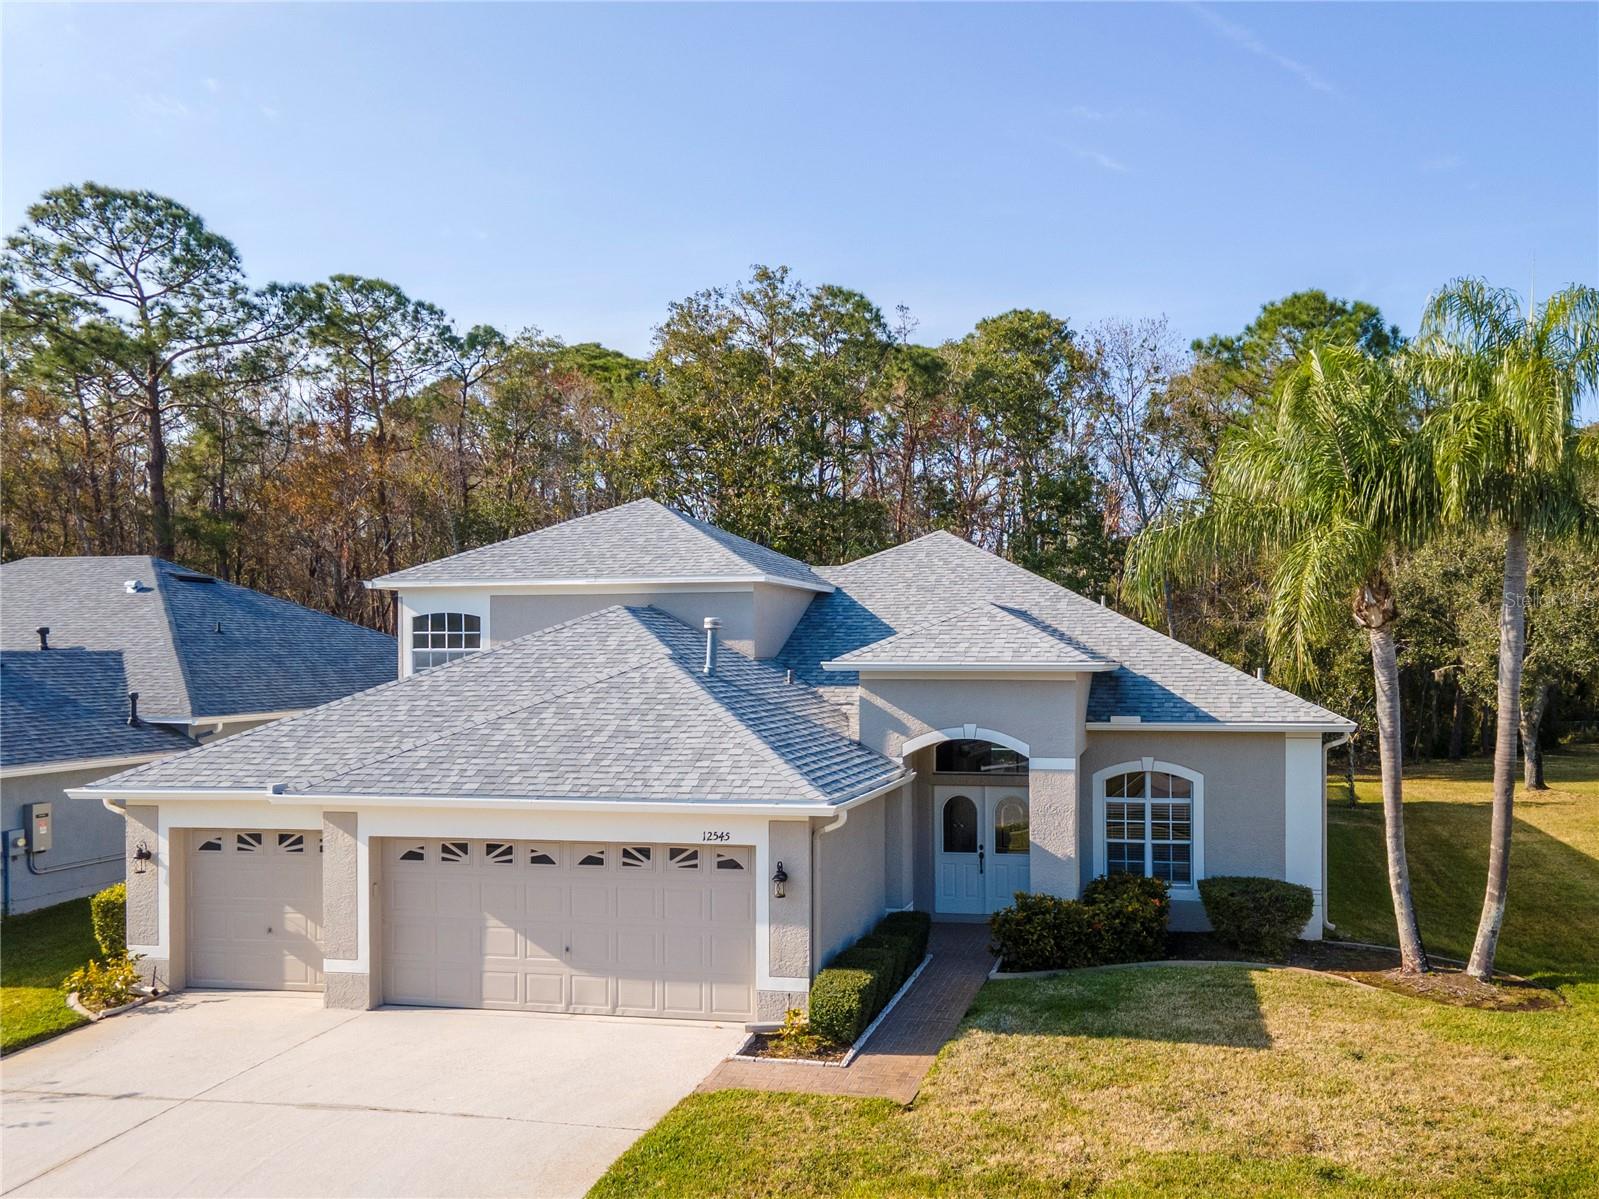
12545 LEATHERLEAF DR
$785,000
 4Bedrooms
 3Bathrooms
 2,847Sq Ft
 1999Year Built
 3Garage
 2Days on Market
 0.27 acLot Size
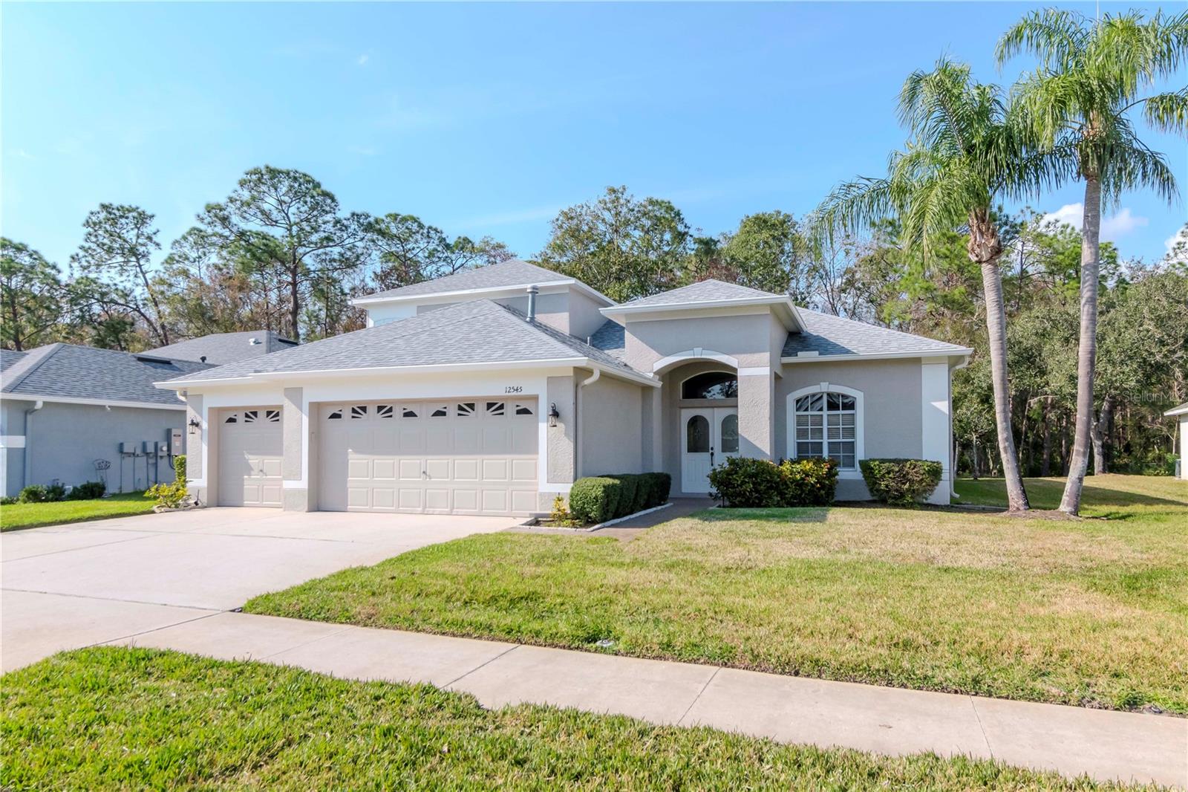
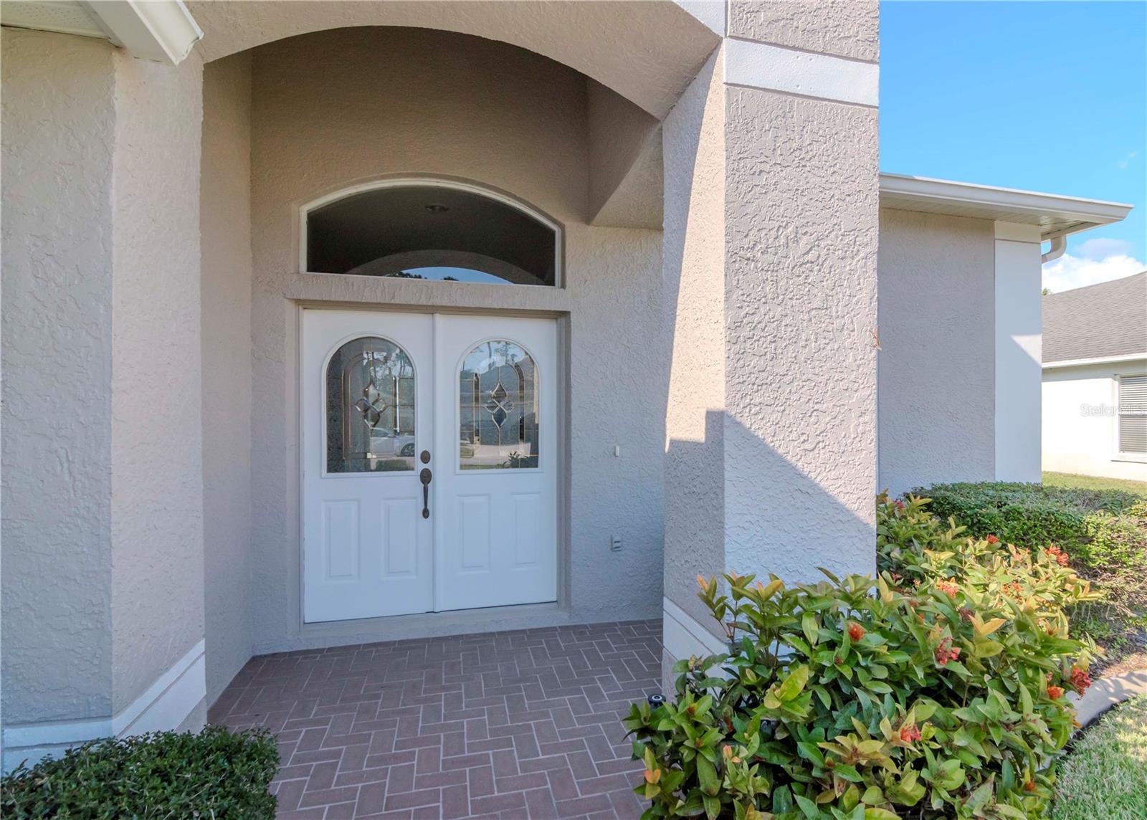
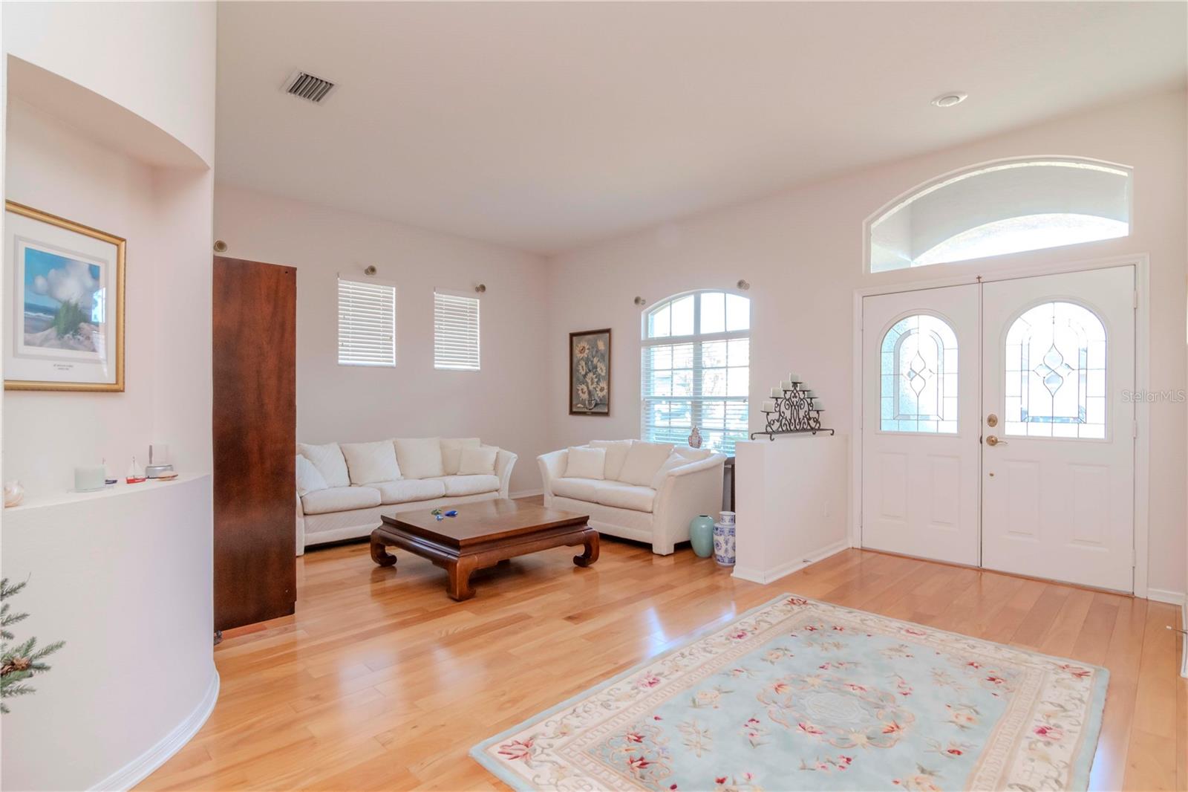
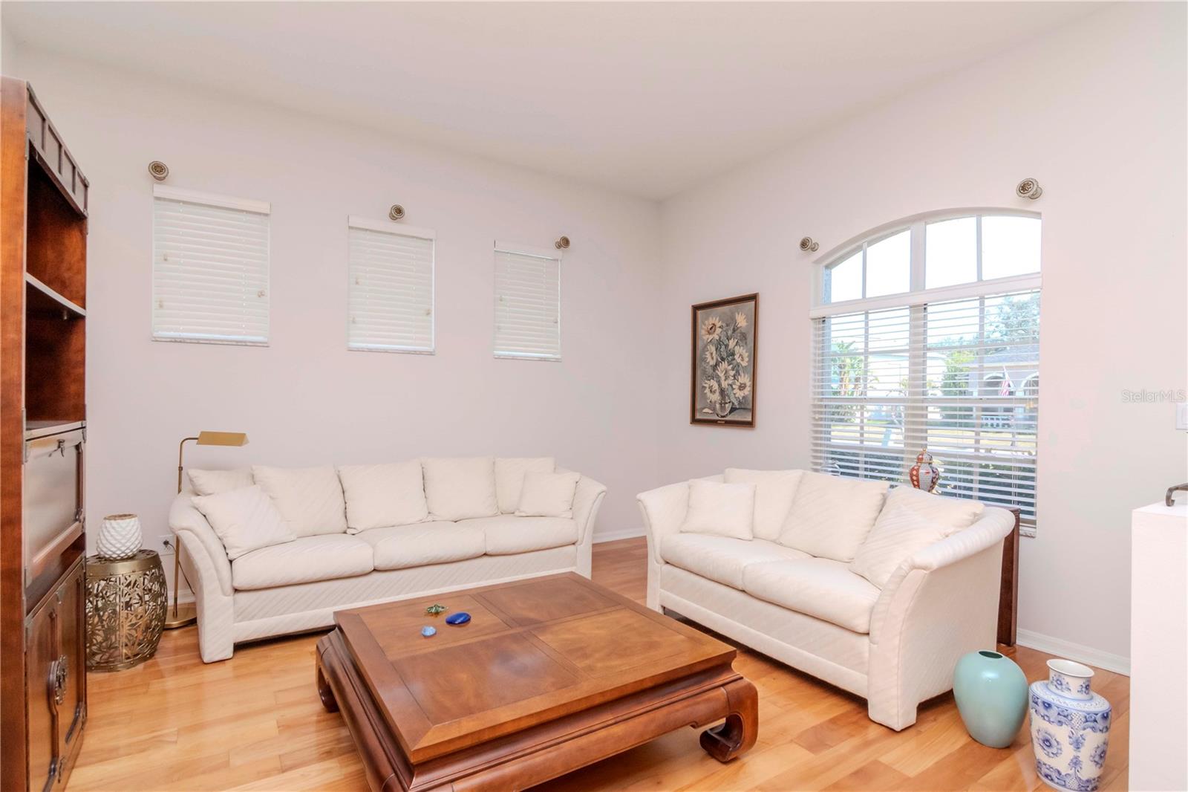
Welcome Home to Westwood Lakes! Nestled in a charming and peaceful neighborhood with top-rated schools, this stunning home offers the perfect blend of comfort, style, and convenience. Step inside to discover a spacious and inviting layout featuring four bedrooms, three full baths, and an oversized bonus room—ideal for work, play, or relaxation. Three of the bedrooms showcase brand-new carpeting, while gorgeous wood flooring enhances the living room, dining room, and entryway. The open floor plan creates a seamless flow, making entertaining effortless and enjoyable. The heart of the home—the kitchen—boasts hardwood cabinets, granite countertops, and stainless steel appliances, ensuring even the most discerning chef feels right at home. Designed for low-maintenance, worry-free living, this beautifully maintained residence offers peace of mind with a roof and HVAC system replaced less than four years ago, plus a gas water heater just seven years old. Step outside to your private backyard oasis, where a newly refinished pool deck and re-plastered pool create the perfect setting for relaxation, fun, and making lasting memories. Move right in—just bring your toothbrush and start living the dream in your own personal paradise!
What's special
Facts & Features
- MLS ID#
- MFRTB8348503
- PRICE
- $785,000
- STATUS
- Active
- BEDROOMS
- 4
- BATHROOMS
- 3
- FULL BATHS
- 3
- HALF BATHS
- 0
- SQUARE FOOTAGE
- 2,847 sqft
- ACRES
- 0.27
- YEAR BUILT
- 1999
- TYPE
- Single Family Residence
- SUB-TYPE
- N/A
- STYLE
- N/A
Community Information
- ADDRESS
- 12545 LEATHERLEAF DR
- SUBDIVISION
- Westwood Lakes Ph 1A
- CITY
- Tampa
- COUNTY
- Hillsborough
- STATE
- FL
- ZIP CODE
- 33626
- SENIOR COMMUNITY
- No
Amenities
- AMENITIES
- N/A
- PARKING
- N/A
- VIEW
- No
- WATERFRONT
- No
- POOL
- Yes
Interior
- INTERIOR FEATURES
- Ceiling Fans(s), High Ceilings, Open Floorplan, Solid Wood Cabinets, Stone Counters, Walk-In Closet(s), Kitchen/Family Room Combo, Tray Ceiling(s)
- HEATING
- Central
- COOLING
- Central Air
- FLOORING
- Ceramic Tile, Carpet, Vinyl, Hardwood
- FIREPLACE
- N/A
- STORIES
- 2
- APPLIANCES
- Dishwasher, Disposal, Microwave, Range, Electric Water Heater, Refrigerator, Dryer, Washer, Gas Water Heater, Exhaust Fan
Exterior
- EXTERIOR FEATURES
- Irrigation System, Sidewalk
- CONSTRUCTION
- Block, Stucco
- FOUNDATION
- Slab
- ROOF
- Shingle
- FENCING
- N/A
- LOT DESCRIPTION
- N/A
School Information
- ELEMENTARY
- Bryant-Hb
- MIDDLE
- Farnell-Hb
- HIGH
- Sickles-Hb
Additional Information
- DATE LISTED
- February 9, 2025
- DAYS ON MARKET
- 2
- ZONING
- PD
- DIRECTION FACES
- Southeast
- NEW CONSTRUCTION
- No
- SPECIAL CONDITIONS
- None
2 days on market
Listing updated: Feb 12, 2025 · 5:22 PM
Listed by: David Powell · 727-510-3441 — COLDWELL BANKER REALTY
Source: Stellar MLS (My Florida Regional MLS) · MLS ID# MFRTB8348503

MLS/IDX data last updated: September 18, 2026 2:00 PM . All data is obtained from various sources and may not have been verified by the broker or MLS GRID. Supplied Open House Information is subject to change without notice. All information should be independently reviewed and verified for accuracy. Properties may or may not be listed by the office/agent presenting the information
IDX information is provided exclusively for personal, non-commercial use and may not be used for any purpose other than to identify prospective properties consumers may be interested in purchasing. Information is deemed reliable but not guaranteed. Some IDX listings have been excluded from this website.