1251 EUREKA MILL RUN
$765,000
 3Bedrooms
 2Bathrooms
 2,000Sq Ft
 2009Year Built
 2Garage
 49Days on Market
 0.17 acLot Size
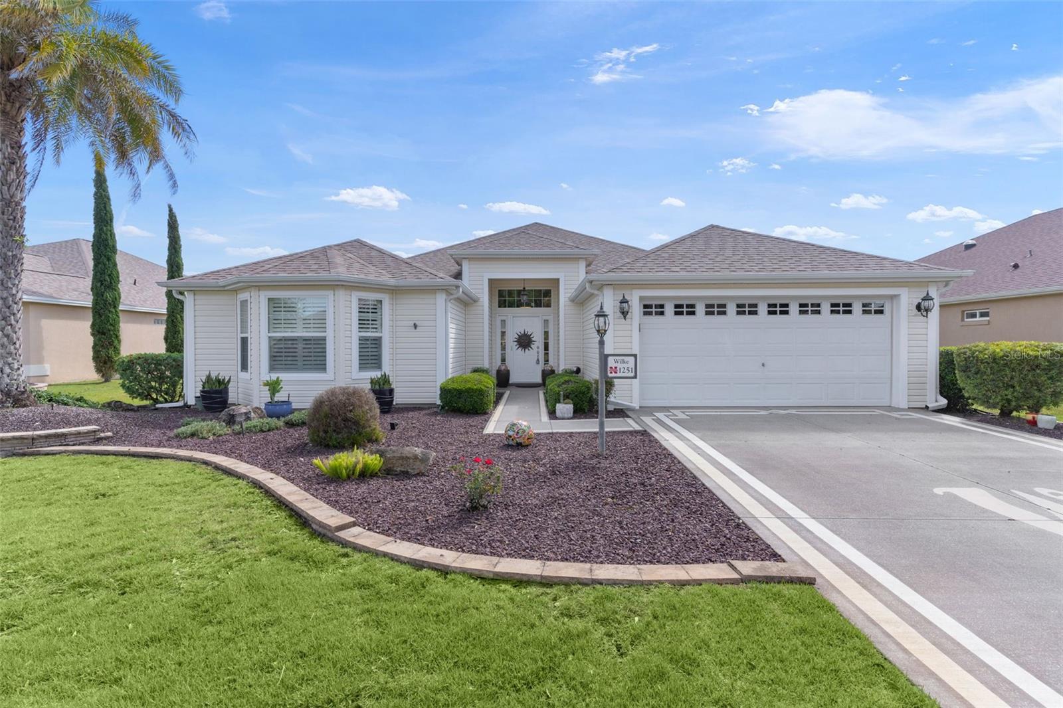
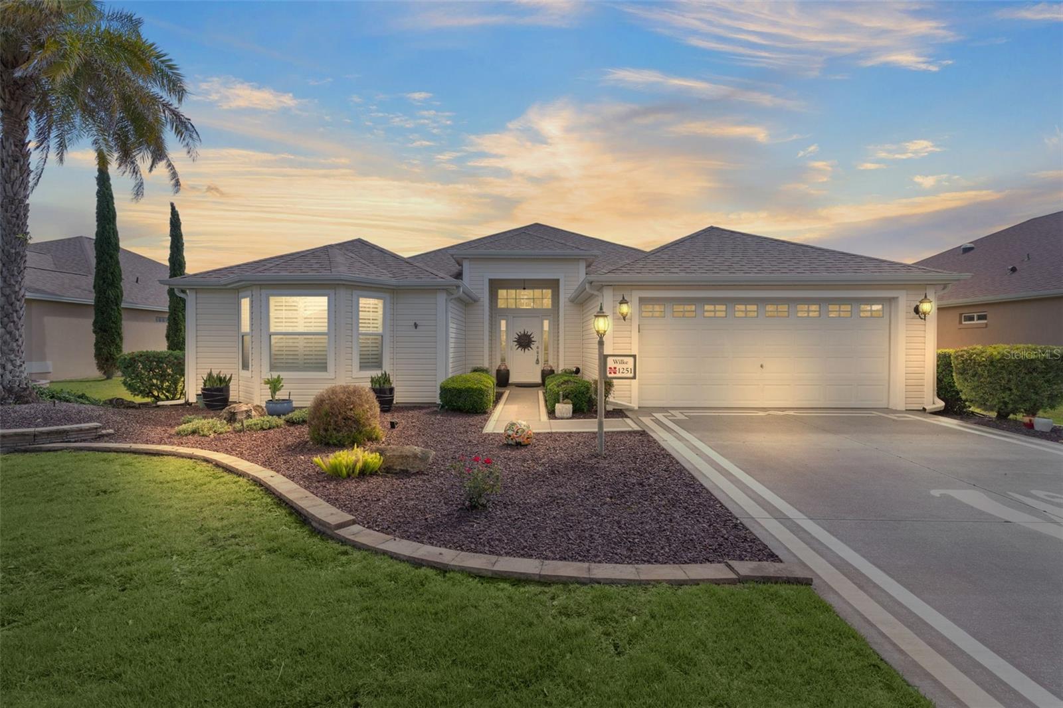
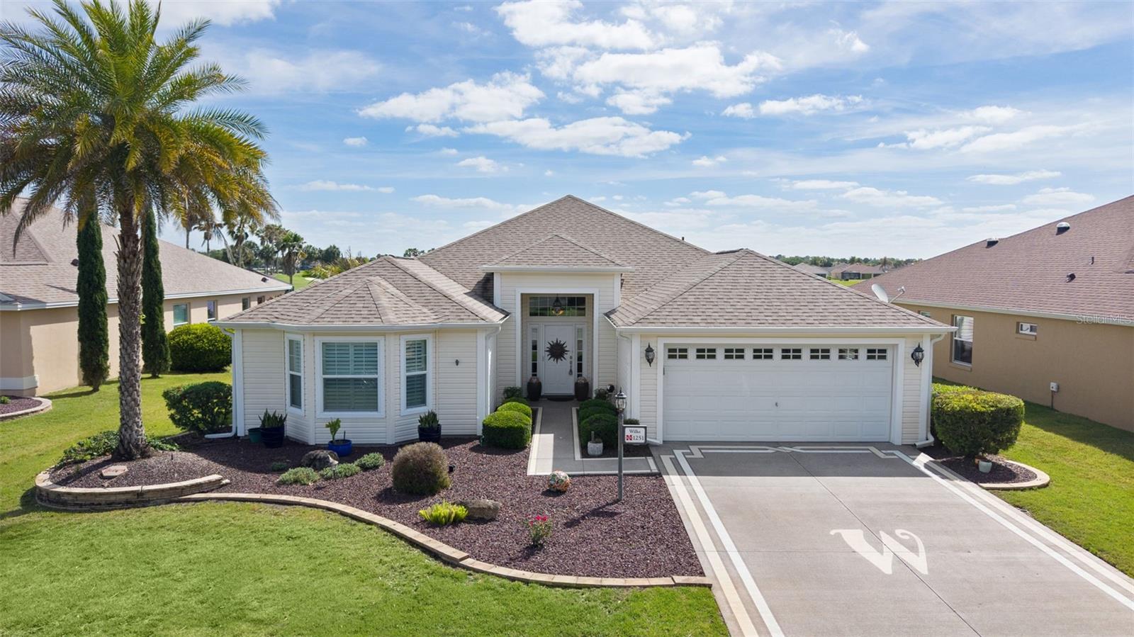
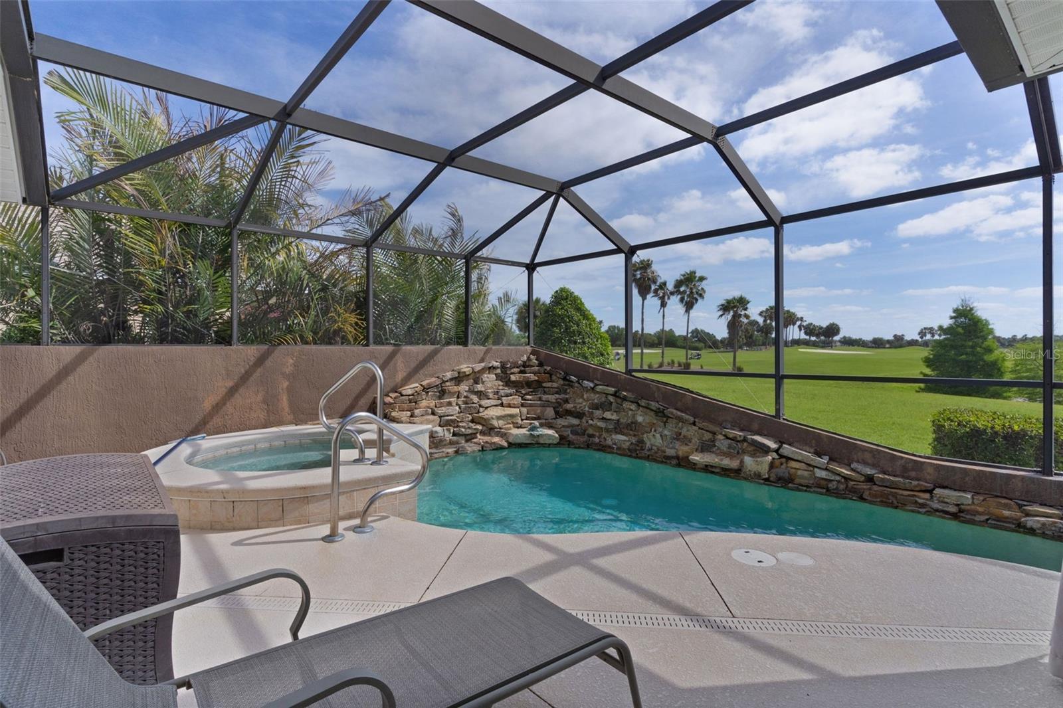
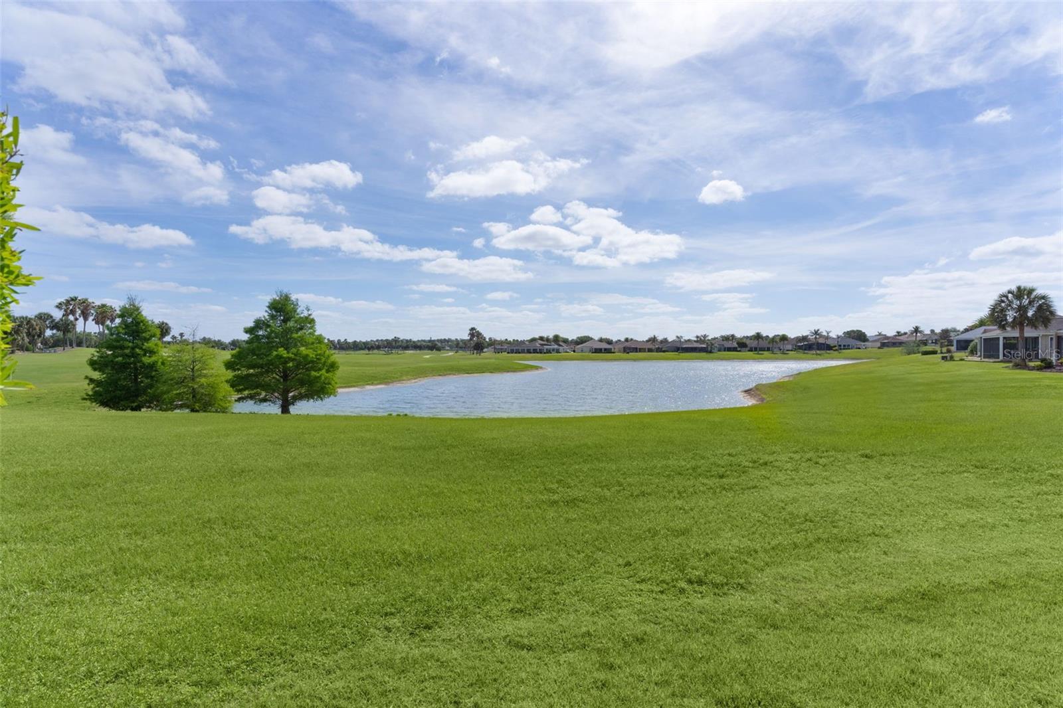
~$20,000 PRICE REDUCTION!~ ~NO BOND~ ~POOL HOME~ ~OUTDOOR KITCHEN~ ~GOLF COURSE VIEW~ ~WATER VIEW~ ~2021 ROOF~ ~2022 HOT WATER HEATER~ ~1 YEAR HOME WARRANTY~ Welcome to this beautifully maintained JUNIPER model in the Village of BONITA, perfectly positioned on the HAVANA GOLF COURSE – HOLE #5, offering stunning WATER VIEWS and a peaceful, picturesque setting. With eye-catching curb appeal including a painted driveway and mature surroundings, this home delivers both comfort and style. Step inside to find VAULTED CEILINGS and CROWN MOLDING throughout, creating an open and elegant feel. The entry features ceramic tiles, leading into a spacious living room with laminate flooring, built-ins, ceiling fan, and an ELECTRIC FIREPLACE with heat, perfect for cozy evenings. The dining room offers laminate flooring and a CHAIR RAIL accent for added charm. The kitchen is well-appointed with CORIAN countertops, STAINLESS STEEL appliances, under- and over-cabinet lighting, recessed lighting, bottom roll-out cabinets, and a CLOSET PANTRY with a built-in spice rack, along with a comfortable eat-in area. The primary suite features LAMINATE flooring, CROWN MOLDING, VAULTED CEILINGS, a ceiling fan, and an OVERSIZED WALK-IN closet. The ensuite bath includes CERAMIC tile flooring, a TILED WALK-IN shower, GARDEN TUB, DOUBLE SINKS, separate commode, and elevated CORIAN countertops. Guests will feel right at home with a 2nd bedroom / office featuring carpet, PLANTATION SHUTTERS, ceiling fan, MURPHY BED, built-in closet, a built-in desk with cabinetry and shelving, along with a guest bath offering CERAMIC tile, a TILED tub/shower combo, and tall CORIAN countertops. The 3rd bedroom includes carpet, VAULTED ceilings, ceiling fan, and a built-in closet. The INSIDE LAUNDRY ROOM is conveniently located off the kitchen and includes CERAMIC tile flooring, CROWN MOLDING, a laundry tub, and EXTENSIVE CABINETRY ALLOWING FOR A LARGE PANTRY OR EXTRA STORAGE. Outdoor living truly shines with a SCREENED-IN LANAI textured concrete flooring, 2 ceiling fans, and a BIRDCAGE enclosure. Enjoy your private oasis with a HEATED, SALTWATER POOL & SPA, surrounded by decorative rock landscaping and overlooking the golf course and water. The OUTDOOR KITCHEN with GRILL, GRANITE COUNTERTOPS, REFRIGERATOR and HOOD is also piped for GAS, with cabinetry already in place—perfect for entertaining (Note: gas is available on the patio area only). The extended 2-car garage is a standout feature, complete with a ceiling fan, painted flooring, STORAGE CLOSET, built-in cabinets, and attic stairs—ideal for storage and functionality. Some furnishings/items may convey or are negotiable, adding even more value and convenience. The HVAC is 2009 but seller is providing a 1 YEAR HOME WARRANTY. This home is in a prime location between the “6’s”! Close to the Bonita Pool, SeaBreeze Sports Pool / Rec Center & Pickleball Courts, and Havana Country Club as well as shopping, dining, and medical in the Colony Shopping Center and along 466A.
What's special
Facts & Features
- MLS ID#
- MFRG5110689
- PRICE
- $765,000
- STATUS
- Active
- BEDROOMS
- 3
- BATHROOMS
- 2
- FULL BATHS
- 2
- HALF BATHS
- 0
- SQUARE FOOTAGE
- 2,000 sqft
- ACRES
- 0.17
- YEAR BUILT
- 2009
- TYPE
- Single Family Residence
- SUB-TYPE
- N/A
- STYLE
- N/A
Community Information
- ADDRESS
- 1251 EUREKA MILL RUN
- SUBDIVISION
- The Villages
- CITY
- The Villages
- COUNTY
- Sumter
- STATE
- FL
- ZIP CODE
- 32162
- SENIOR COMMUNITY
- Yes
Amenities
- AMENITIES
- N/A
- PARKING
- N/A
- VIEW
- No
- WATERFRONT
- No
- POOL
- Yes
Interior
- INTERIOR FEATURES
- Ceiling Fans(s), Eat-in Kitchen, High Ceilings, Open Floorplan, Split Bedroom, Vaulted Ceiling(s), Crown Molding, Walk-In Closet(s), Solid Surface Counters, Built-in Features, Thermostat, Chair Rail
- HEATING
- Heat Pump
- COOLING
- Central Air
- FLOORING
- Ceramic Tile, Carpet, Laminate
- FIREPLACE
- Living Room, Electric
- STORIES
- N/A
- APPLIANCES
- Dishwasher, Disposal, Microwave, Range, Electric Water Heater, Refrigerator, Dryer, Washer
Exterior
- EXTERIOR FEATURES
- Sliding Doors, Outdoor Grill, Outdoor Kitchen
- CONSTRUCTION
- Vinyl Siding
- FOUNDATION
- Slab
- ROOF
- Shingle
- FENCING
- N/A
- LOT DESCRIPTION
- Private, On Golf Course, Near Golf Course
School Information
- ELEMENTARY
- N/A
- MIDDLE
- N/A
- HIGH
- N/A
Additional Information
- DATE LISTED
- April 14, 2026
- DAYS ON MARKET
- 49
- ZONING
- RESI
- DIRECTION FACES
- West
- NEW CONSTRUCTION
- No
- SPECIAL CONDITIONS
- None
49 days on market
Listing updated: Jun 2, 2026 · 7:06 PM
Listed by: Debbie Schoonover · 352-661-9552 — REALTY EXECUTIVES IN THE VILLAGES
Source: Stellar MLS (My Florida Regional MLS) · MLS ID# MFRG5110689

MLS/IDX data last updated: September 18, 2026 2:00 PM . All data is obtained from various sources and may not have been verified by the broker or MLS GRID. Supplied Open House Information is subject to change without notice. All information should be independently reviewed and verified for accuracy. Properties may or may not be listed by the office/agent presenting the information
IDX information is provided exclusively for personal, non-commercial use and may not be used for any purpose other than to identify prospective properties consumers may be interested in purchasing. Information is deemed reliable but not guaranteed. Some IDX listings have been excluded from this website.