12499 CONVENT GARDEN RD
$499,900
 4Bedrooms
 2Bathrooms
 2,049Sq Ft
 2007Year Built
 6Garage
 54Days on Market
 0.47 acLot Size
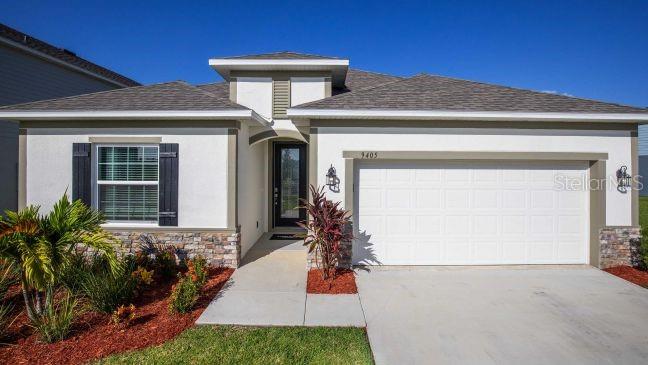
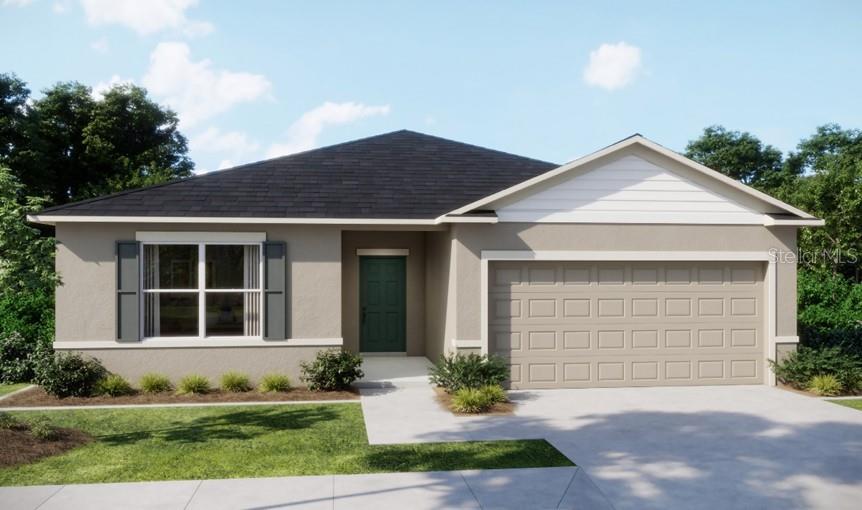
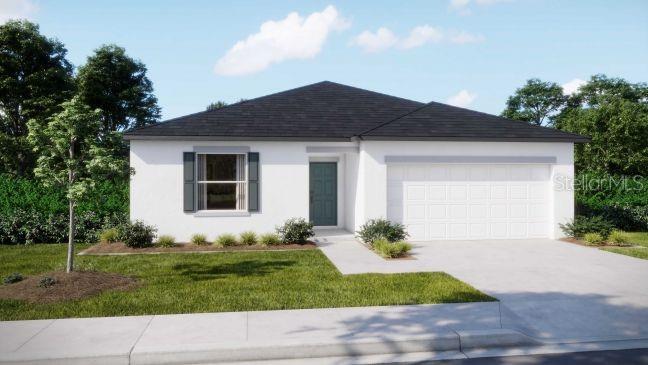
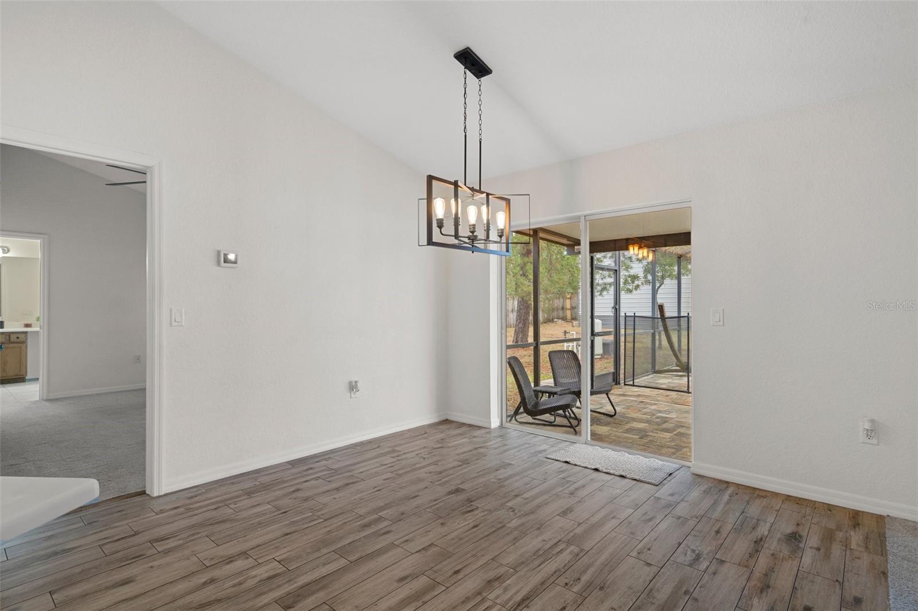
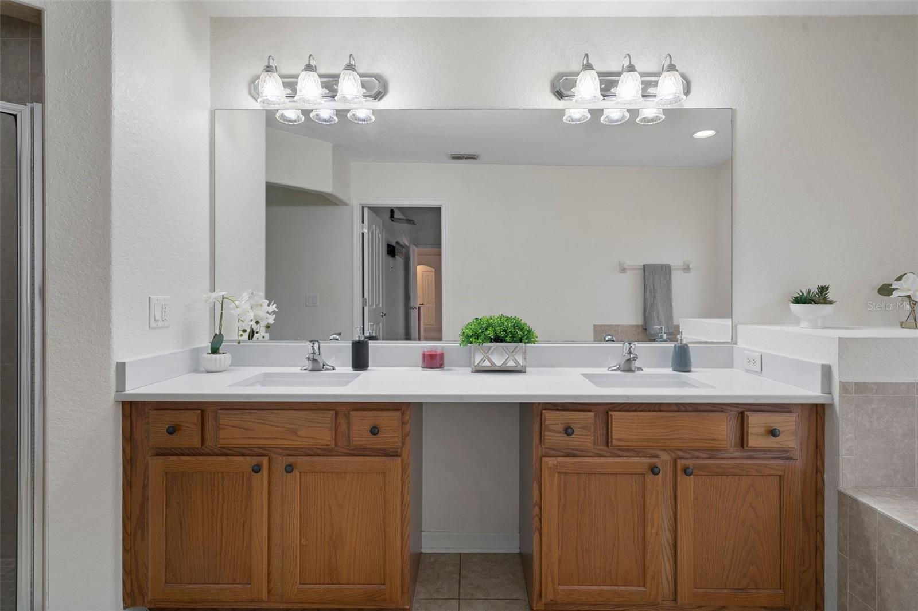
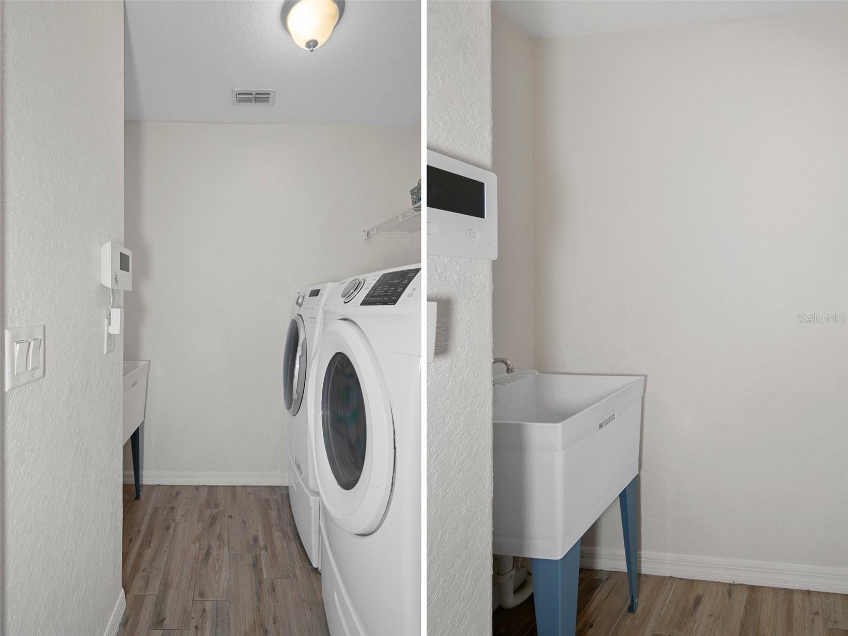
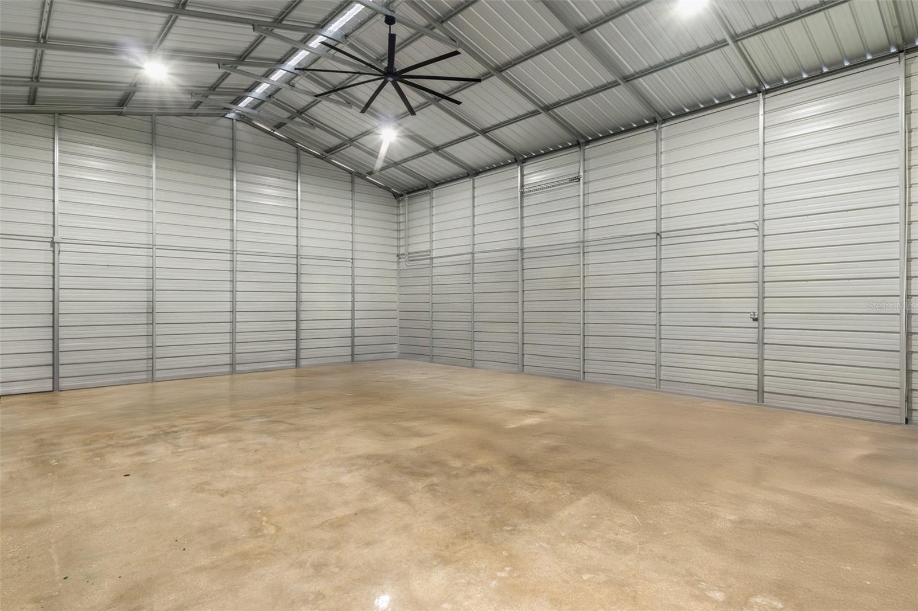
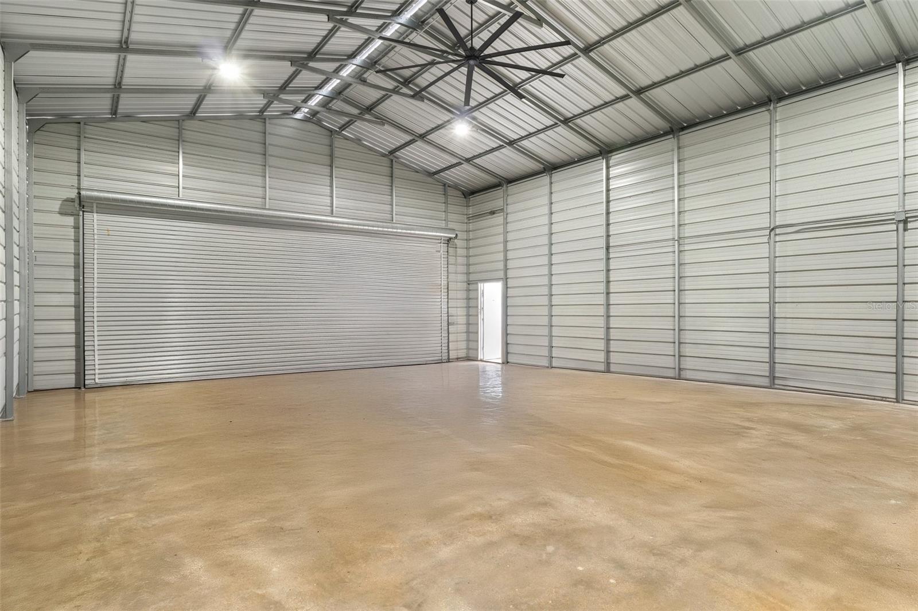
Welcome to your Dream Home, a Stunning Four-Bedroom, Two-Bathroom Pool Home with a two car attatched garage built by Michael's Custom Homes with an amazing 30 X 40 Metal Building ( able to fit 4-6 cars ) added in 2022. This Amazing Home sits on a Wonderful .47 Acre Corner lot and offers an expansive living space of over 2,000 square feet. Additional Features include a Brand New Roof in Dec. 2024, Brand New A/C in Dec. 2024, Brand New Well in 2019 and a New Septic Drainfield in 2021 ensuring comfort and peace of mind for years to come. There is a seperate 30 X 40 Metal Building with its own private driveway/entrance constructed in 2022 including an amazing 12 X 40 Metal RV (or Boat) Carport. This Beautiful Home has a modern open floor plan, perfect for both entertaining and everyday living. As you step inside, you are greeted by a bright and airy atmosphere, highlighted by a spacious living room that seamlessly flows into the family room. The heart of the home is the gorgeous kitchen, equipped with sleek stainless steel appliances, elegant quartz countertops, large pantry, lovely tile backsplash and ample cabinetry, making it a chef's delight. The Master Suite is a bright and open space with a Huge Walk-In Closet. The Master Bathroom features a relaxing garden tub and seperate step-in shower with dual sinks and a large vanity with quartz top . The other three guest bedrooms are spacious with fan/lights and large closets. This Home has gorgeous upgraded light fixtures and fans throughout. The Guest Bathroom features a beautifully tiled tub/shower combo with a large vanity with quartz top and dual sinks. Additionally the conviently located inside laundry room comes with a sink and washer and dryer, making laundry day a breeze. Step outside to your private oasis, where you'll find a Gorgeous Beach Entry Pool where you can Sunbathe while Relaxing in the Water and Stay Cool and Comfortable with a Beautiful Custom Fountain. This Stunning Pool was added in 2015 and has an Upgraded pebble finish. The expansive outdoor space is perfect for hosting gatherings or simply unwinding in the warm sunshine. For those with hobbies, a home business or extra storage needs..you will love the massive 30 x 40 metal building featuring separate 110 and 220 electricity, 200 amp service, 96'' fan and exterior lighting and an RV carport complete with gorgeous epoxy flooring, providing plenty of space for your business needs, cars, boats, atv's motorcycles, jet skis and projects. The property is securely fenced in with vinyl privacy fencing, complete with a solar powered gate for enhanced access and security. Nestled in an amazing country setting, this home is just minutes from the Suncoast Parkway, offering easy access to shopping, dining, and all the amenities you need. Don't miss the opportunity to make this beautiful home yours, where luxury meets functionality in a serene and peaceful setting. Priced to sell quickly for only $514,900
What's special
Facts & Features
- MLS ID#
- MFRW7870636
- PRICE
- $499,900
- STATUS
- Active
- BEDROOMS
- 4
- BATHROOMS
- 2
- FULL BATHS
- 2
- HALF BATHS
- 0
- SQUARE FOOTAGE
- 2,049 sqft
- ACRES
- 0.47
- YEAR BUILT
- 2007
- TYPE
- Single Family Residence
- SUB-TYPE
- N/A
- STYLE
- Contemporary
Community Information
- ADDRESS
- 12499 CONVENT GARDEN RD
- SUBDIVISION
- Royal Highlands
- CITY
- Brooksville
- COUNTY
- Hernando
- STATE
- FL
- ZIP CODE
- 34613
- SENIOR COMMUNITY
- No
Amenities
- AMENITIES
- N/A
- PARKING
- N/A
- VIEW
- No
- WATERFRONT
- No
- POOL
- Yes
Interior
- INTERIOR FEATURES
- Cathedral Ceiling(s), Ceiling Fans(s), High Ceilings, Living Room/Dining Room Combo, Open Floorplan, Solid Wood Cabinets, Split Bedroom, Stone Counters, Vaulted Ceiling(s), Crown Molding, Window Treatments, Walk-In Closet(s), Kitchen/Family Room Combo, Built-in Features
- HEATING
- Central
- COOLING
- Central Air
- FLOORING
- Ceramic Tile, Carpet
- FIREPLACE
- N/A
- STORIES
- 1
- APPLIANCES
- Dishwasher, Microwave, Range, Electric Water Heater, Refrigerator, Dryer, Washer
Exterior
- EXTERIOR FEATURES
- Sliding Doors, Irrigation System, Rain Gutters
- CONSTRUCTION
- Block, Stucco, Concrete
- FOUNDATION
- Slab
- ROOF
- Shingle
- FENCING
- Vinyl, Fenced
- LOT DESCRIPTION
- Paved, Corner Lot, In County, Landscaped
School Information
- ELEMENTARY
- Pine Grove Elementary School
- MIDDLE
- West Hernando Middle School
- HIGH
- Weeki Wachee High School
Additional Information
- DATE LISTED
- December 20, 2024
- DAYS ON MARKET
- 54
- ZONING
- R1C
- DIRECTION FACES
- East
- NEW CONSTRUCTION
- No
- SPECIAL CONDITIONS
- None
54 days on market
Listing updated: Feb 12, 2025 · 5:21 PM
Listed by: Jackie King · 352-650-8920 — KW REALTY ELITE PARTNERS
Source: Stellar MLS (My Florida Regional MLS) · MLS ID# MFRW7870636

MLS/IDX data last updated: September 18, 2026 10:00 PM . All data is obtained from various sources and may not have been verified by the broker or MLS GRID. Supplied Open House Information is subject to change without notice. All information should be independently reviewed and verified for accuracy. Properties may or may not be listed by the office/agent presenting the information
IDX information is provided exclusively for personal, non-commercial use and may not be used for any purpose other than to identify prospective properties consumers may be interested in purchasing. Information is deemed reliable but not guaranteed. Some IDX listings have been excluded from this website.