1234 NORMANDY DR
$363,640
 4Bedrooms
 3Bathrooms
 2,001Sq Ft
 2024Year Built
 2Garage
 83Days on Market
 0.14 acLot Size
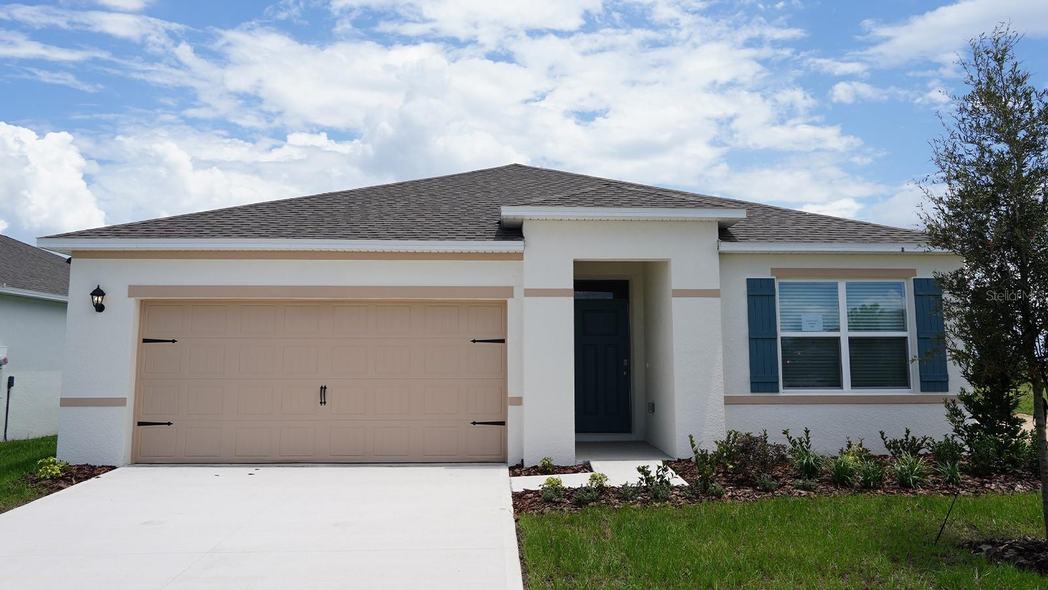
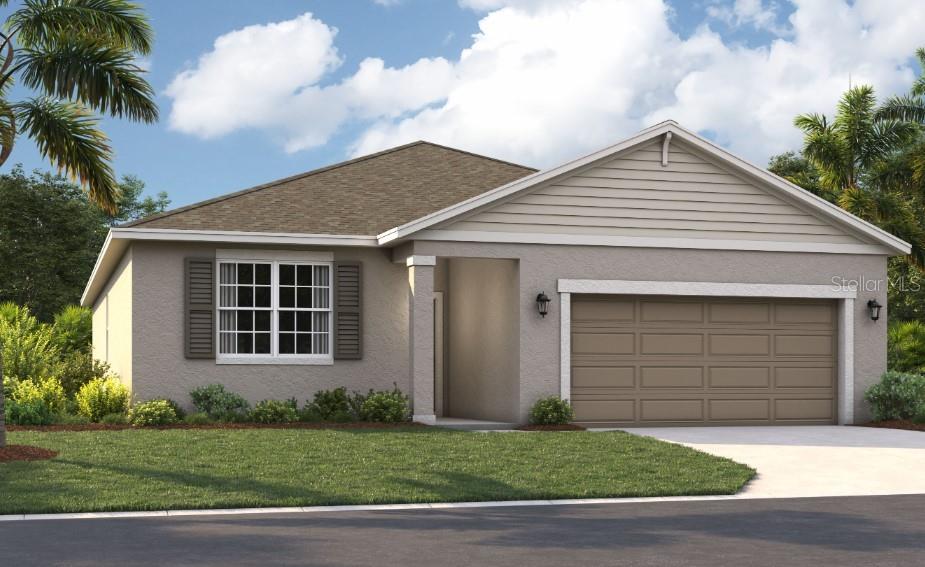
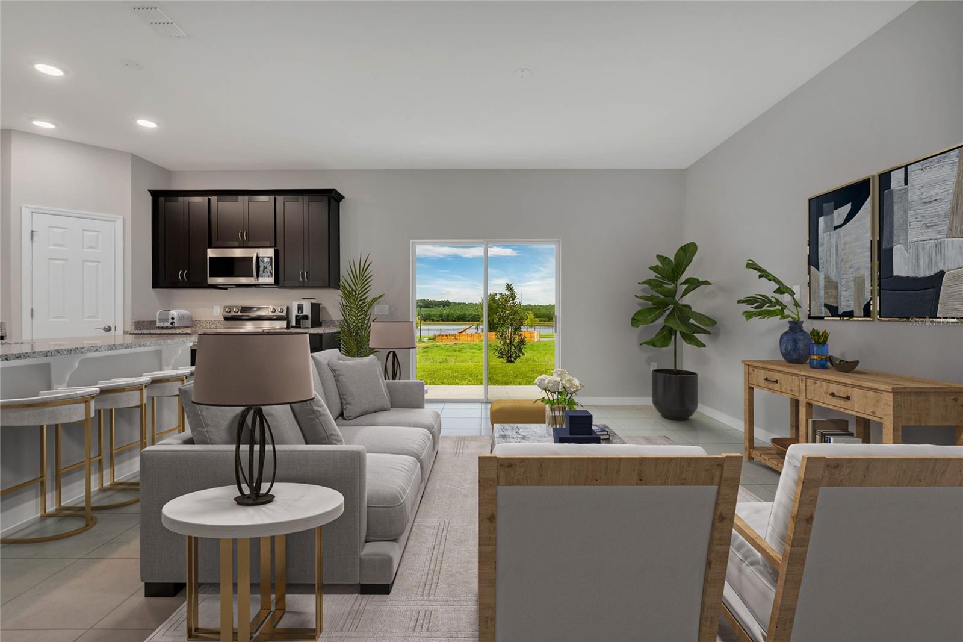
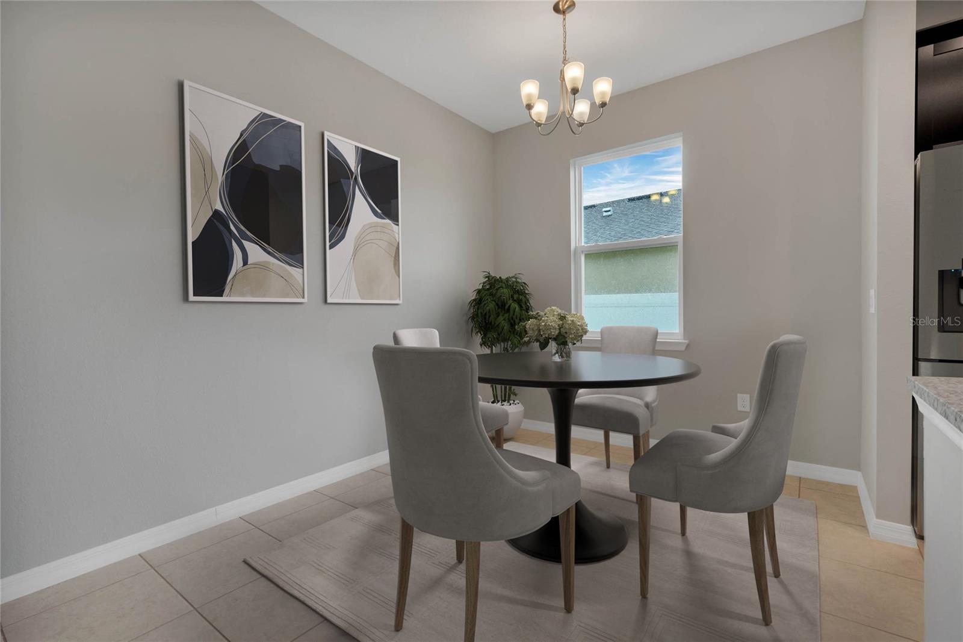
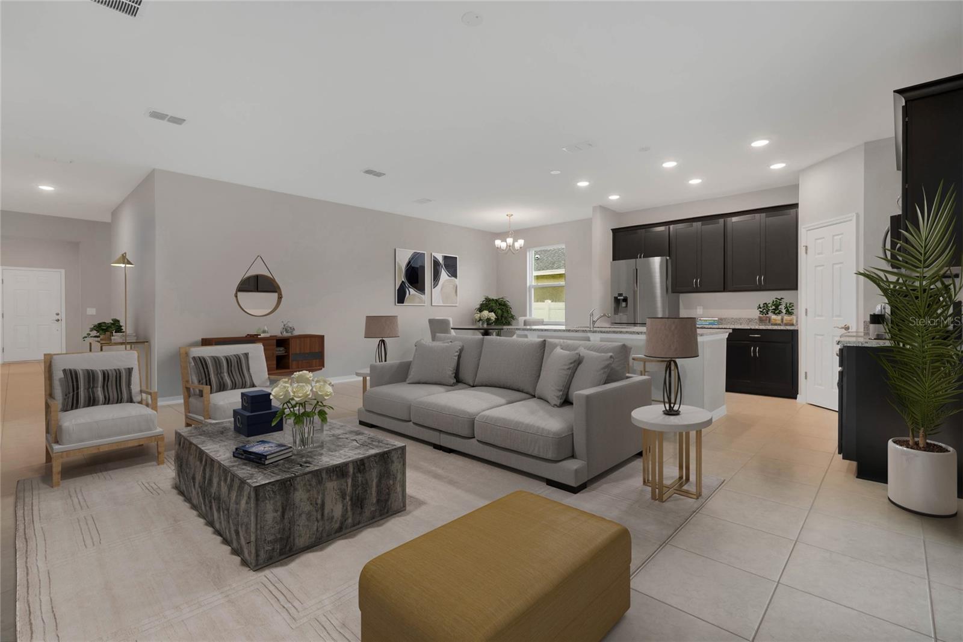
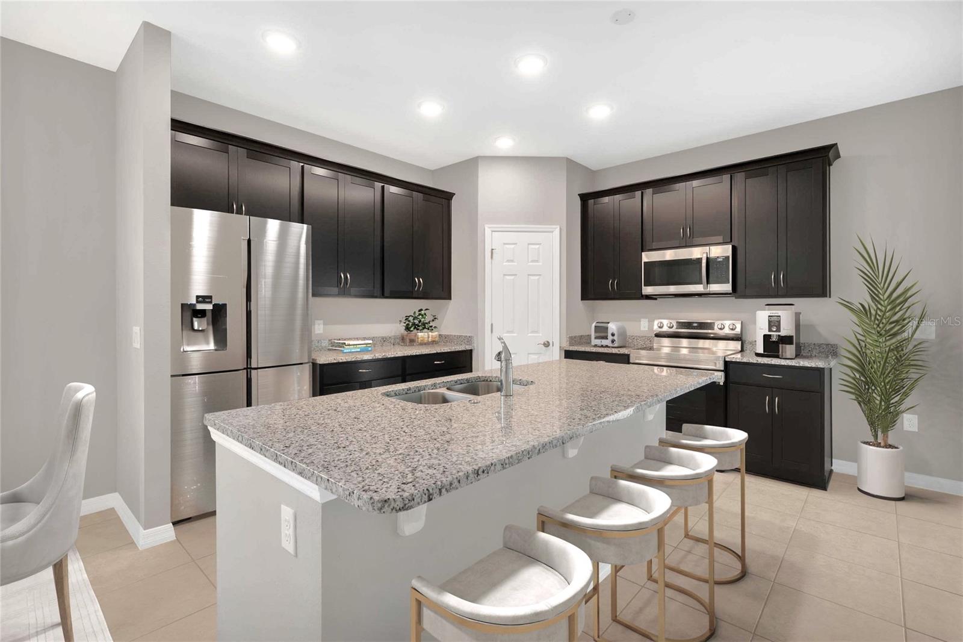
One or more photo(s) has been virtually staged. Under Construction. Located minutes from outdoor activities like Lake Eva Community Park and Ben W. Graham Park and just 20 miles from Disney World, Covered Bridge at Liberty Bluff offers residents a convenient location near commuter routes for easy access both to work and play. Gather friends and family for a lakeside picnic or keep it close to home by enjoying on-site amenities like a pool, cabana, dog park, gazebo, walking trails, and playground for the little ones. Your new home awaits you! Contact us today to schedule an appointment and learn more about this exciting new neighborhood! The Seaton is perfect for all buyers and offers endless opportunities for your next home! Step out the front door or two-car garage into a bright and spacious living room with an open kitchen overlooking the family room, complete with access to a private lanai for those enjoying outdoor activities or entertaining your guests alike! On the other side of this ideal configuration are three bedrooms, two bathrooms, a laundry room, and more! The secluded master suite has everything you need in privacy; double sinks, a spacious closet, and extra clothing storage make you feel like nothing else matters except comfort and rest. Get ready to settle somewhere special - come see why this 2,001 square foot new construction could be just what you're looking for!
What's special
Facts & Features
- MLS ID#
- MFRO6259443
- PRICE
- $363,640
- STATUS
- Active
- BEDROOMS
- 4
- BATHROOMS
- 3
- FULL BATHS
- 3
- HALF BATHS
- 0
- SQUARE FOOTAGE
- 2,001 sqft
- ACRES
- 0.14
- YEAR BUILT
- 2024
- TYPE
- Single Family Residence
- SUB-TYPE
- N/A
- STYLE
- Ranch, Traditional
Community Information
- ADDRESS
- 1234 NORMANDY DR
- SUBDIVISION
- Covered Bridge
- CITY
- Haines City
- COUNTY
- Polk
- STATE
- FL
- ZIP CODE
- 33844
- SENIOR COMMUNITY
- No
Amenities
- AMENITIES
- Playground, Pool
- PARKING
- N/A
- VIEW
- No
- WATERFRONT
- No
- POOL
- No
Interior
- INTERIOR FEATURES
- Eat-in Kitchen, Living Room/Dining Room Combo, Open Floorplan, Walk-In Closet(s), Kitchen/Family Room Combo, Primary Bedroom Main Floor, Thermostat
- HEATING
- Central, Electric
- COOLING
- Central Air
- FLOORING
- Ceramic Tile, Carpet
- FIREPLACE
- N/A
- STORIES
- 1
- APPLIANCES
- Dishwasher, Disposal, Microwave, Range
Exterior
- EXTERIOR FEATURES
- Sliding Doors, Lighting, Irrigation System, Sidewalk
- CONSTRUCTION
- Block, Stucco, Cement Siding
- FOUNDATION
- Slab
- ROOF
- Shingle
- FENCING
- N/A
- LOT DESCRIPTION
- Paved, Sidewalk, Cleared, Landscaped
School Information
- ELEMENTARY
- Alta Vista Elem
- MIDDLE
- Boone Middle
- HIGH
- Haines City Senior High
Additional Information
- DATE LISTED
- November 21, 2024
- DAYS ON MARKET
- 83
- ZONING
- RES
- DIRECTION FACES
- North
- NEW CONSTRUCTION
- Yes
- SPECIAL CONDITIONS
- None
83 days on market
Listing updated: Feb 12, 2025 · 5:21 PM
Listed by: Wally Franquiz · 407-305-2986 — SM FLORIDA BROKERAGE LLC
Source: Stellar MLS (My Florida Regional MLS) · MLS ID# MFRO6259443

MLS/IDX data last updated: September 19, 2026 2:00 PM . All data is obtained from various sources and may not have been verified by the broker or MLS GRID. Supplied Open House Information is subject to change without notice. All information should be independently reviewed and verified for accuracy. Properties may or may not be listed by the office/agent presenting the information
IDX information is provided exclusively for personal, non-commercial use and may not be used for any purpose other than to identify prospective properties consumers may be interested in purchasing. Information is deemed reliable but not guaranteed. Some IDX listings have been excluded from this website.