12233 NEW TRANQUILITY PATH
$489,990
 2Bedrooms
 2Bathrooms
 1,506Sq Ft
 2025Year Built
 2Garage
 0Days on Market
 0.11 acLot Size
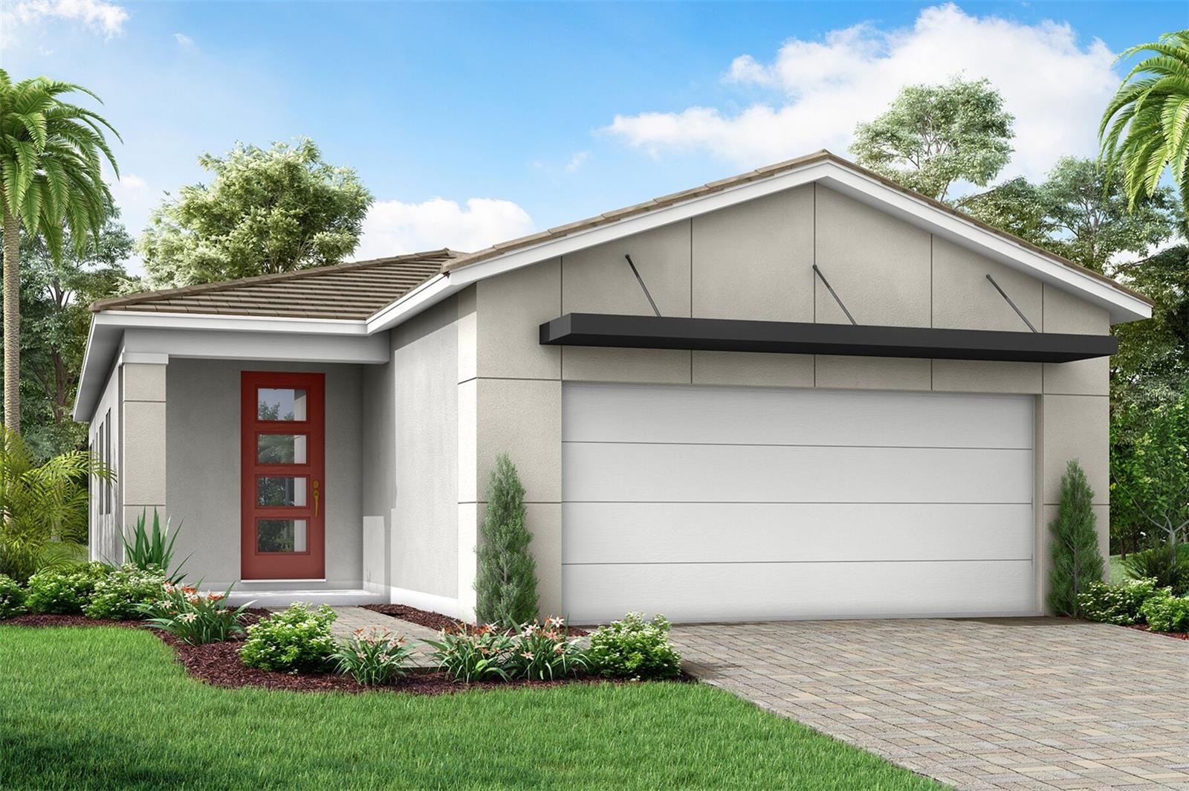
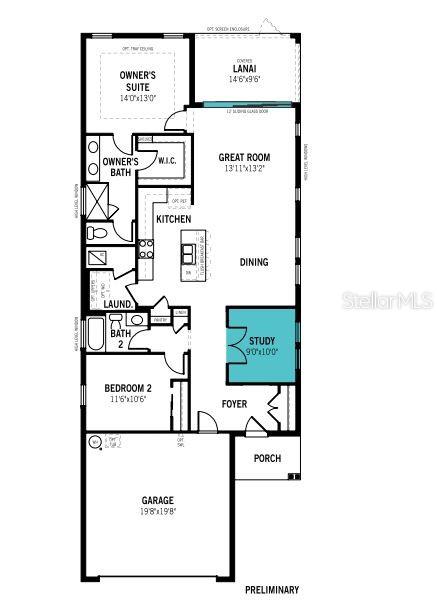
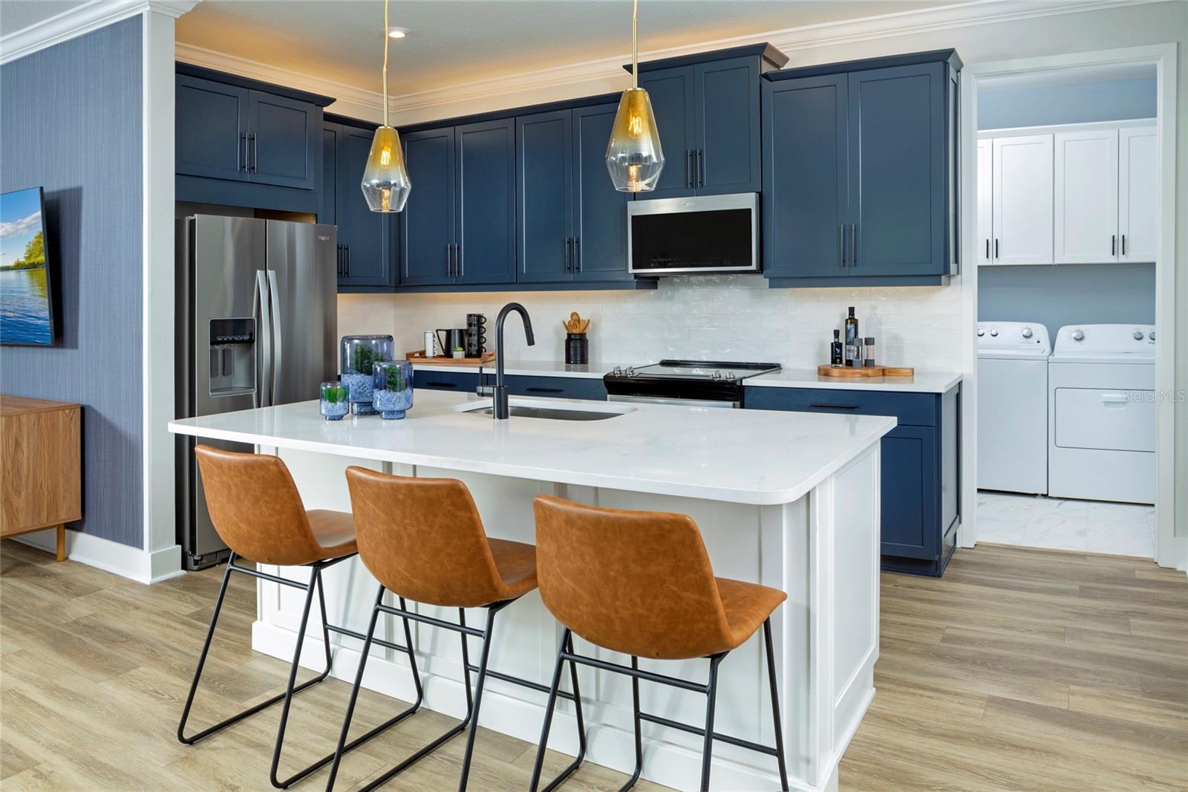
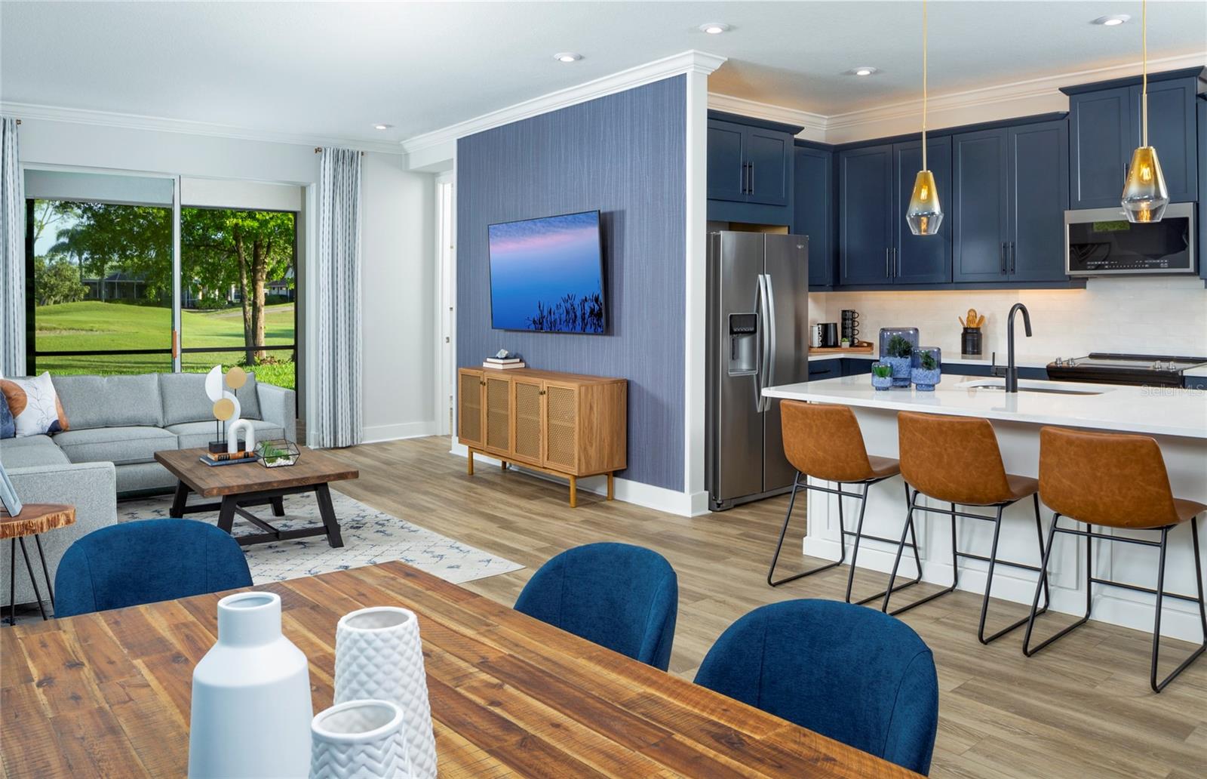
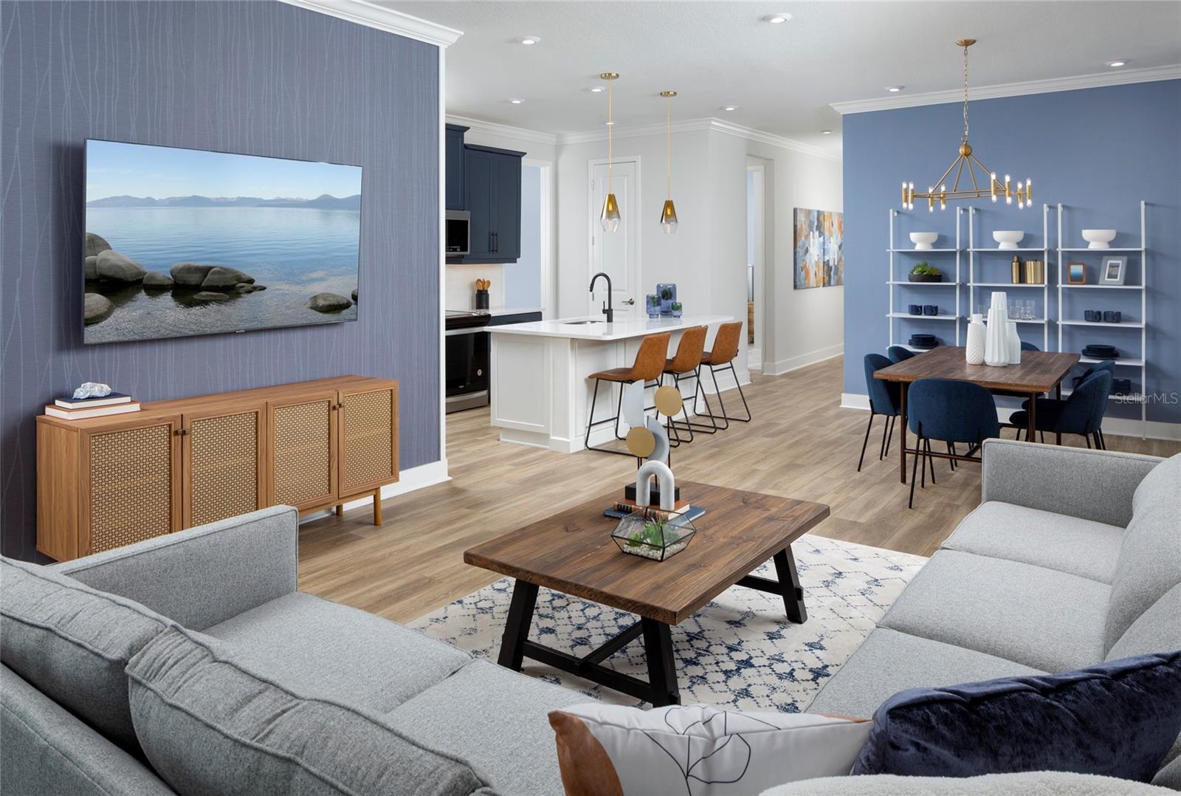
Under Construction. Embrace modern living with the spacious 1,506 sq. ft. Egmont floorplan, where every inch is designed to elevate your lifestyle. From the welcoming porch to the extended lanai and all the open-concept living and dining space in between, this home offers the perfect balance of functionality and style. The expansive owner’s suite is a true retreat, featuring a large walk-in closet and private bath for ultimate comfort. Bedroom 2 and its full bath can easily serve as a guest suite, offering both privacy and convenience. A versatile flex room adds even more possibilities to this well-thought-out design—ideal for hobbies, entertainment, remote work, or study. Whether you’re entertaining or relaxing, the Egmont floorplan offers the space and flow to fit your every need. Photos, renderings and plans are for illustrative purposes only and should never be relied upon and may vary from the actual home. Pricing, dimensions and features can change at any time without notice or obligation. The photos are from a furnished model home and not the home offered for sale.
What's special
Facts & Features
- MLS ID#
- MFRTB8349135
- PRICE
- $489,990
- STATUS
- Active
- BEDROOMS
- 2
- BATHROOMS
- 2
- FULL BATHS
- 2
- HALF BATHS
- 0
- SQUARE FOOTAGE
- 1,506 sqft
- ACRES
- 0.11
- YEAR BUILT
- 2025
- TYPE
- Single Family Residence
- SUB-TYPE
- N/A
- STYLE
- Contemporary
Community Information
- ADDRESS
- 12233 NEW TRANQUILITY PATH
- SUBDIVISION
- Sunstone At Wellen Park
- CITY
- Venice
- COUNTY
- Sarasota
- STATE
- FL
- ZIP CODE
- 34293
- SENIOR COMMUNITY
- No
Amenities
- AMENITIES
- Fitness Center, Gated, Park, Fence Restrictions, Clubhouse, Pool, Pickleball Court(s)
- PARKING
- N/A
- VIEW
- No
- WATERFRONT
- Yes
- POOL
- No
Interior
- INTERIOR FEATURES
- Eat-in Kitchen, Open Floorplan, Walk-In Closet(s), Solid Surface Counters, In Wall Pest System, Primary Bedroom Main Floor, Thermostat, Pest Guard System
- HEATING
- Central, Electric
- COOLING
- Central Air
- FLOORING
- Carpet, Tile
- FIREPLACE
- N/A
- STORIES
- N/A
- APPLIANCES
- Dishwasher, Disposal, Microwave, Range, Electric Water Heater, Refrigerator, Dryer, Washer
Exterior
- EXTERIOR FEATURES
- Sliding Doors, Irrigation System, Sidewalk
- CONSTRUCTION
- Block, Stucco
- FOUNDATION
- Slab
- ROOF
- Tile
- FENCING
- N/A
- LOT DESCRIPTION
- Paved, Sidewalk, Level
School Information
- ELEMENTARY
- Taylor Ranch Elementary
- MIDDLE
- Venice Area Middle
- HIGH
- Venice Senior High
Additional Information
- DATE LISTED
- February 12, 2025
- DAYS ON MARKET
- 0
- ZONING
- V
- DIRECTION FACES
- Northeast
- NEW CONSTRUCTION
- Yes
- SPECIAL CONDITIONS
- None
0 days on market
Listing updated: Feb 12, 2025 · 5:23 PM
Listed by: Candace Merry · 770-330-3429 — MATTAMY REAL ESTATE SERVICES
Source: Stellar MLS (My Florida Regional MLS) · MLS ID# MFRTB8349135

MLS/IDX data last updated: September 18, 2026 10:00 PM . All data is obtained from various sources and may not have been verified by the broker or MLS GRID. Supplied Open House Information is subject to change without notice. All information should be independently reviewed and verified for accuracy. Properties may or may not be listed by the office/agent presenting the information
IDX information is provided exclusively for personal, non-commercial use and may not be used for any purpose other than to identify prospective properties consumers may be interested in purchasing. Information is deemed reliable but not guaranteed. Some IDX listings have been excluded from this website.