1219 VERDANT GLADE PL
$690,000
 3Bedrooms
 4Bathrooms
 2,002Sq Ft
 2019Year Built
 2Garage
 1Days on Market
 0.12 acLot Size
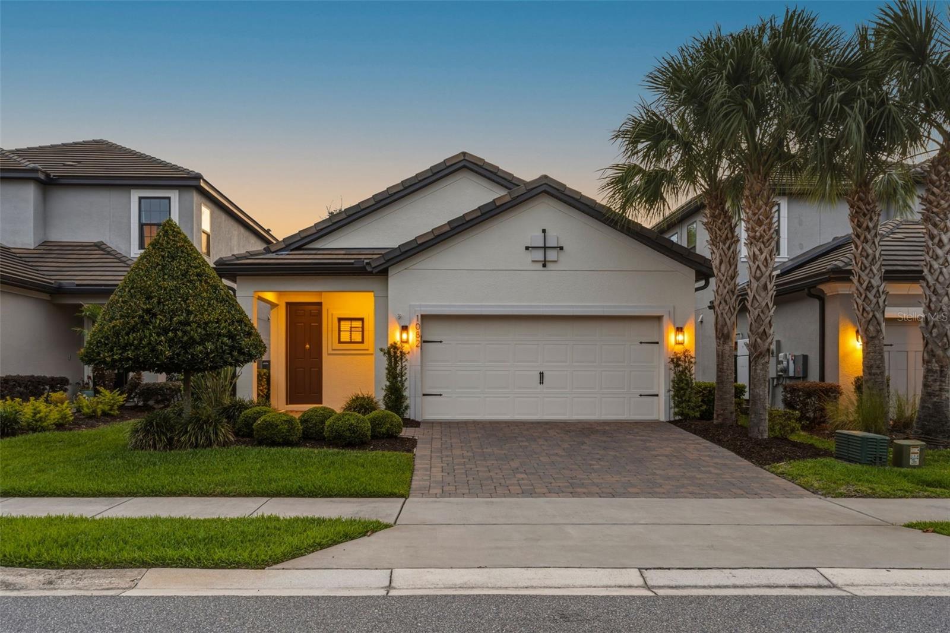
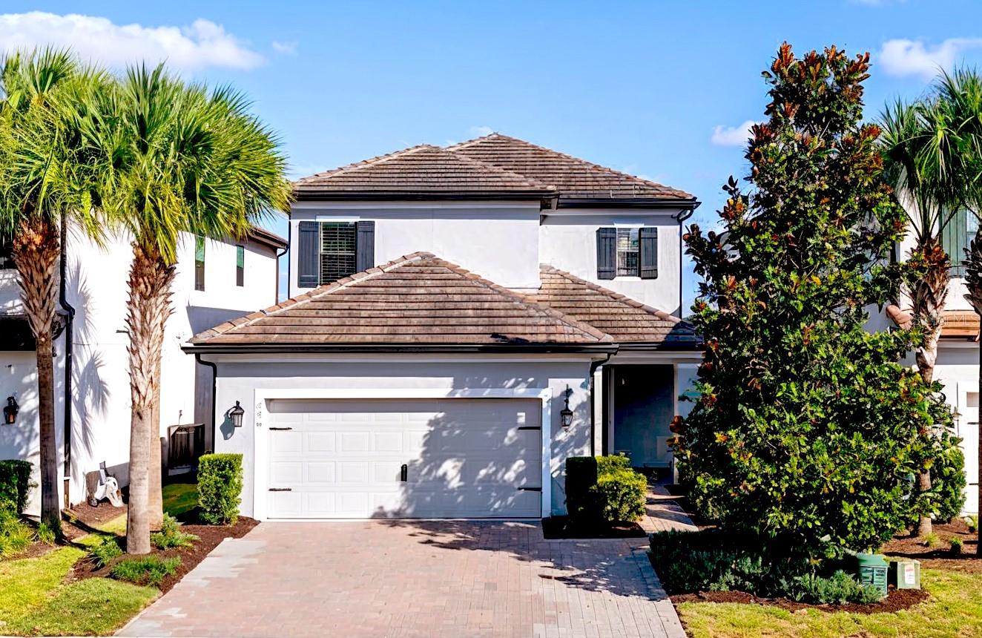
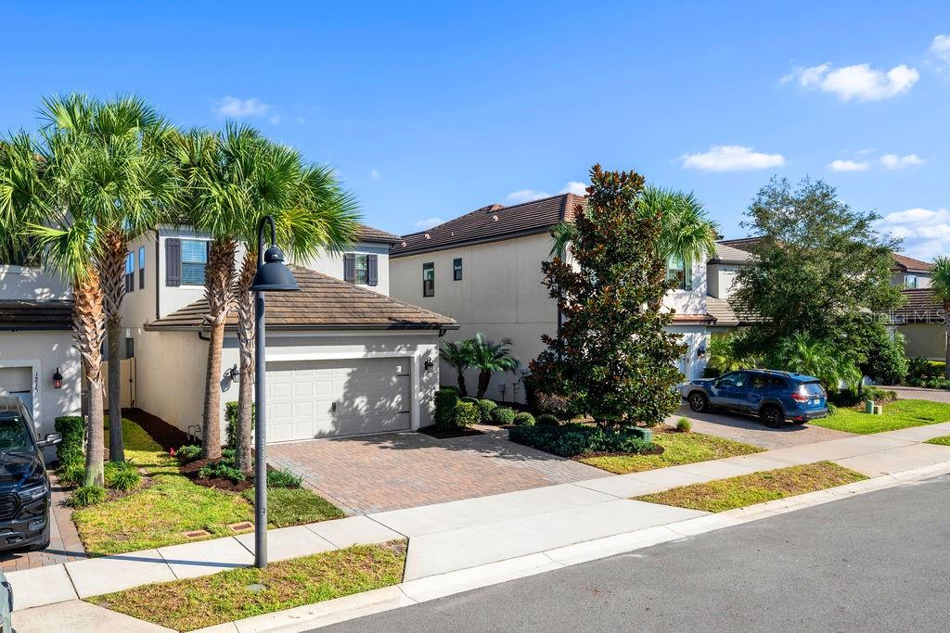
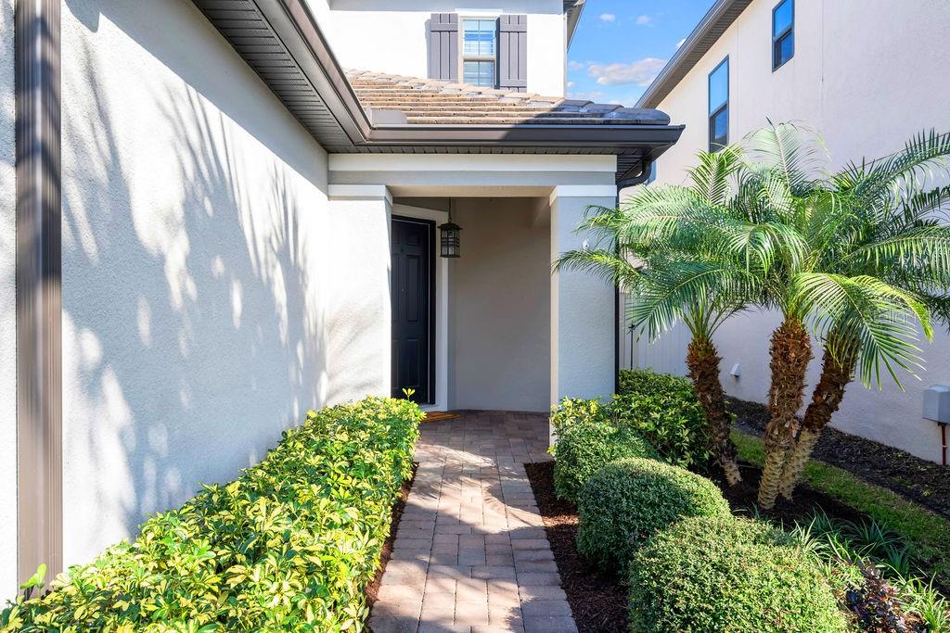
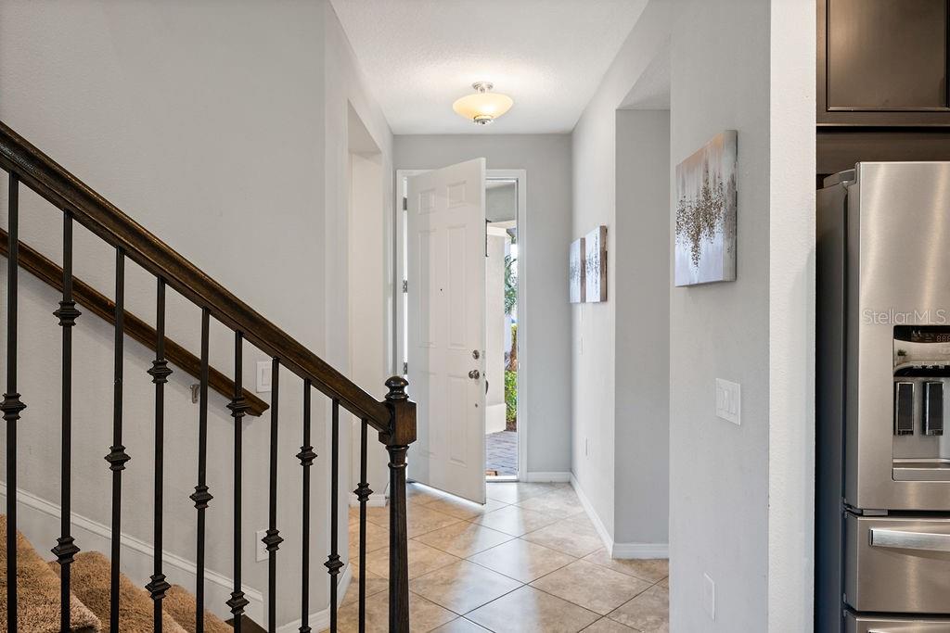
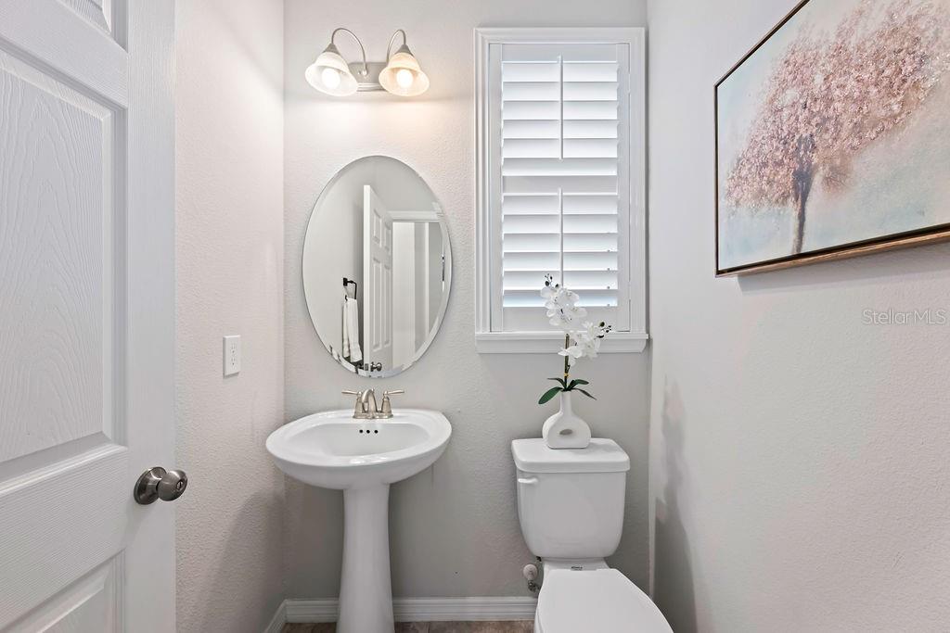
Welcome to this stunning two-story, 3-bedroom, 3 and a half bathroom home, nestled within the highly desirable Winter Park in a secure gated community. This kitchen boasts luxury features including quartz countertops, stainless steel appliances and rich dark wood cabinets. The master bedroom, with a spacious bathroom and walk-in closet, is conveniently located downstairs for added convenience. Upstairs, you'll find a second master suite, a third bedroom and a generous loft, providing ample living space. Enjoy the tranquil conservation view with no rear neighbors from the comfort of your fenced-in backyard, complete with a built-in grill area and a fireplace, perfect for entertaining or relaxing. This community offers resort-style living with a huge pool, cabanas, fitness center, and a beautiful clubhouse managed onsite. Embrace the picturesque surroundings with a private lake and dock featuring a kayak launch. The HOA takes care of ALL yard maintenance, ensuring a hassle-free and maintenance-free lifestyle. Plantation shutters adorn every window, adding a touch of elegance. Don't miss out on this exceptional Winter Park home offering luxury, convenience, and a serene setting.
What's special
Facts & Features
- MLS ID#
- MFRO6268093
- PRICE
- $690,000
- STATUS
- Active
- BEDROOMS
- 3
- BATHROOMS
- 4
- FULL BATHS
- 3
- HALF BATHS
- 1
- SQUARE FOOTAGE
- 2,002 sqft
- ACRES
- 0.12
- YEAR BUILT
- 2019
- TYPE
- Single Family Residence
- SUB-TYPE
- N/A
- STYLE
- Mediterranean, Traditional
Community Information
- ADDRESS
- 1219 VERDANT GLADE PL
- SUBDIVISION
- Meadows At Hawks Crest
- CITY
- Winter Park
- COUNTY
- Seminole
- STATE
- FL
- ZIP CODE
- 32792
- SENIOR COMMUNITY
- No
Amenities
- AMENITIES
- Fitness Center, Gated, Recreation Facilities, Park, Playground, Clubhouse, Pool
- PARKING
- N/A
- VIEW
- No
- WATERFRONT
- No
- POOL
- No
Interior
- INTERIOR FEATURES
- Ceiling Fans(s), Eat-in Kitchen, High Ceilings, Living Room/Dining Room Combo, Open Floorplan, Solid Wood Cabinets, Split Bedroom, Stone Counters, Window Treatments, Walk-In Closet(s), Kitchen/Family Room Combo, Primary Bedroom Main Floor, Thermostat
- HEATING
- Central, Electric
- COOLING
- Central Air
- FLOORING
- Carpet, Tile
- FIREPLACE
- Wood Burning, Outside
- STORIES
- N/A
- APPLIANCES
- Dishwasher, Disposal, Microwave, Range, Built-In Oven, Convection Oven, Electric Water Heater, Refrigerator, Cooktop, Range Hood, Ice Maker
Exterior
- EXTERIOR FEATURES
- Sliding Doors, Lighting, Irrigation System, Rain Gutters, Outdoor Grill, Sidewalk, Garden
- CONSTRUCTION
- Block, Stucco
- FOUNDATION
- Slab
- ROOF
- Tile
- FENCING
- Vinyl
- LOT DESCRIPTION
- N/A
School Information
- ELEMENTARY
- Eastbrook Elementary
- MIDDLE
- Tuskawilla Middle
- HIGH
- Lake Howell High
Additional Information
- DATE LISTED
- February 11, 2025
- DAYS ON MARKET
- 1
- ZONING
- RESI
- DIRECTION FACES
- West
- NEW CONSTRUCTION
- No
- SPECIAL CONDITIONS
- None
1 days on market
Listing updated: Feb 12, 2025 · 5:23 PM
Listed by: Maggie Walas · 407-701-0144 — FORTUNE INTERNATIONAL REALTY
Source: Stellar MLS (My Florida Regional MLS) · MLS ID# MFRO6268093

MLS/IDX data last updated: September 18, 2026 2:00 PM . All data is obtained from various sources and may not have been verified by the broker or MLS GRID. Supplied Open House Information is subject to change without notice. All information should be independently reviewed and verified for accuracy. Properties may or may not be listed by the office/agent presenting the information
IDX information is provided exclusively for personal, non-commercial use and may not be used for any purpose other than to identify prospective properties consumers may be interested in purchasing. Information is deemed reliable but not guaranteed. Some IDX listings have been excluded from this website.