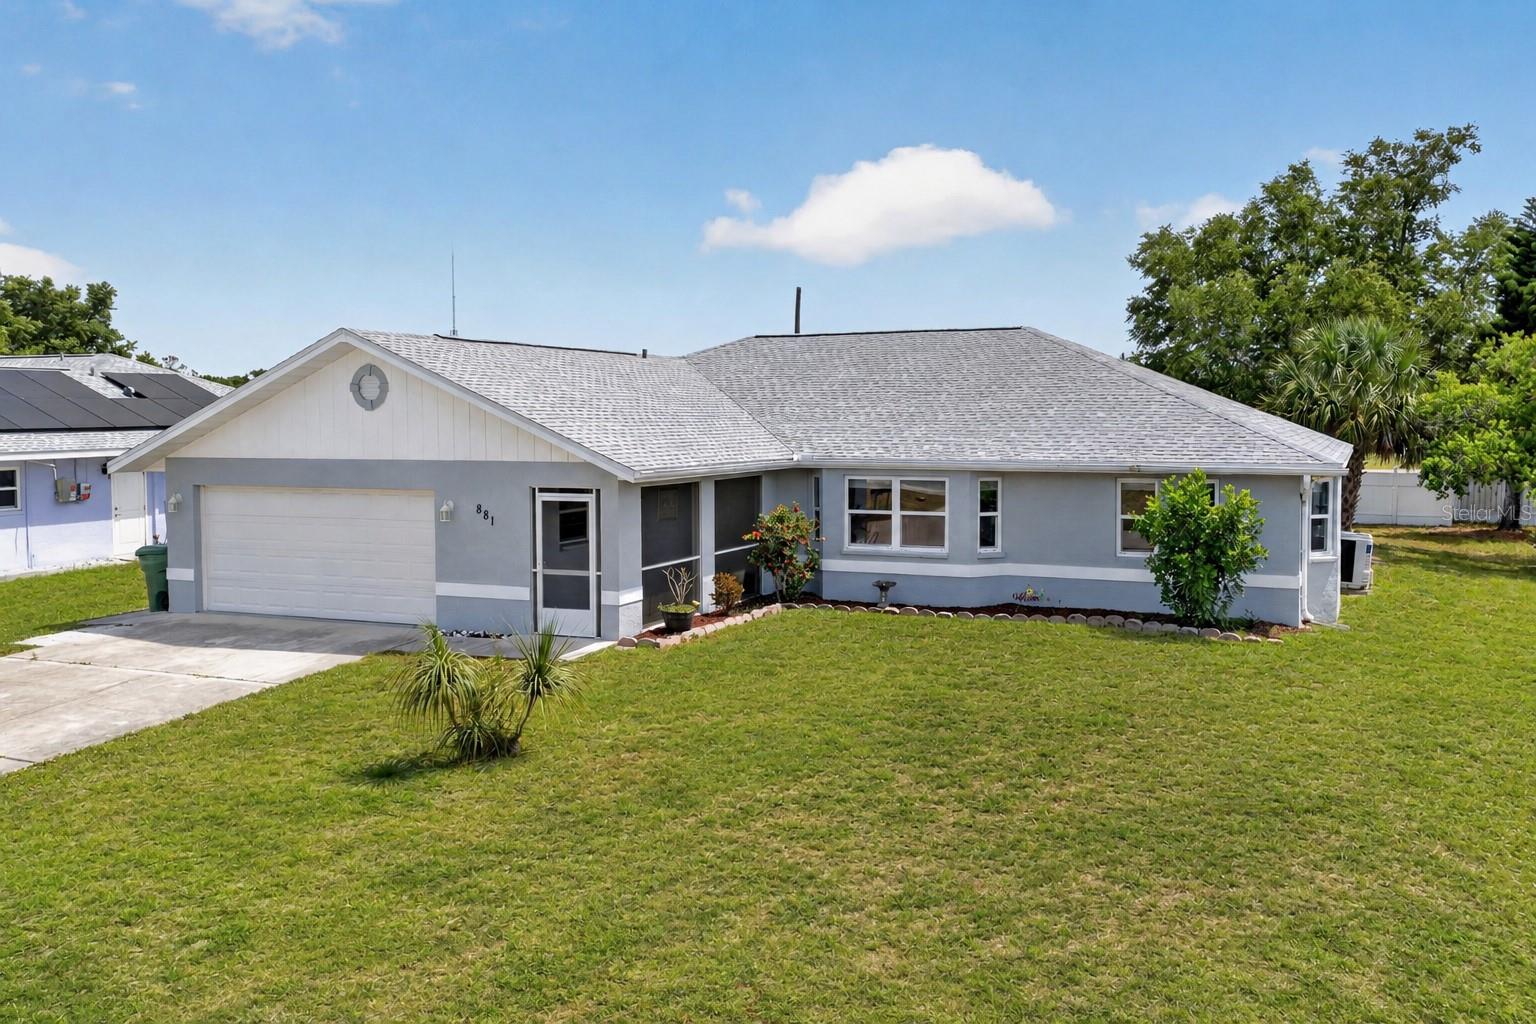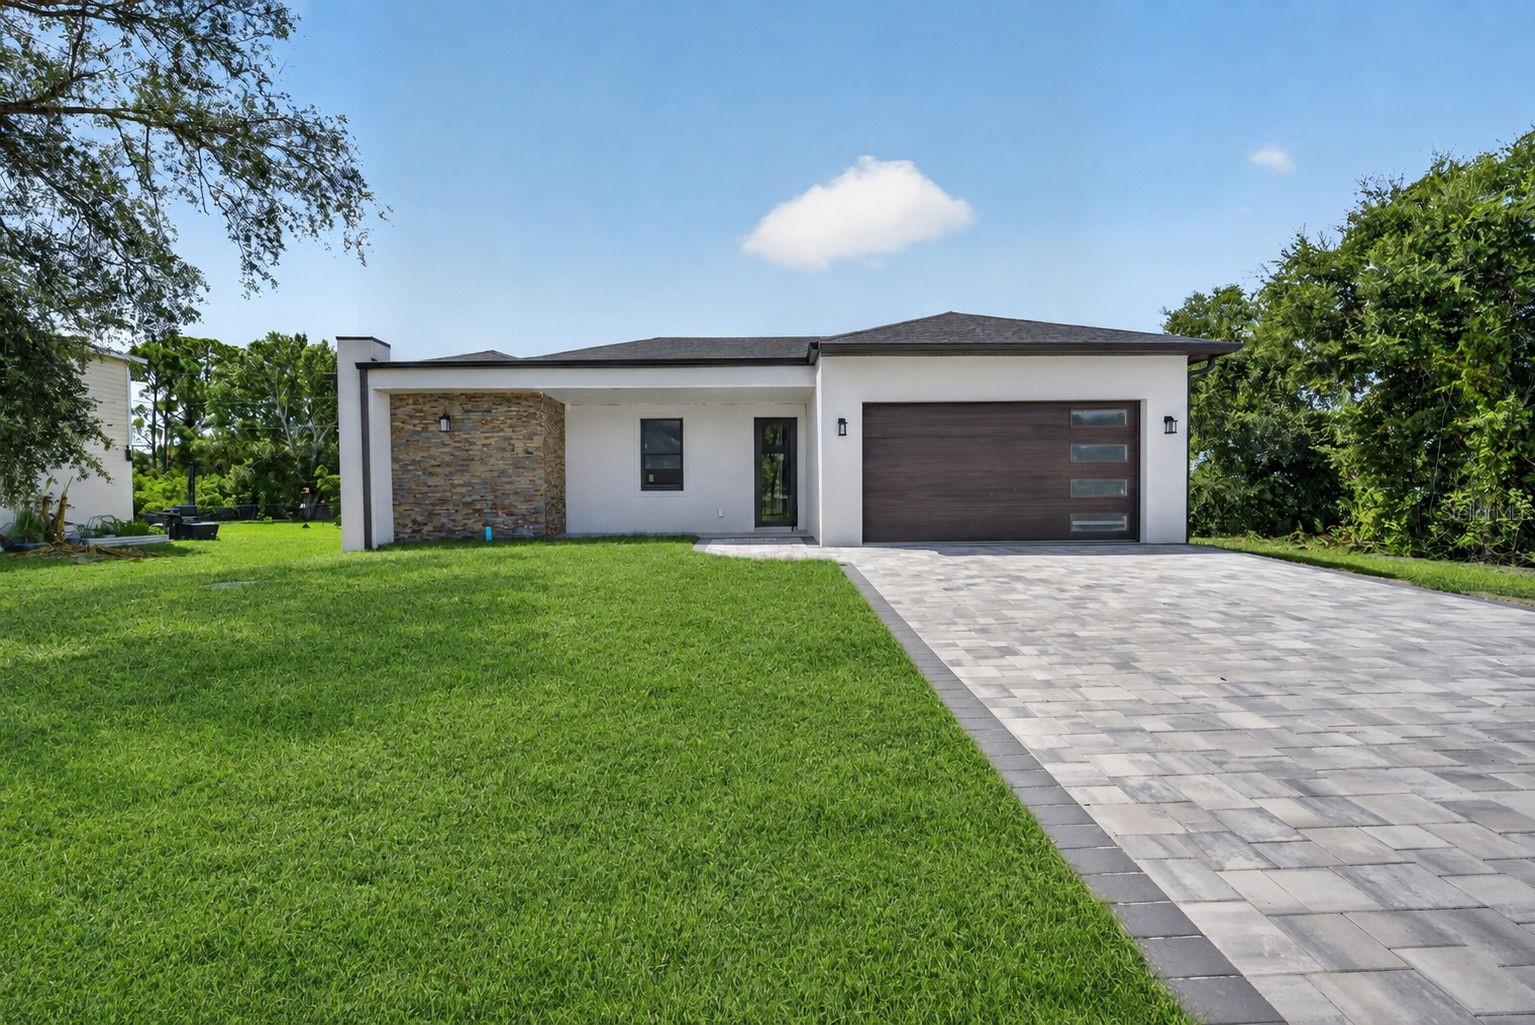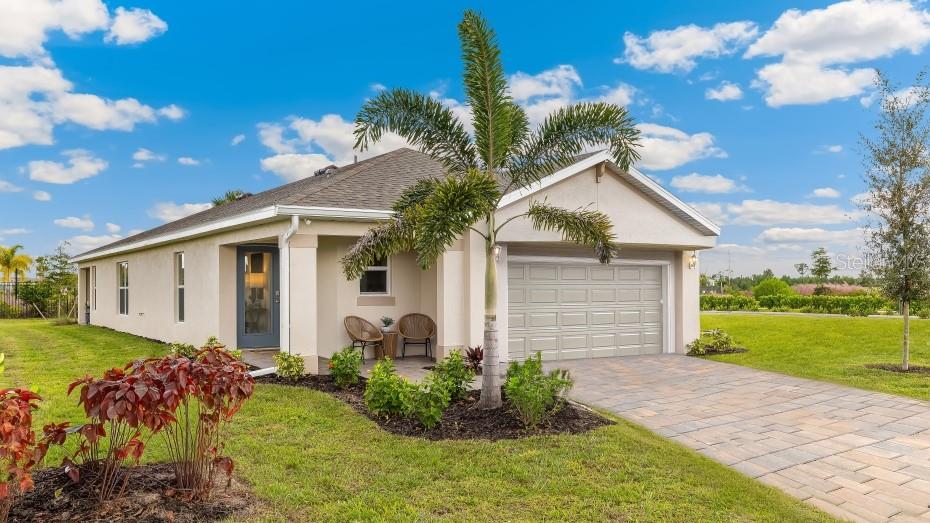
12140 WARDEN AVE
$524,900
 4Bedrooms
 3Bathrooms
 2,409Sq Ft
 2024Year Built
 3Garage
 103Days on Market
 0.3 acLot Size
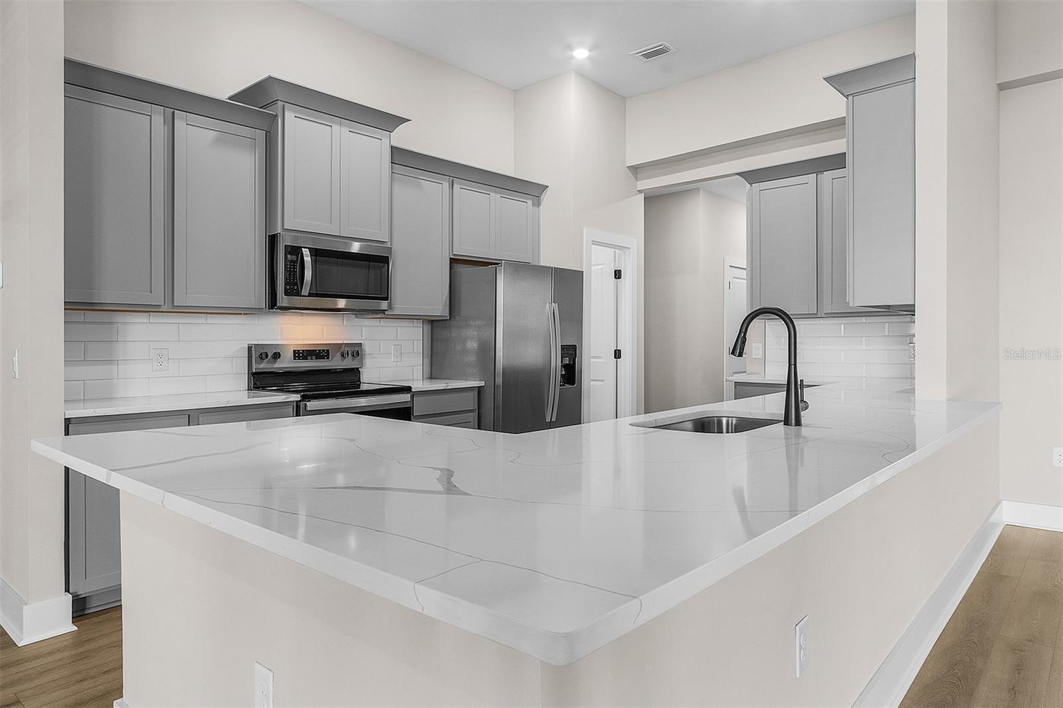
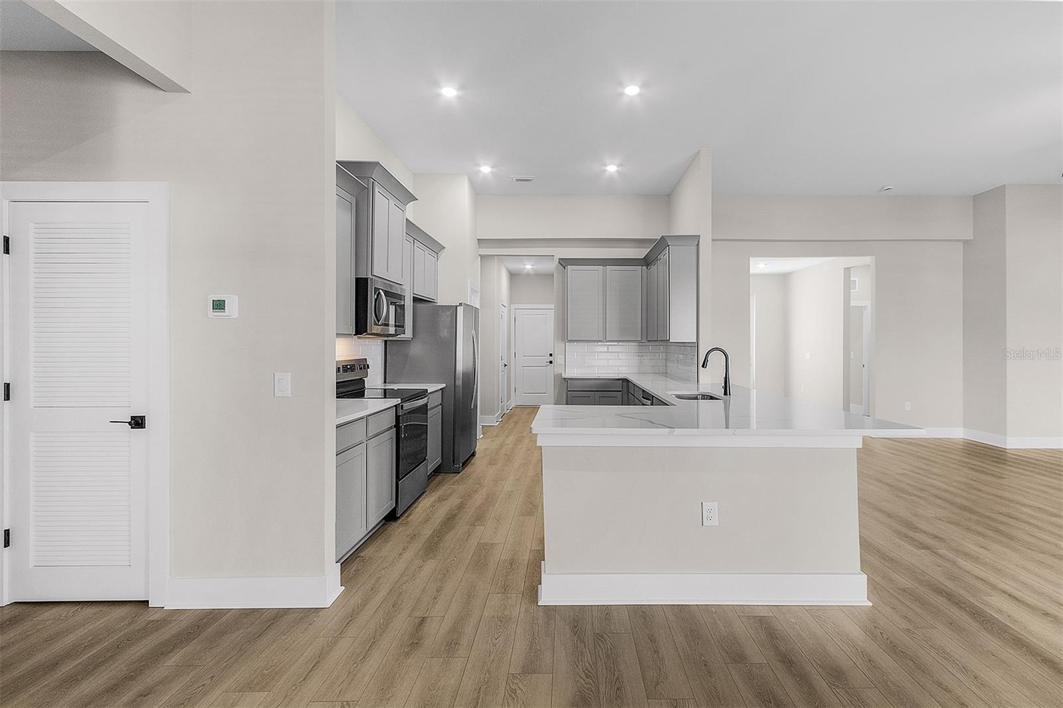
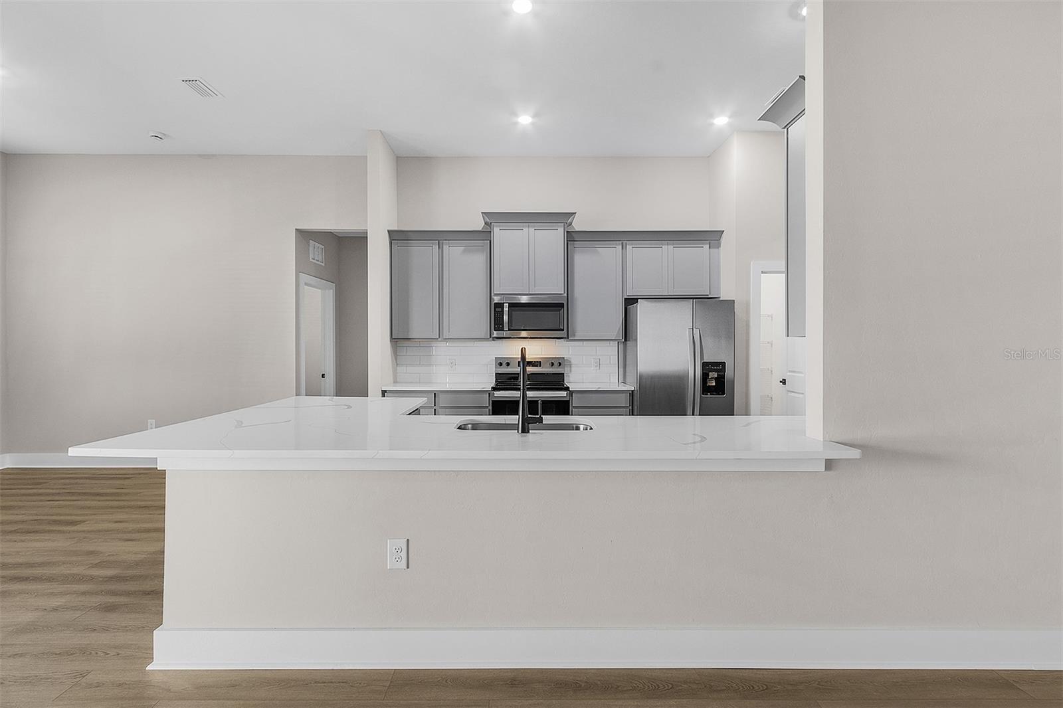
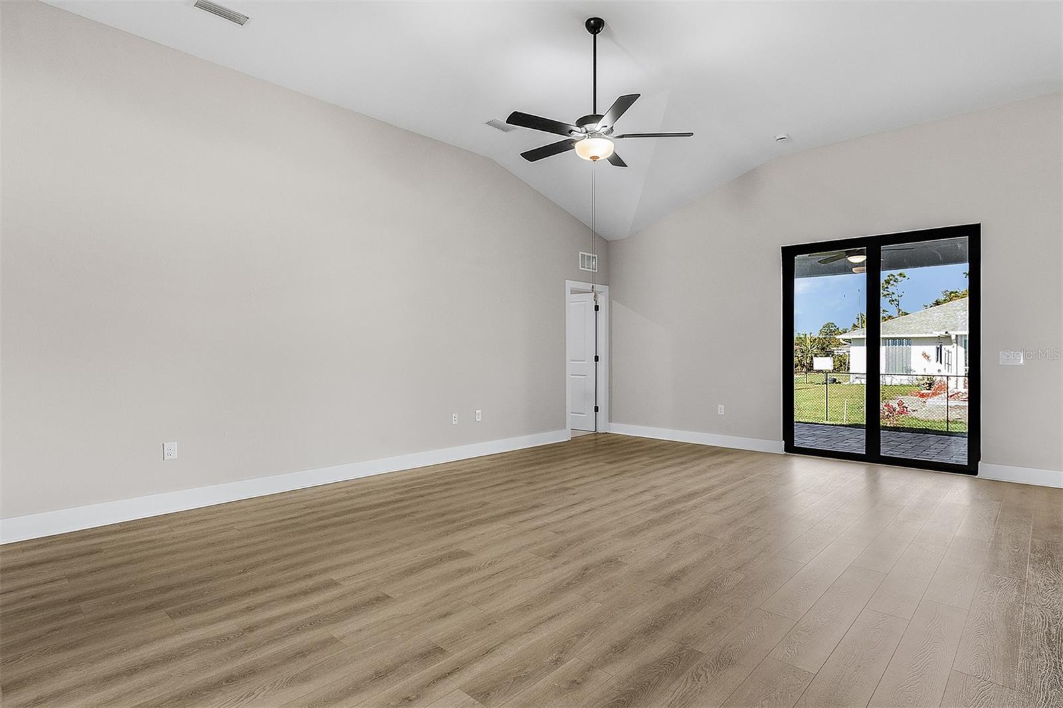
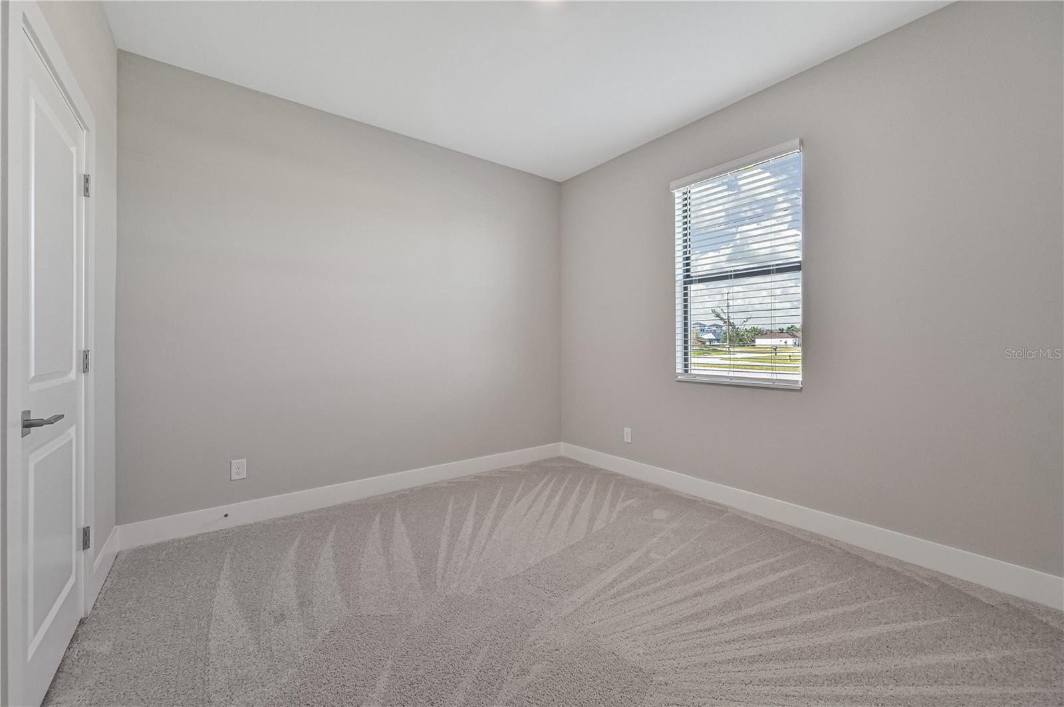
Tens of Thousands in Upgrades! Move-In Ready New Home! Introducing the stunning Palm Beach plan, now available in the desirable Port Charlotte area. This brand-new, one-story home offers exceptional value with countless upgrades throughout. Enjoy unlimited access to the community boat ramp, providing endless opportunities to explore the Gulf of Mexico. Just a 15-minute drive to the beautiful beaches of Boca Grande and Englewood, where you can unwind on their pristine coastlines.This spacious home features 5 bedrooms, 2.5 bathrooms, and an open floor plan perfect for modern living. Incredible upgrades include energy-efficient Whirlpool® appliances, luxurious quartz countertops, 42” upper cabinets with crown molding, and a sleek undermount kitchen sink with Moen® faucets. Thoughtful touches like a convenient USB charging outlet and a Wi-Fi-enabled garage door opener further enhance the home’s appeal. The Palm Beach plan also includes a private master suite with a massive walk-in closet, soaring 9'4" ceilings throughout, with an impressive 11'4" ceiling in the living room, and a large covered back patio perfect for outdoor relaxation. The spacious kitchen boasts a breakfast bar and walk-in pantry, ideal for both everyday living and entertaining. Residents will appreciate easy access to top shopping, dining, and entertainment, making this the perfect place to call home!
What's special
Facts & Features
- MLS ID#
- MFRTB8316915
- PRICE
- $524,900
- STATUS
- Active
- BEDROOMS
- 4
- BATHROOMS
- 3
- FULL BATHS
- 2
- HALF BATHS
- 1
- SQUARE FOOTAGE
- 2,409 sqft
- ACRES
- 0.3
- YEAR BUILT
- 2024
- TYPE
- Single Family Residence
- SUB-TYPE
- N/A
- STYLE
- Ranch
Community Information
- ADDRESS
- 12140 WARDEN AVE
- SUBDIVISION
- Port Charlotte Sec 056
- CITY
- Port Charlotte
- COUNTY
- Charlotte
- STATE
- FL
- ZIP CODE
- 33981
- SENIOR COMMUNITY
- No
Amenities
- AMENITIES
- N/A
- PARKING
- N/A
- VIEW
- No
- WATERFRONT
- No
- POOL
- No
Interior
- INTERIOR FEATURES
- Open Floorplan, Solid Wood Cabinets, Stone Counters, Window Treatments, Walk-In Closet(s), Primary Bedroom Main Floor, Thermostat
- HEATING
- Central, Heat Pump
- COOLING
- Central Air
- FLOORING
- Carpet, Luxury Vinyl
- FIREPLACE
- N/A
- STORIES
- N/A
- APPLIANCES
- Dishwasher, Disposal, Microwave, Range, Electric Water Heater, Refrigerator
Exterior
- EXTERIOR FEATURES
- Sliding Doors, Lighting, Irrigation System, Rain Gutters
- CONSTRUCTION
- Stucco
- FOUNDATION
- Slab
- ROOF
- Shingle
- FENCING
- N/A
- LOT DESCRIPTION
- Corner Lot
School Information
- ELEMENTARY
- Myakka River Elementary
- MIDDLE
- La Ainger Middle
- HIGH
- Lemon Bay High
Additional Information
- DATE LISTED
- November 1, 2024
- DAYS ON MARKET
- 103
- ZONING
- RSF3.5
- DIRECTION FACES
- South
- NEW CONSTRUCTION
- Yes
- SPECIAL CONDITIONS
- None
103 days on market
Listing updated: Feb 12, 2025 · 5:20 PM
Listed by: Gayle Van Wagenen · 904-449-3938 — LGI REALTY- FLORIDA, LLC
Source: Stellar MLS (My Florida Regional MLS) · MLS ID# MFRTB8316915

MLS/IDX data last updated: September 18, 2026 2:00 PM . All data is obtained from various sources and may not have been verified by the broker or MLS GRID. Supplied Open House Information is subject to change without notice. All information should be independently reviewed and verified for accuracy. Properties may or may not be listed by the office/agent presenting the information
IDX information is provided exclusively for personal, non-commercial use and may not be used for any purpose other than to identify prospective properties consumers may be interested in purchasing. Information is deemed reliable but not guaranteed. Some IDX listings have been excluded from this website.