12125 CATTLESIDE DR
$369,990
 3Bedrooms
 2Bathrooms
 1,638Sq Ft
 2024Year Built
 2Garage
 162Days on Market
 0.1 acLot Size
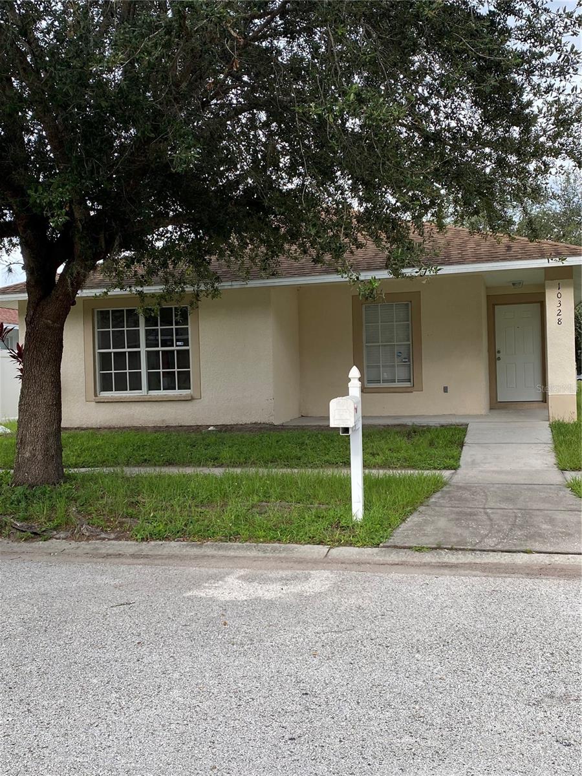
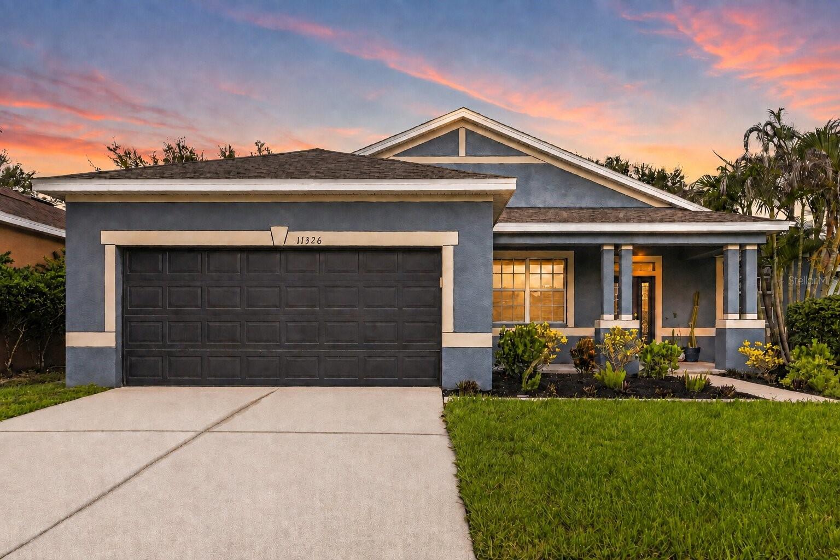
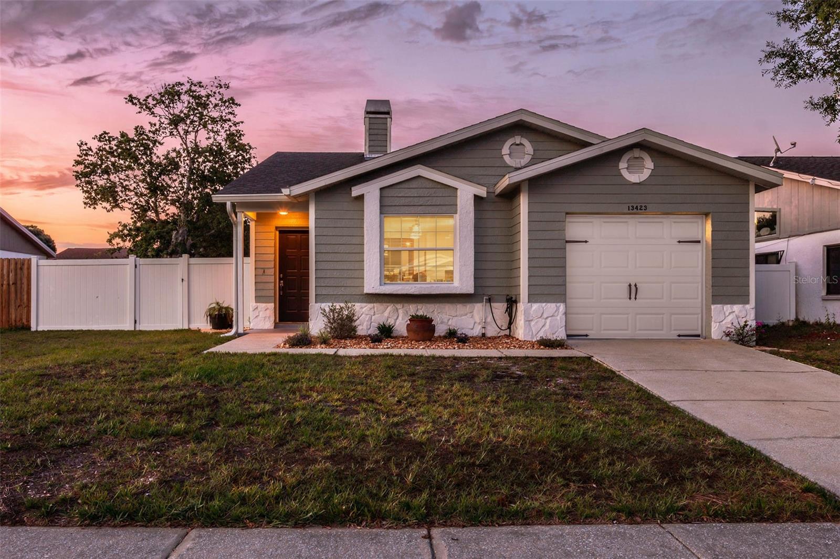
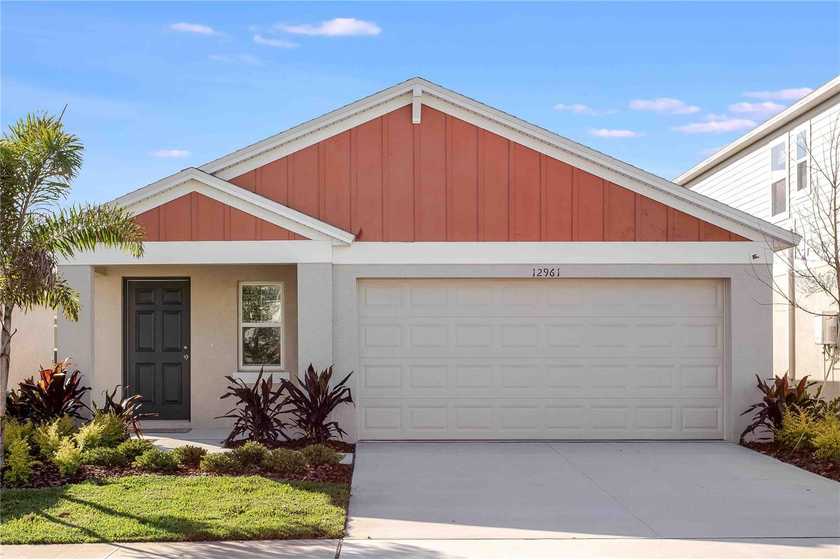
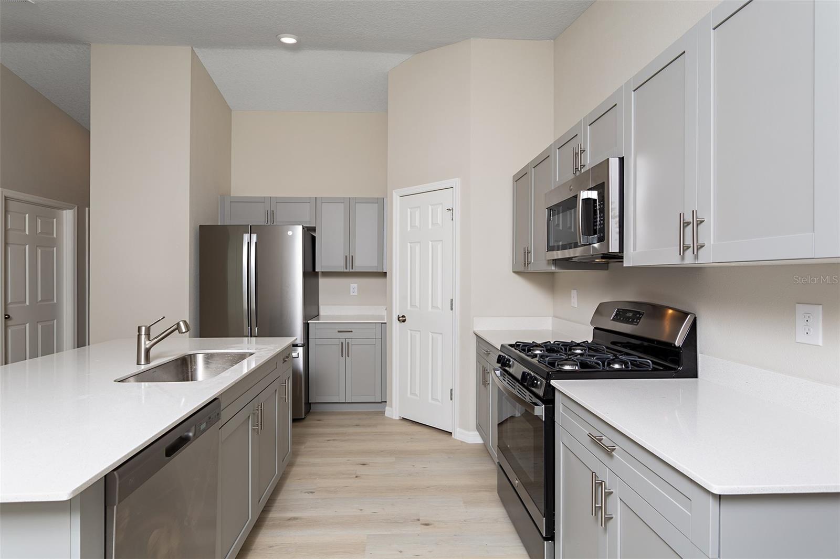
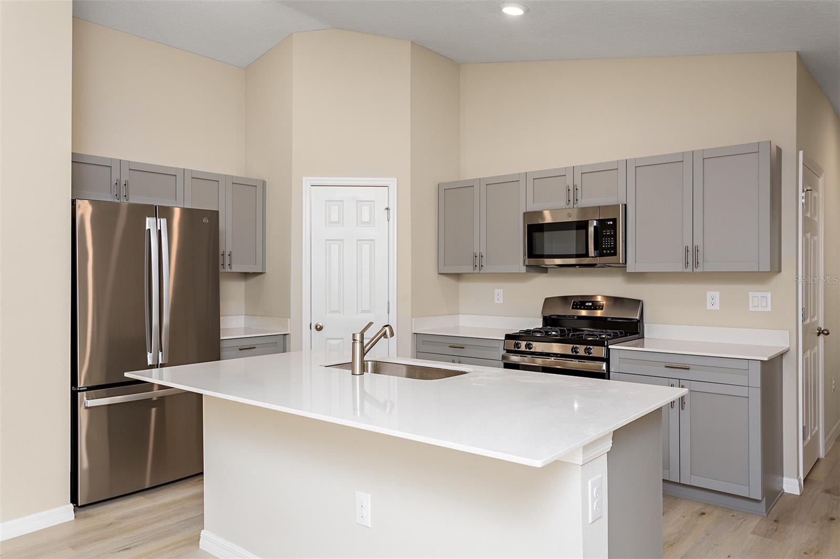
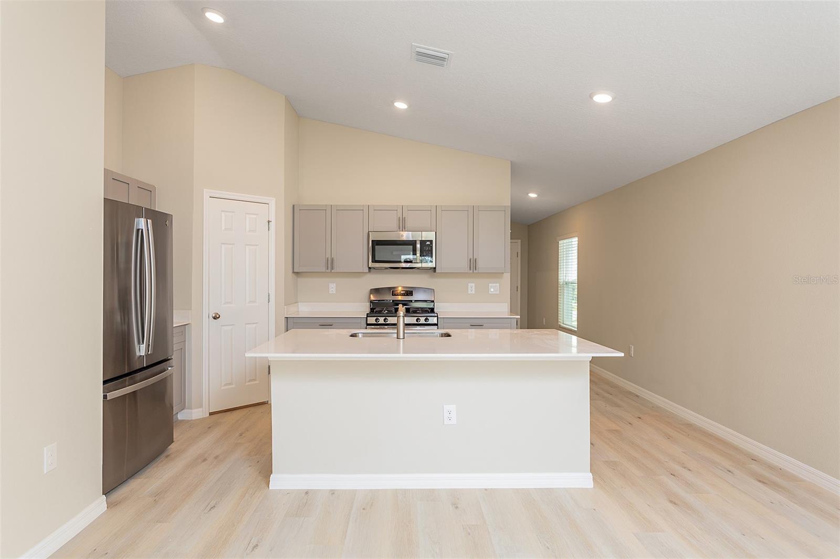
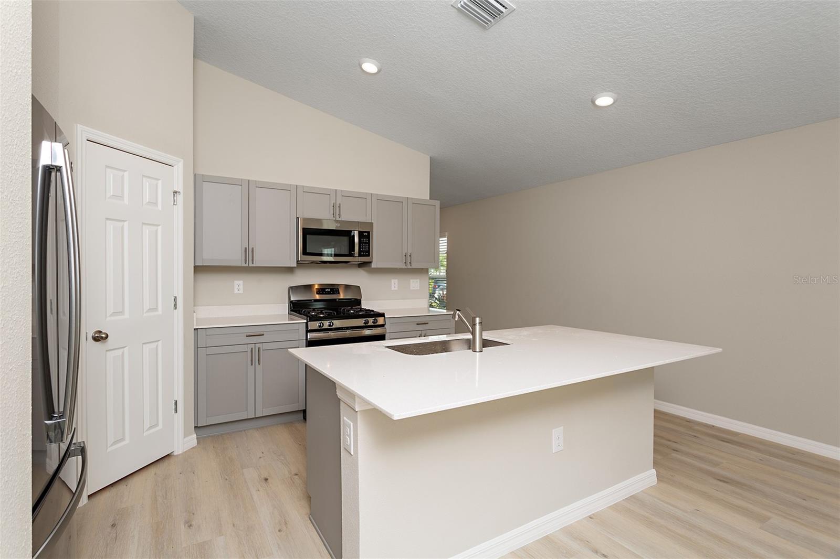
Introducing the Alicante, a beautifully designed single-story home that perfectly blends style and functionality. With 3 spacious bedrooms, 2 full bathrooms, and a private 2-car garage, this open-concept floorplan provides plenty of space to host friends or gather with family. Designed for convenience and modern living, this home features a laundry room accessible from the foyer, complete with brand-new washer and dryer, and a smart thermostat with voice control. Step into the charming kitchen where you’ll enjoy quartz countertops, stainless steel appliances, ample storage space and luxury vinyl plank flooring throughout the main living areas. The secluded owner’s suite at the rear of the house includes a generous walk-in closet off the owner’s bath with a double vanity while the secondary bedrooms and bath are located off the kitchen. Completing this home is a modern elevation and professionally designed landscaping package, sure to impress your guests before they even enter the home. Backing up to a community easement, you'll enjoy seamless access to the shared park, making leisurely strolls or playtime just steps away from your backyard. Take the first step toward your new life—contact us to learn more about this stunning home! Close to everyday conveniences and top-rated schools. Stay close to what’s important to you at Hawkstone, a Lithia master-planned community. Located just south of FishHawk Boulevard, residents are minutes away from US-301, I-75, and top-rated schools. Surrounded by breathtaking pond and wetland views, Hawkstone delivers the perfect mix of natural beauty and modern amenities right at your doorstep. Whether you're enjoying the serene scenery or the community perks, this is where you'll want to be. Discover your new home at Hawkstone today! Contact us today to start fresh in Hawkstone! Images shown are for illustrative purposes only and may differ from actual home. Completion date subject to change.
What's special
Facts & Features
- MLS ID#
- MFRT3544610
- PRICE
- $369,990
- STATUS
- Active
- BEDROOMS
- 3
- BATHROOMS
- 2
- FULL BATHS
- 2
- HALF BATHS
- 0
- SQUARE FOOTAGE
- 1,638 sqft
- ACRES
- 0.1
- YEAR BUILT
- 2024
- TYPE
- Single Family Residence
- SUB-TYPE
- N/A
- STYLE
- N/A
Community Information
- ADDRESS
- 12125 CATTLESIDE DR
- SUBDIVISION
- Stogi Ranch
- CITY
- Riverview
- COUNTY
- Hillsborough
- STATE
- FL
- ZIP CODE
- 33579
- SENIOR COMMUNITY
- No
Amenities
- AMENITIES
- N/A
- PARKING
- N/A
- VIEW
- No
- WATERFRONT
- No
- POOL
- No
Interior
- INTERIOR FEATURES
- High Ceilings, Open Floorplan, Stone Counters, Walk-In Closet(s), In Wall Pest System
- HEATING
- Central
- COOLING
- Central Air
- FLOORING
- Carpet, Luxury Vinyl
- FIREPLACE
- N/A
- STORIES
- N/A
- APPLIANCES
- Dishwasher, Disposal, Microwave, Range, Refrigerator, Dryer, Washer
Exterior
- EXTERIOR FEATURES
- Sliding Doors
- CONSTRUCTION
- Block, Stucco
- FOUNDATION
- Slab
- ROOF
- Shingle
- FENCING
- N/A
- LOT DESCRIPTION
- N/A
School Information
- ELEMENTARY
- Pinecrest-Hb
- MIDDLE
- Barrington Middle
- HIGH
- Newsome-Hb
Additional Information
- DATE LISTED
- July 26, 2024
- DAYS ON MARKET
- 162
- ZONING
- RESI
- DIRECTION FACES
- North
- NEW CONSTRUCTION
- Yes
- SPECIAL CONDITIONS
- None
162 days on market
Listing updated: Feb 12, 2025 · 5:20 PM
Listed by: Michael Human · 813-343-4383 — CASA FRESCA REALTY
Source: Stellar MLS (My Florida Regional MLS) · MLS ID# MFRT3544610

MLS/IDX data last updated: September 18, 2026 10:00 PM . All data is obtained from various sources and may not have been verified by the broker or MLS GRID. Supplied Open House Information is subject to change without notice. All information should be independently reviewed and verified for accuracy. Properties may or may not be listed by the office/agent presenting the information
IDX information is provided exclusively for personal, non-commercial use and may not be used for any purpose other than to identify prospective properties consumers may be interested in purchasing. Information is deemed reliable but not guaranteed. Some IDX listings have been excluded from this website.