1201 WILSON DR
$299,900
 3Bedrooms
 2Bathrooms
 1,635Sq Ft
 1993Year Built
 2Garage
 86Days on Market
 0.24 acLot Size
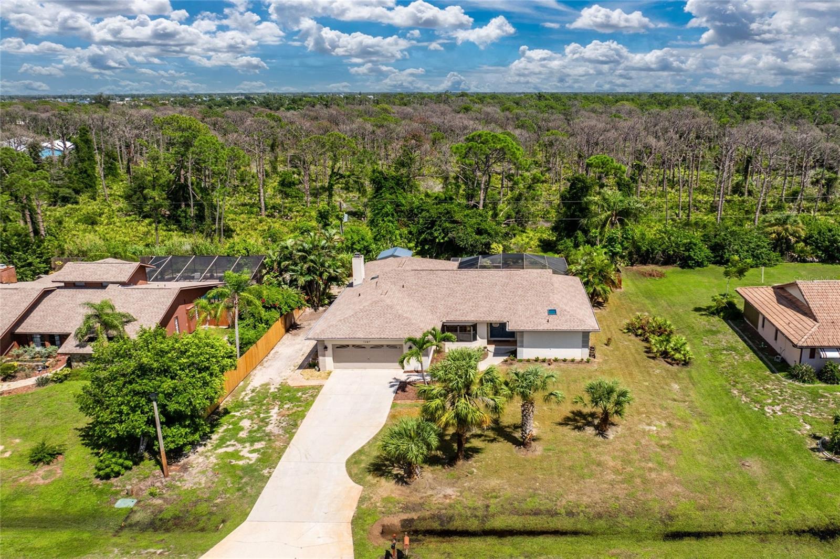
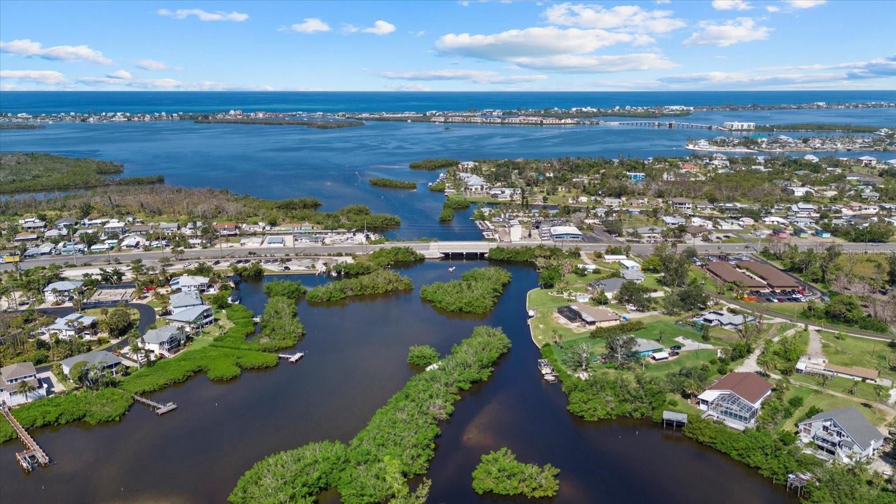
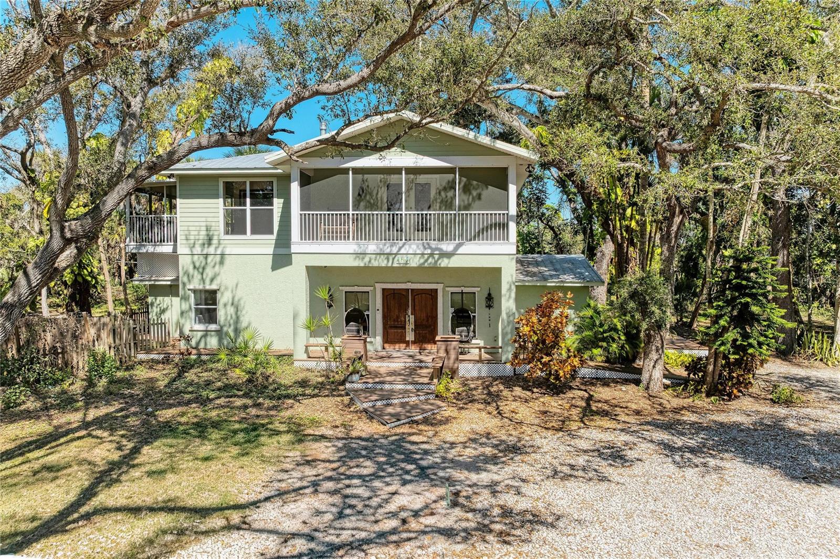
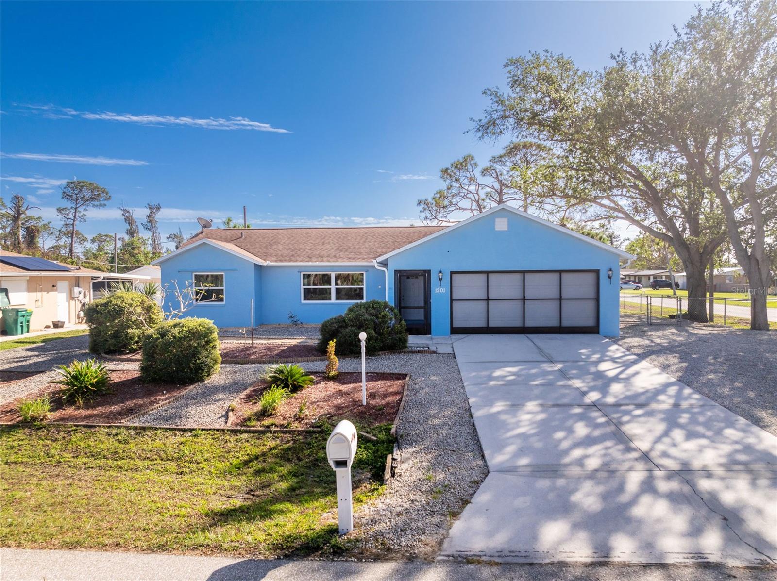
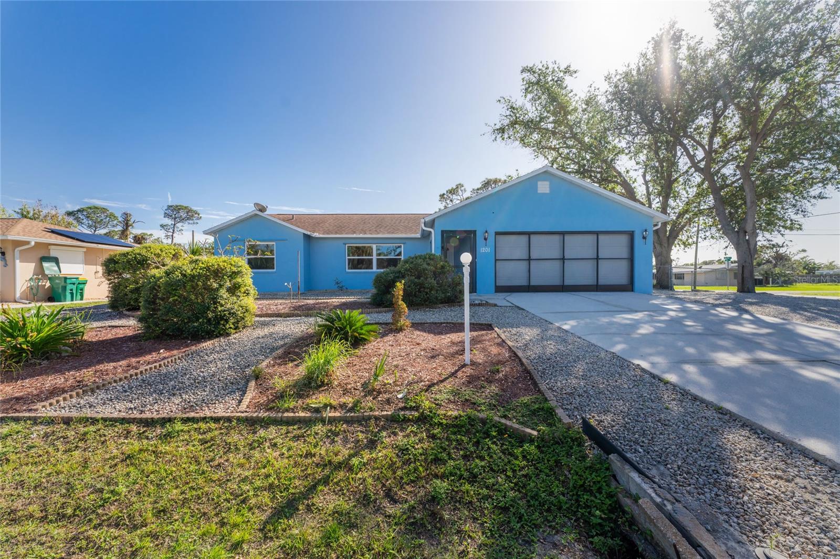
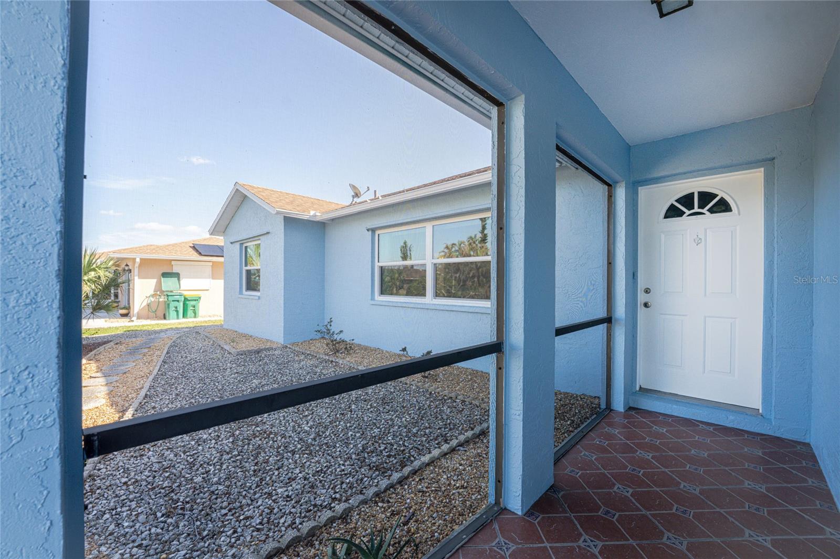
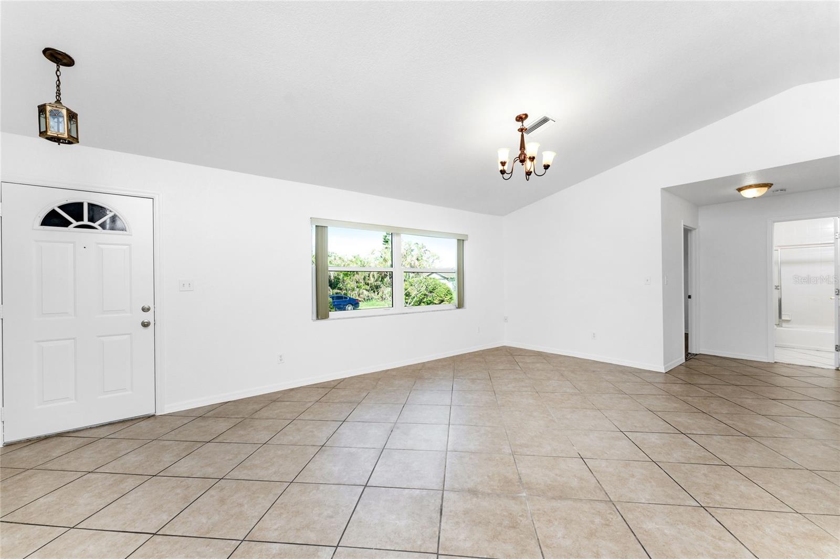
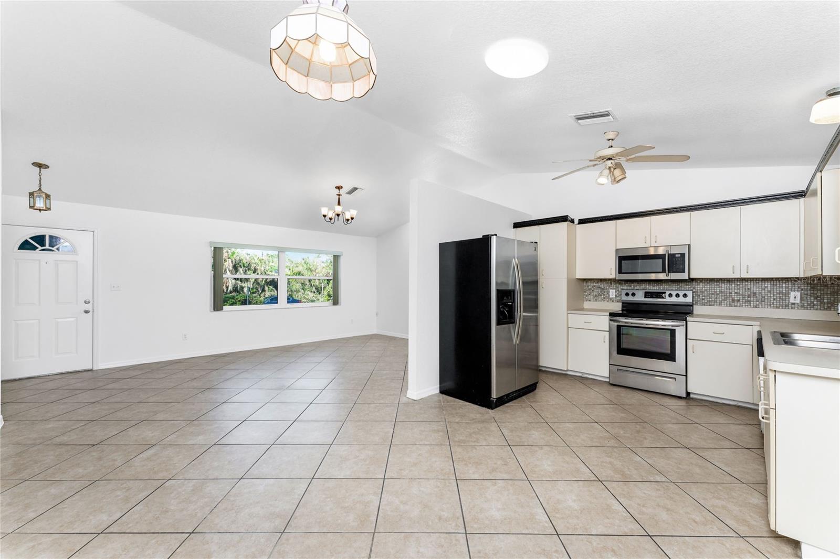
Charming 3-Bedroom Home in Englewood, Florida. Move-in ready and ideally located just 3.3 miles from Englewood Public Beach. This 3-bedroom, 2-bath home offers the perfect blend of comfort and convenience. Situated in the heart of Englewood, you'll be just minutes from shopping, healthcare facilities, golfing, boating, fishing and much more. The home features an open split floor plan, perfect for both everyday living and entertaining. The spacious master suite includes a walk-in closet and a private ensuite bathroom. The property boasts “great bones” with recent updates and a low-maintenance design, including: • Freshly painted interior and exterior (2023) • New water heater (2023) • New windows (2022) with a transferable extended warranty • New roof (2018) • HVAC system (2015). Sitting on a large corner lot, the home includes a 2-car garage with washer/dryer hookups and ample space for outdoor gatherings. The backyard is a private oasis, featuring • Outdoor screen lanai • Fire pit • Enclosed chain-link fence (great for kids, pets, or added privacy) • Outdoor shed for tools and lawn equipment. With zero water intrusion from hurricanes, this home is as secure as it is inviting. The low-maintenance yard showcases attractive pebble landscaping, freeing up your weekends to enjoy everything Englewood has to offer. Make this house your next home today!
What's special
Facts & Features
- MLS ID#
- MFRD6139003
- PRICE
- $299,900
- STATUS
- Active
- BEDROOMS
- 3
- BATHROOMS
- 2
- FULL BATHS
- 2
- HALF BATHS
- 0
- SQUARE FOOTAGE
- 1,635 sqft
- ACRES
- 0.24
- YEAR BUILT
- 1993
- TYPE
- Single Family Residence
- SUB-TYPE
- N/A
- STYLE
- N/A
Community Information
- ADDRESS
- 1201 WILSON DR
- SUBDIVISION
- May Terrace
- CITY
- Englewood
- COUNTY
- Charlotte
- STATE
- FL
- ZIP CODE
- 34224
- SENIOR COMMUNITY
- No
Amenities
- AMENITIES
- N/A
- PARKING
- N/A
- VIEW
- No
- WATERFRONT
- No
- POOL
- No
Interior
- INTERIOR FEATURES
- Cathedral Ceiling(s), Ceiling Fans(s), High Ceilings, Living Room/Dining Room Combo, Open Floorplan, Split Bedroom, Vaulted Ceiling(s), Window Treatments, Primary Bedroom Main Floor, Thermostat
- HEATING
- Electric
- COOLING
- Central Air
- FLOORING
- Ceramic Tile, Laminate
- FIREPLACE
- N/A
- STORIES
- 1
- APPLIANCES
- Dishwasher, Range, Electric Water Heater, Refrigerator, Dryer, Washer
Exterior
- EXTERIOR FEATURES
- Storage
- CONSTRUCTION
- Block, Stucco
- FOUNDATION
- Slab
- ROOF
- Shingle
- FENCING
- N/A
- LOT DESCRIPTION
- N/A
School Information
- ELEMENTARY
- Myakka River Elementary
- MIDDLE
- La Ainger Middle
- HIGH
- Lemon Bay High
Additional Information
- DATE LISTED
- November 18, 2024
- DAYS ON MARKET
- 86
- ZONING
- RSF3.5
- DIRECTION FACES
- North
- NEW CONSTRUCTION
- No
- SPECIAL CONDITIONS
- None
86 days on market
Listing updated: Feb 12, 2025 · 5:21 PM
Listed by: Rebekah McCracken · 941-473-7399 — KW COASTAL LIVING
Source: Stellar MLS (My Florida Regional MLS) · MLS ID# MFRD6139003

MLS/IDX data last updated: September 19, 2026 2:00 PM . All data is obtained from various sources and may not have been verified by the broker or MLS GRID. Supplied Open House Information is subject to change without notice. All information should be independently reviewed and verified for accuracy. Properties may or may not be listed by the office/agent presenting the information
IDX information is provided exclusively for personal, non-commercial use and may not be used for any purpose other than to identify prospective properties consumers may be interested in purchasing. Information is deemed reliable but not guaranteed. Some IDX listings have been excluded from this website.