120 DOGWOOD DRIVE CIR
$313,000
 4Bedrooms
 2Bathrooms
 1,760Sq Ft
 2025Year Built
 2Garage
 1Days on Market
 0.23 acLot Size
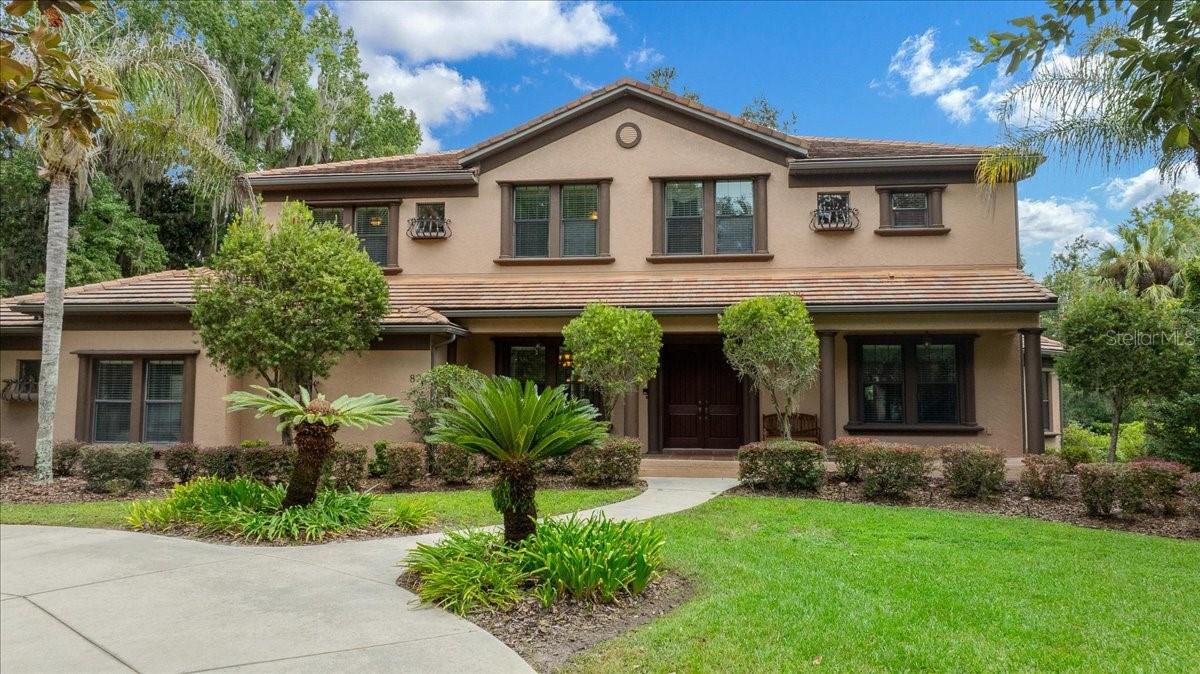
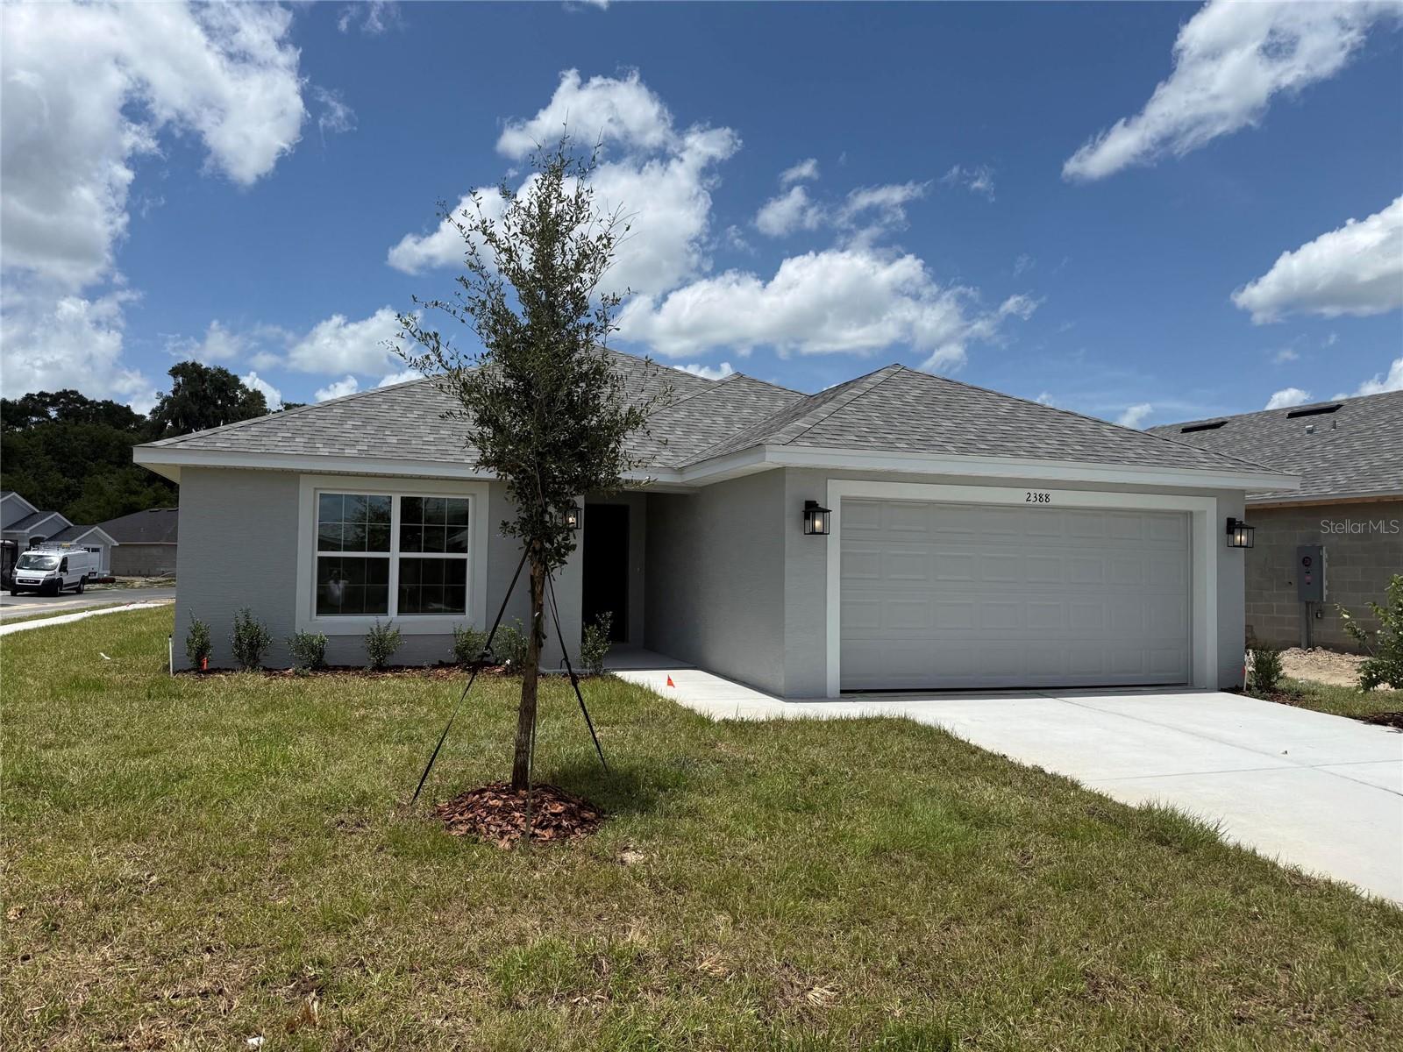
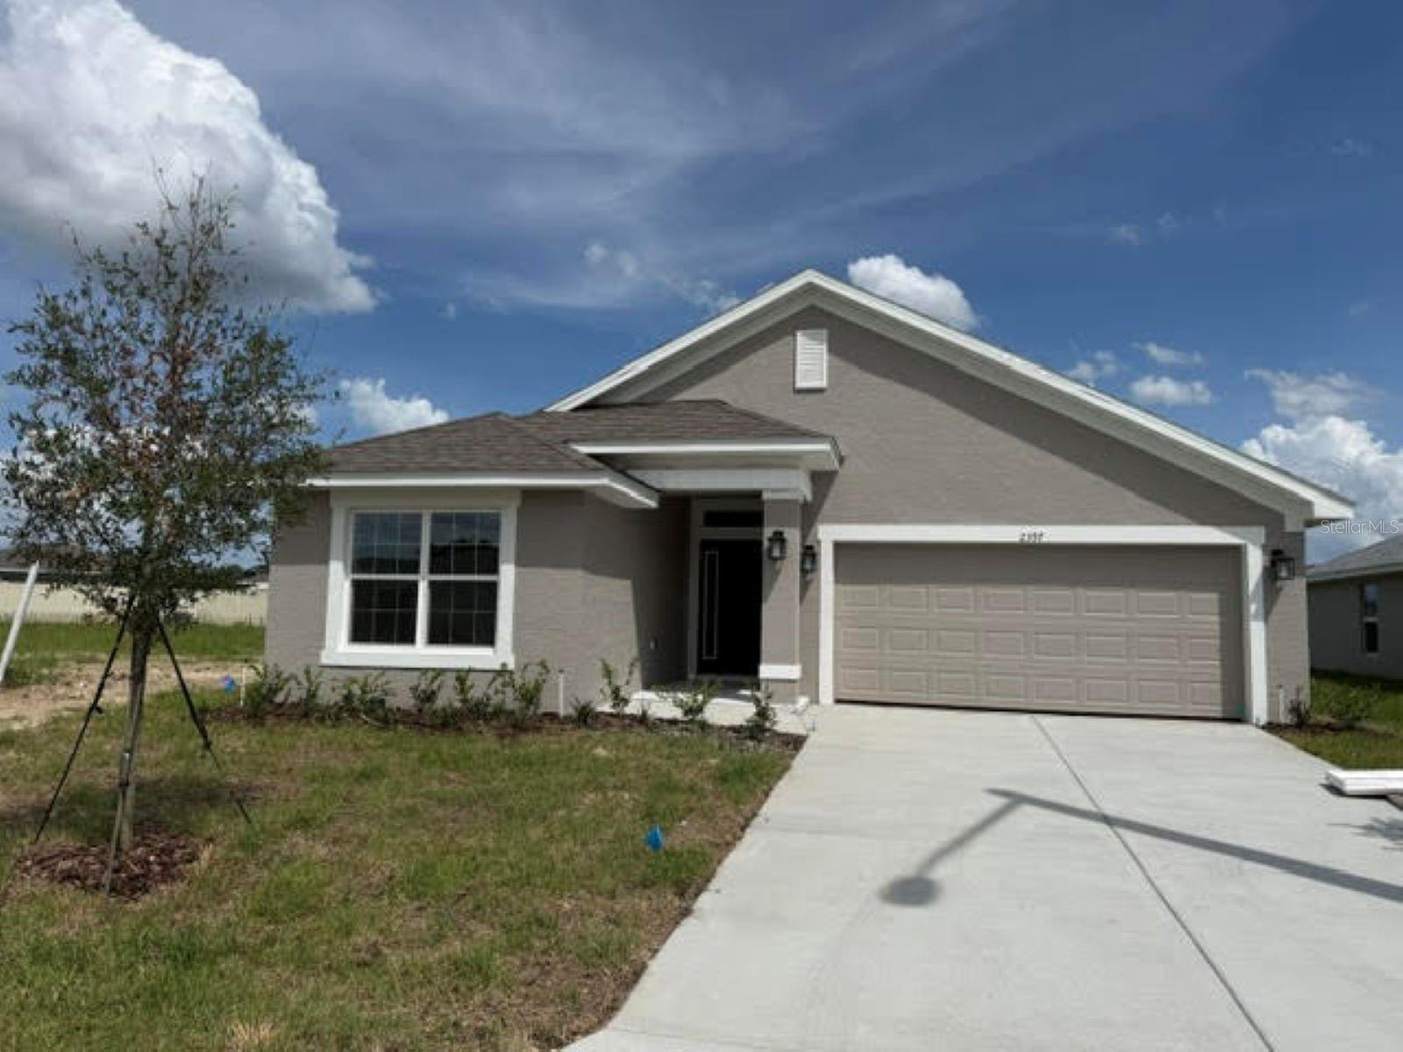
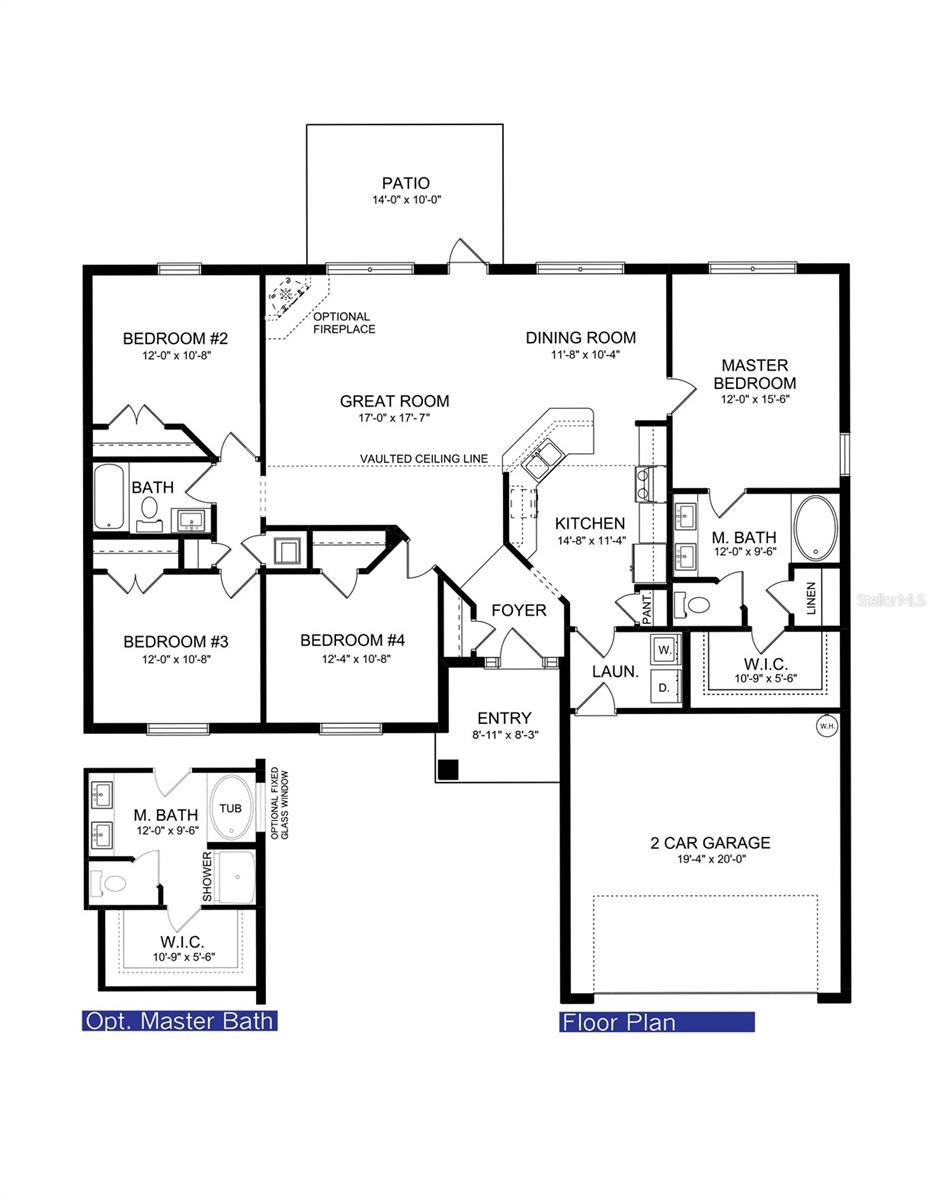
Under Construction. THIS HOME QUALIFIES FOR A LOW INTEREST RATE BUYDOWN PROMOTION WHEN BUYER CLOSES WITH A SELLER APPROVED LENDER AND SIGNS A CONTRACT BY 5PM ON 3/1/25. Brand New Block Home construction. Estimated completion Aug/Sep barring any unforeseen setbacks in materials or labor. Spacious split and open floorplan. You will love the additional height of the tray ceiling complete with crown molding in the master bedroom. Tiled shower in the master bath in addition to a garden tub, fixed window over garden tub, upgraded cabinets throughout, stainless appliances, mini-blind insert in rear door to 14 x10 covered patio. Tile flooring in all wet areas, TAEXX in-wall pest control system. Builder Warranty! Closing costs paid when using Seller Approved lenders. Elevation photo is rendering and used for illustration purposes only. INTERIOR PHOTOS are the same floorplan in different home just for reference of potential finished product. Colors and options WILL vary.
What's special
Facts & Features
- MLS ID#
- MFROM694970
- PRICE
- $313,000
- STATUS
- Active
- BEDROOMS
- 4
- BATHROOMS
- 2
- FULL BATHS
- 2
- HALF BATHS
- 0
- SQUARE FOOTAGE
- 1,760 sqft
- ACRES
- 0.23
- YEAR BUILT
- 2025
- TYPE
- Single Family Residence
- SUB-TYPE
- N/A
- STYLE
- N/A
Community Information
- ADDRESS
- 120 DOGWOOD DRIVE CIR
- SUBDIVISION
- Silver Spring Shores Un 18
- CITY
- Ocala
- COUNTY
- Marion
- STATE
- FL
- ZIP CODE
- 34472
- SENIOR COMMUNITY
- No
Amenities
- AMENITIES
- N/A
- PARKING
- N/A
- VIEW
- No
- WATERFRONT
- No
- POOL
- No
Interior
- INTERIOR FEATURES
- Open Floorplan, Vaulted Ceiling(s), Crown Molding, Walk-In Closet(s), Tray Ceiling(s), In Wall Pest System, Thermostat
- HEATING
- Central, Electric, Heat Pump
- COOLING
- Central Air
- FLOORING
- Carpet, Tile
- FIREPLACE
- N/A
- STORIES
- N/A
- APPLIANCES
- Dishwasher, Disposal, Microwave, Range, Electric Water Heater
Exterior
- EXTERIOR FEATURES
- Other
- CONSTRUCTION
- Block, Stucco
- FOUNDATION
- Slab
- ROOF
- Shingle
- FENCING
- N/A
- LOT DESCRIPTION
- N/A
School Information
- ELEMENTARY
- Legacy Elementary School
- MIDDLE
- Lake Weir Middle School
- HIGH
- Forest High School
Additional Information
- DATE LISTED
- February 11, 2025
- DAYS ON MARKET
- 1
- ZONING
- R1
- DIRECTION FACES
- Southeast
- NEW CONSTRUCTION
- Yes
- SPECIAL CONDITIONS
- None
1 days on market
Listing updated: Feb 12, 2025 · 5:23 PM
Listed by: Debbie Owings · 407-756-6719 — ADAMS HOMES REALTY INC
Source: Stellar MLS (My Florida Regional MLS) · MLS ID# MFROM694970

MLS/IDX data last updated: September 19, 2026 10:00 PM . All data is obtained from various sources and may not have been verified by the broker or MLS GRID. Supplied Open House Information is subject to change without notice. All information should be independently reviewed and verified for accuracy. Properties may or may not be listed by the office/agent presenting the information
IDX information is provided exclusively for personal, non-commercial use and may not be used for any purpose other than to identify prospective properties consumers may be interested in purchasing. Information is deemed reliable but not guaranteed. Some IDX listings have been excluded from this website.