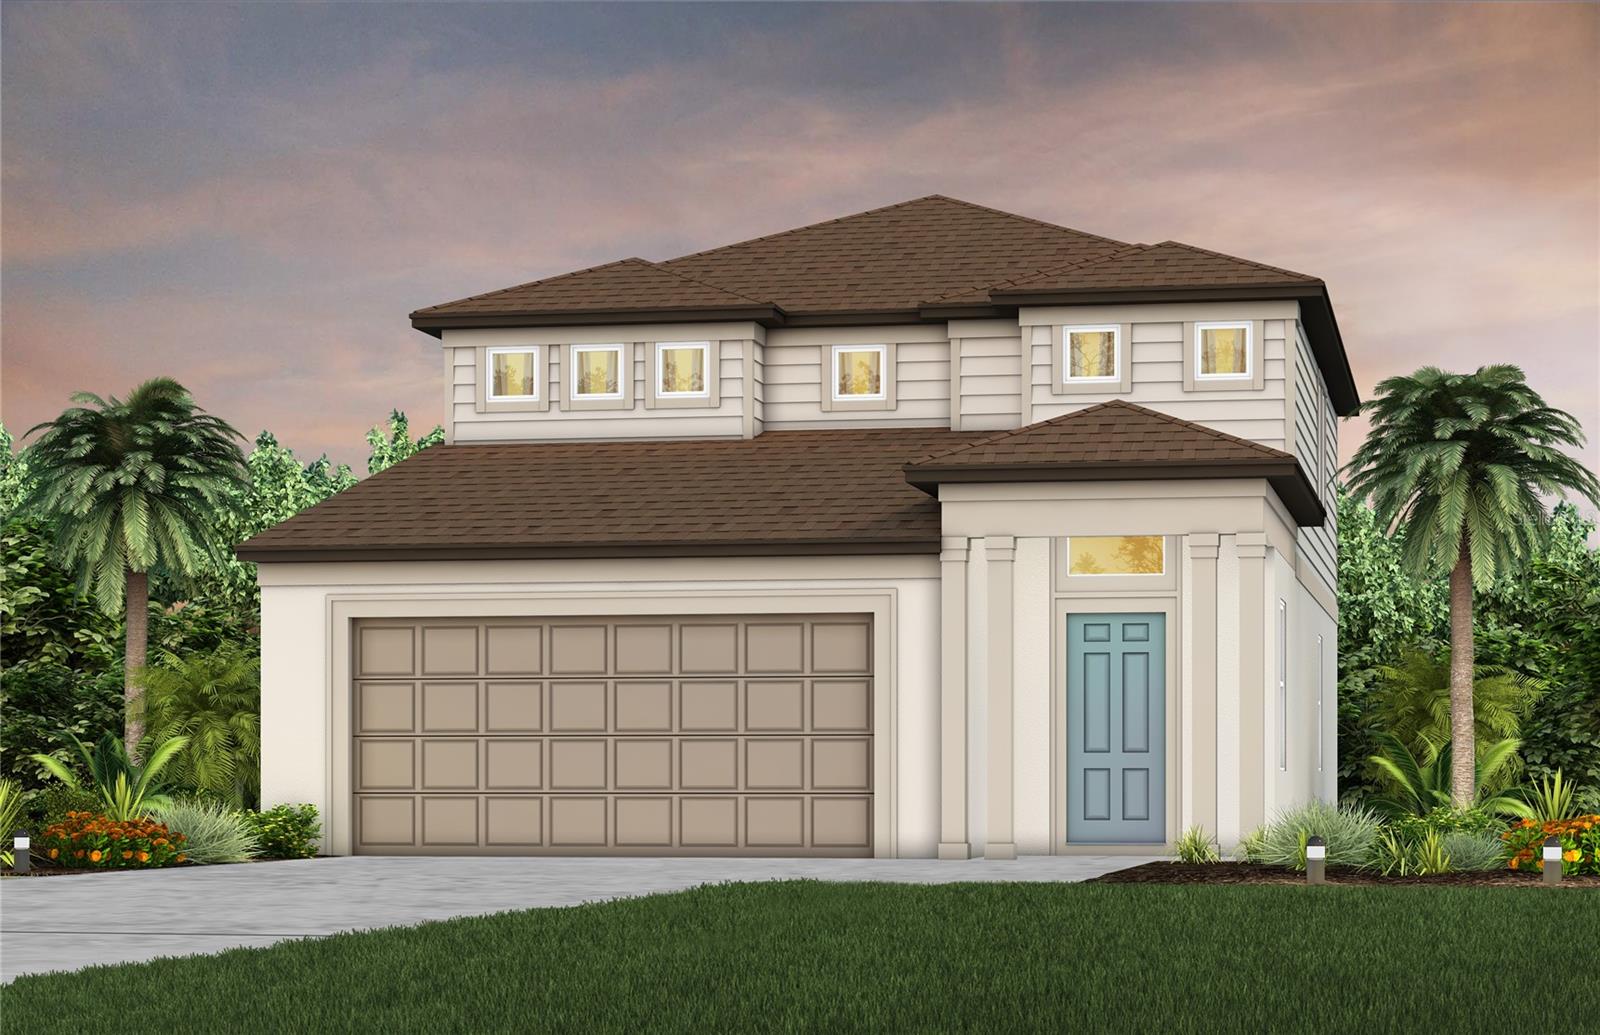
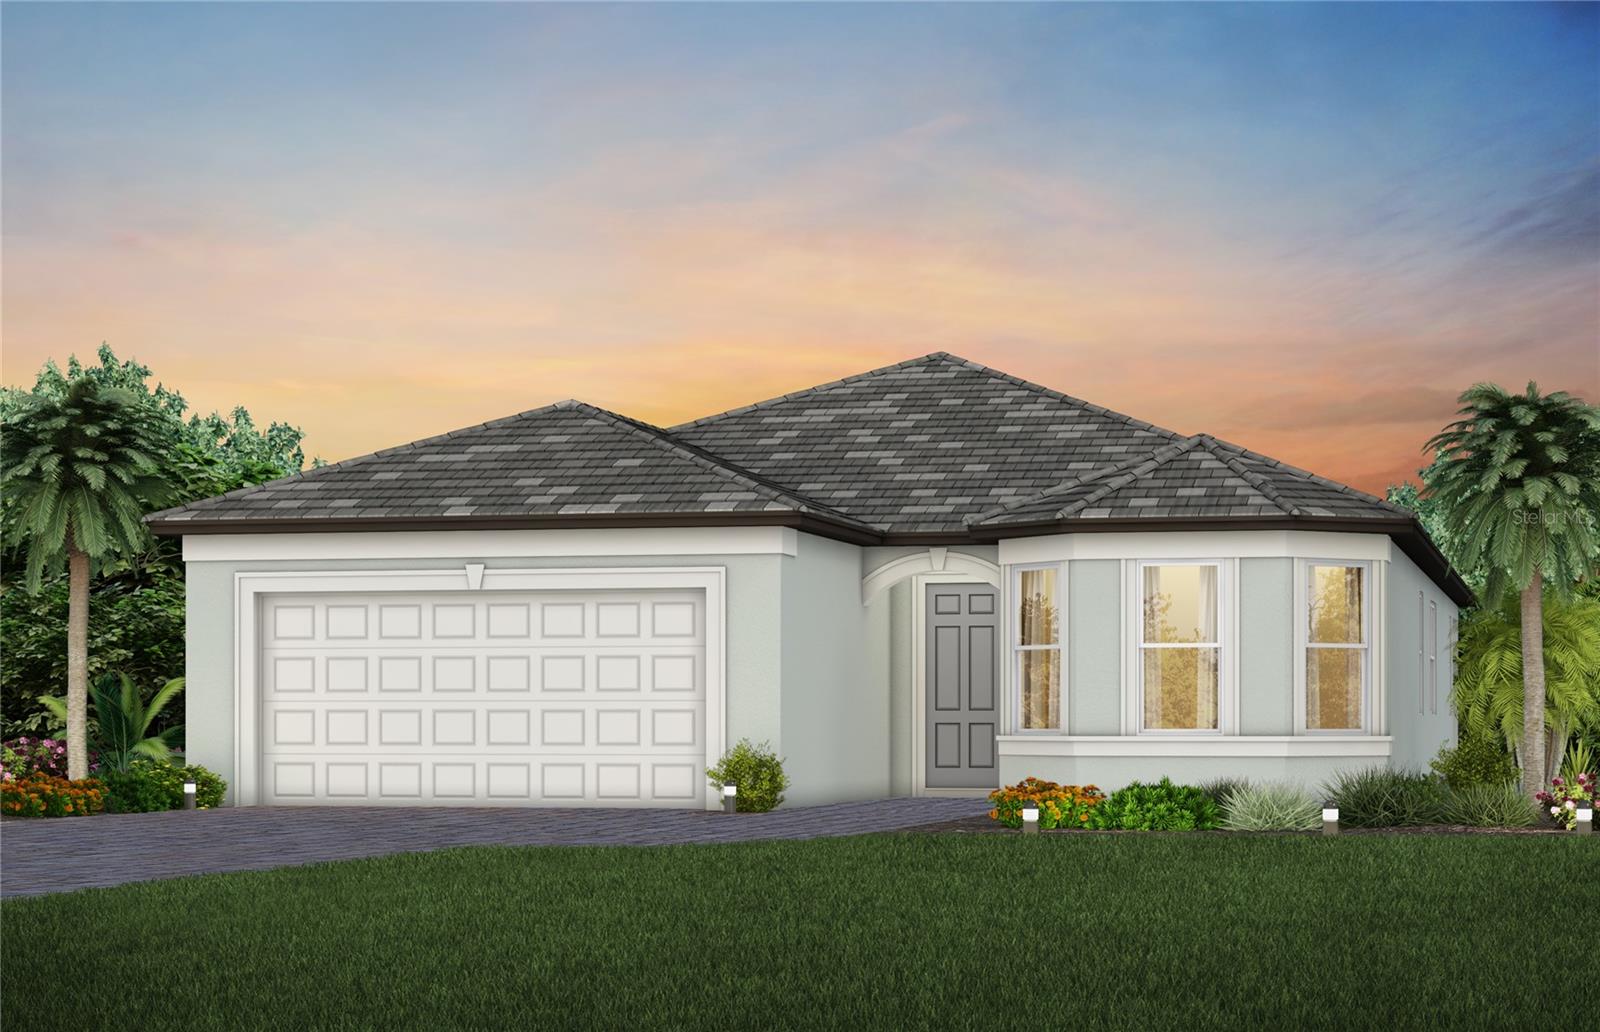
11892 RICHMOND TRL
$559,550
 3Bedrooms
 2Bathrooms
 2,010Sq Ft
 2025Year Built
 2Garage
 19Days on Market
 0.15 acLot Size
Under Construction. UNDER CONSTRUCTION - MARCH 2025 COMPLETION **Exquisite Designer-Enhanced Cardel Home in North River Ranch – Riverfield** Welcome to this stunning Brighton Floorplan featuring **3-bedrooms, 2-bathrooms** with a **den/office**, and **2,010 sq. ft.** of beautifully crafted living space. Situated in the highly sought-after **North River Ranch - Riverfield** community, this home is the epitome of modern living with a touch of luxury. Step into an inviting, open-concept layout where the spacious living and kitchen areas blend seamlessly, perfect for both entertaining and everyday comfort. The kitchen boasts designer upgrades with high-end finishes and sleek quartz countertops, all looking out towards your open great room, with large sliding glass doors providing lots of natural light. Gorgeous **wood-look tile flooring** flows throughout the main living areas, enhancing the warmth of this ideal new home. The additional den/office space thoughtfully located away from the main living area provides a tranquil space to get work done, or can become an excellent home gym, playroom, or additional living space. Beyond your doorstep, the community offers an abundance of amenities including but not limited to **multiple resort-style pools**, **fitness center**, **new pickle-ball courts**, **bike share**, a **dog park**, and **tree-lined neighborhoods** that invite you to explore the scenic **walking trails**. Don’t miss the opportunity to live in this amenity-rich community with all the comforts and modern touches you desire!
What's special
Facts & Features
- MLS ID#
- MFRTB8341492
- PRICE
- $559,550
- STATUS
- Active
- BEDROOMS
- 3
- BATHROOMS
- 2
- FULL BATHS
- 2
- HALF BATHS
- 0
- SQUARE FOOTAGE
- 2,010 sqft
- ACRES
- 0.15
- YEAR BUILT
- 2025
- TYPE
- Single Family Residence
- SUB-TYPE
- N/A
- STYLE
- N/A
Community Information
- ADDRESS
- 11892 RICHMOND TRL
- SUBDIVISION
- North River Ranch
- CITY
- Parrish
- COUNTY
- Manatee
- STATE
- FL
- ZIP CODE
- 34219
- SENIOR COMMUNITY
- No
Amenities
- AMENITIES
- N/A
- PARKING
- N/A
- VIEW
- No
- WATERFRONT
- No
- POOL
- No
Interior
- INTERIOR FEATURES
- Open Floorplan, Walk-In Closet(s), Kitchen/Family Room Combo, Tray Ceiling(s), Primary Bedroom Main Floor
- HEATING
- Central, Electric
- COOLING
- Central Air
- FLOORING
- Carpet, Tile
- FIREPLACE
- N/A
- STORIES
- N/A
- APPLIANCES
- Dishwasher, Disposal, Microwave, Built-In Oven, Cooktop
Exterior
- EXTERIOR FEATURES
- Irrigation System, Hurricane Shutters
- CONSTRUCTION
- Block, Stucco
- FOUNDATION
- Slab
- ROOF
- Shingle
- FENCING
- N/A
- LOT DESCRIPTION
- N/A
School Information
- ELEMENTARY
- Barbara A Harvey Elementary
- MIDDLE
- Buffalo Creek Middle
- HIGH
- Parrish Community High
Additional Information
- DATE LISTED
- January 24, 2025
- DAYS ON MARKET
- 19
- ZONING
- PD-MU
- DIRECTION FACES
- South
- NEW CONSTRUCTION
- Yes
- SPECIAL CONDITIONS
- None
19 days on market
Listing updated: Feb 12, 2025 · 5:22 PM
Listed by: Brian Phillips · 727-492-4485 — HARTNEY REALTY & DEVELOPMENT
Source: Stellar MLS (My Florida Regional MLS) · MLS ID# MFRTB8341492

MLS/IDX data last updated: September 18, 2026 10:00 PM . All data is obtained from various sources and may not have been verified by the broker or MLS GRID. Supplied Open House Information is subject to change without notice. All information should be independently reviewed and verified for accuracy. Properties may or may not be listed by the office/agent presenting the information
IDX information is provided exclusively for personal, non-commercial use and may not be used for any purpose other than to identify prospective properties consumers may be interested in purchasing. Information is deemed reliable but not guaranteed. Some IDX listings have been excluded from this website.