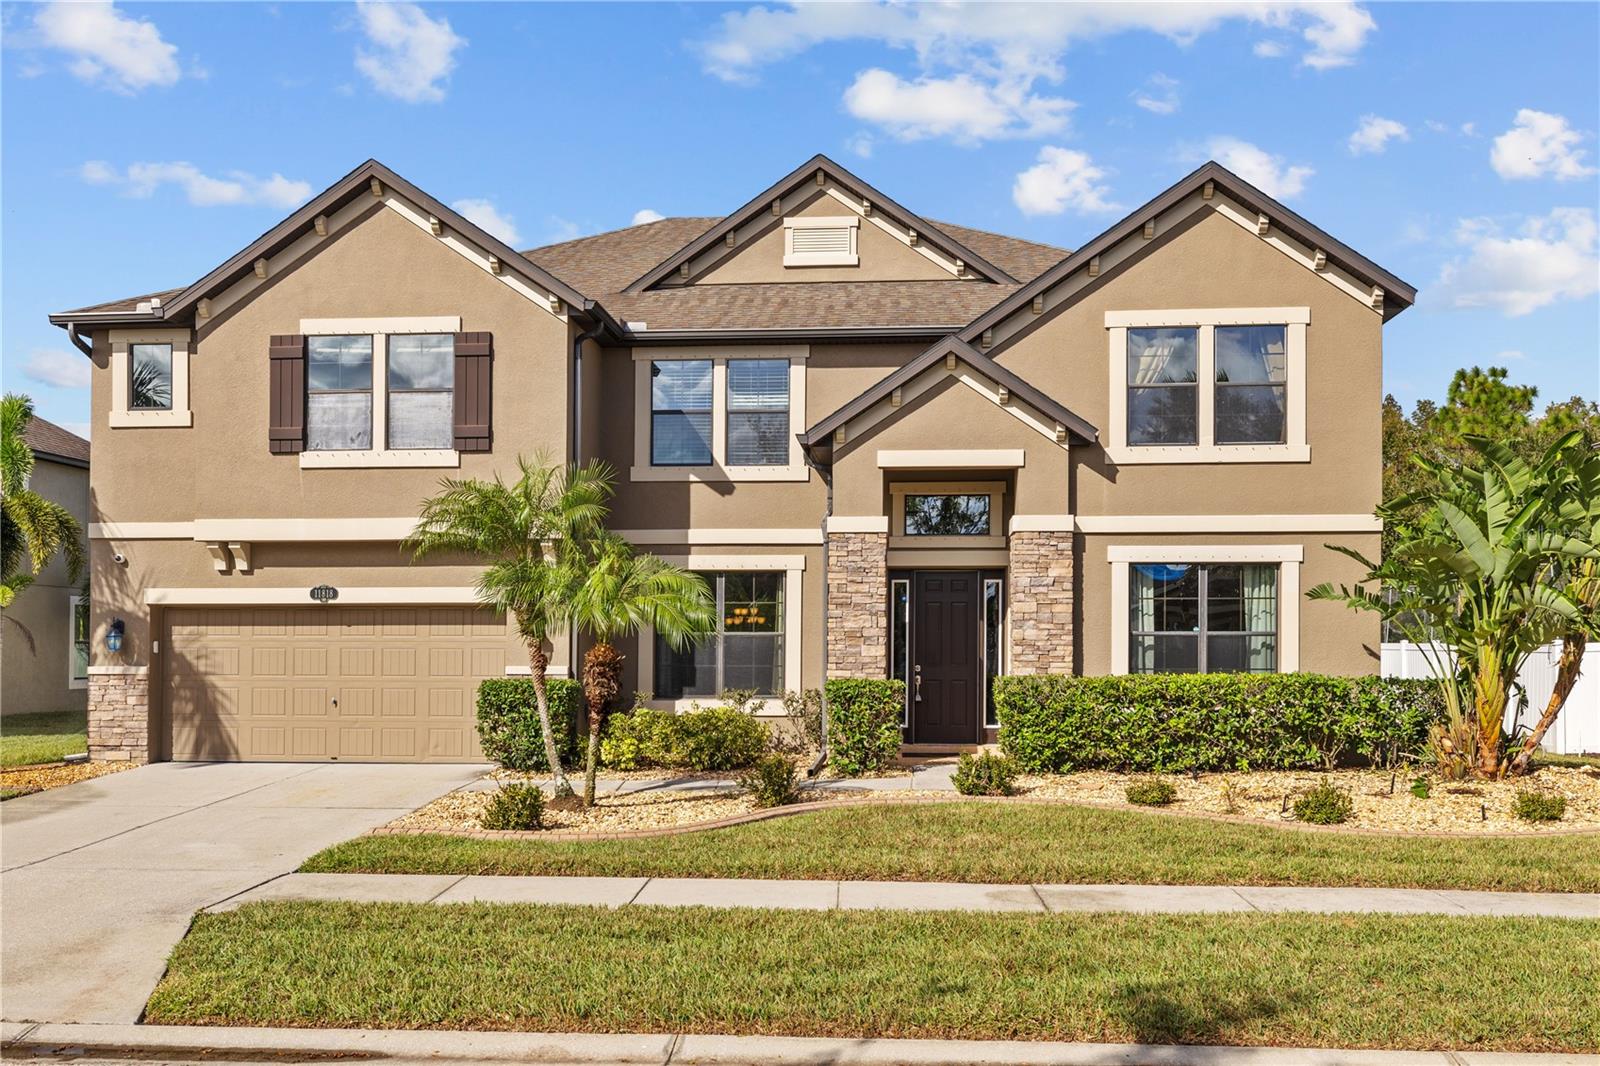
11818 GILMERTON DR
$749,000
 6Bedrooms
 6Bathrooms
 5,698Sq Ft
 2013Year Built
 3Garage
 89Days on Market
 0.27 acLot Size
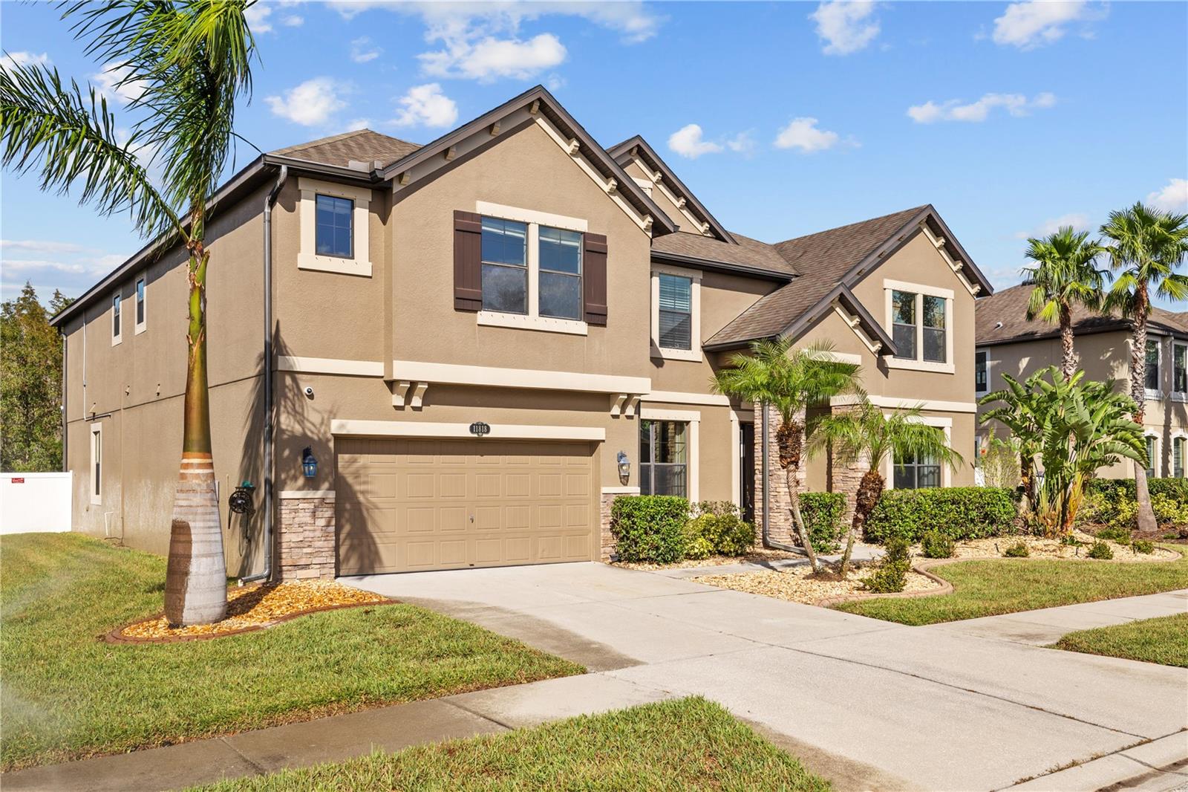
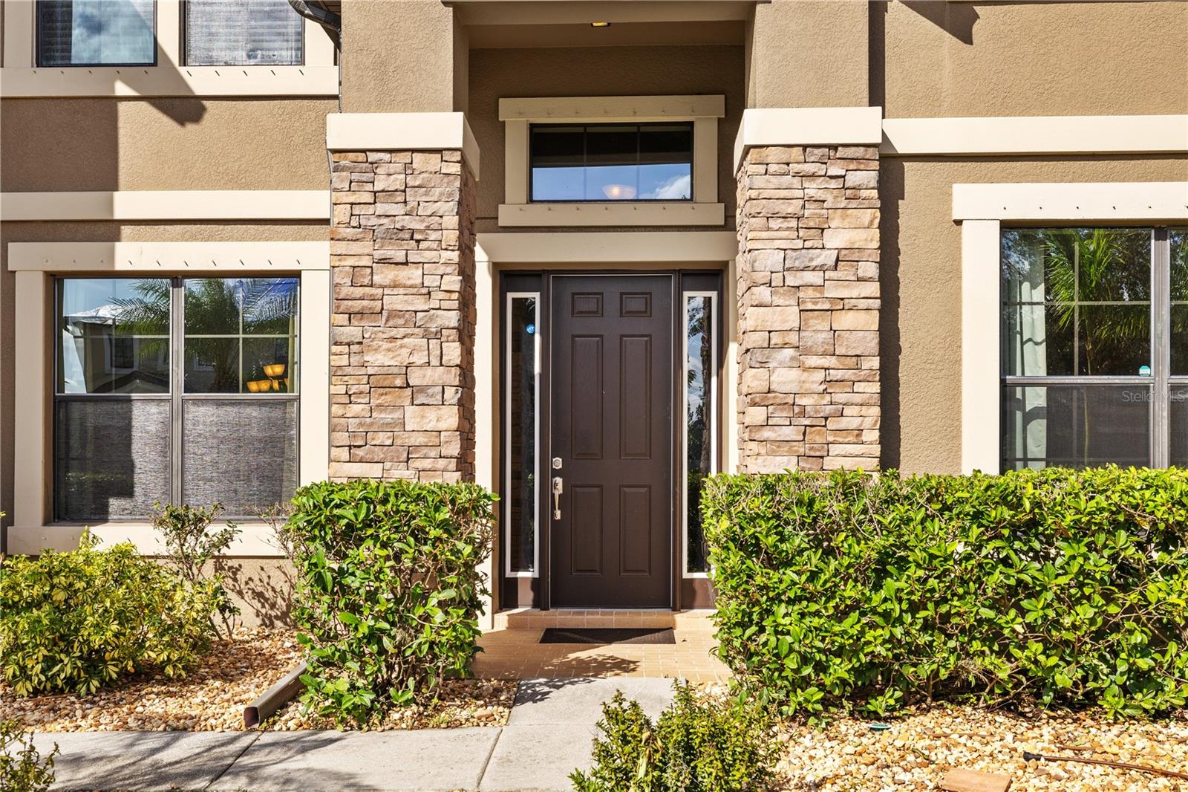
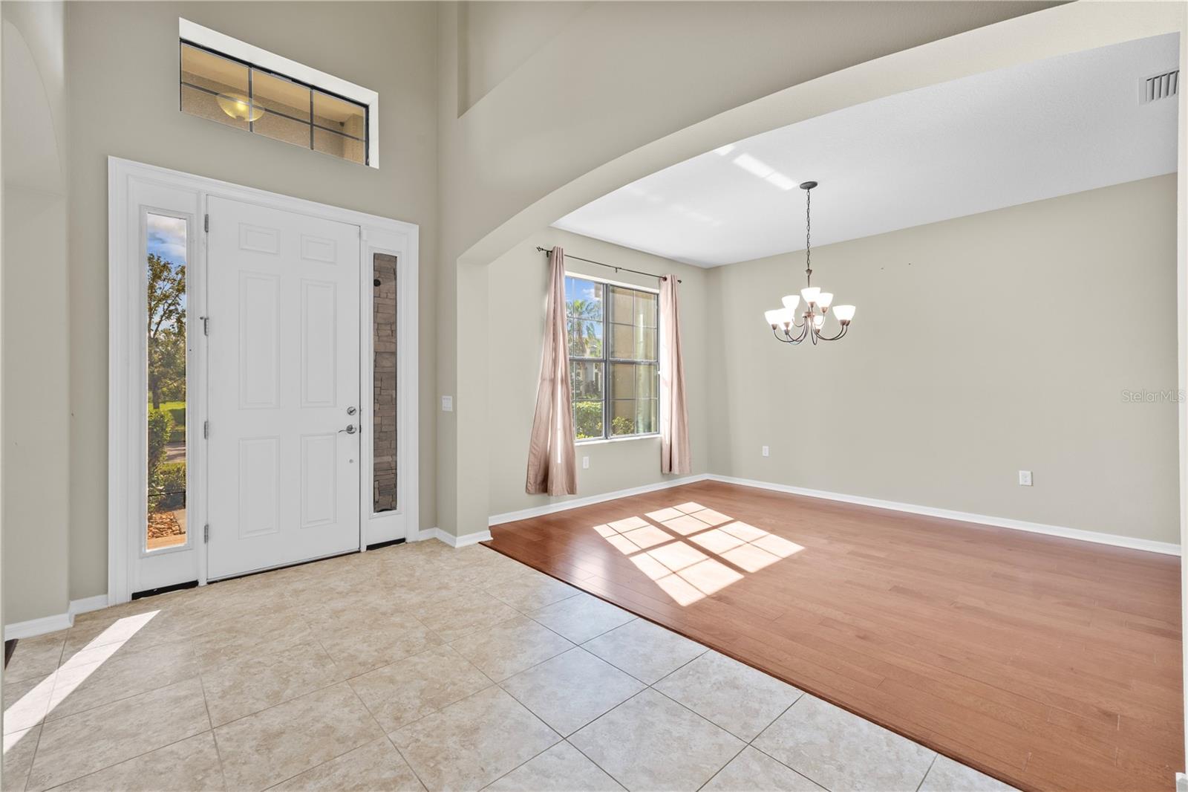
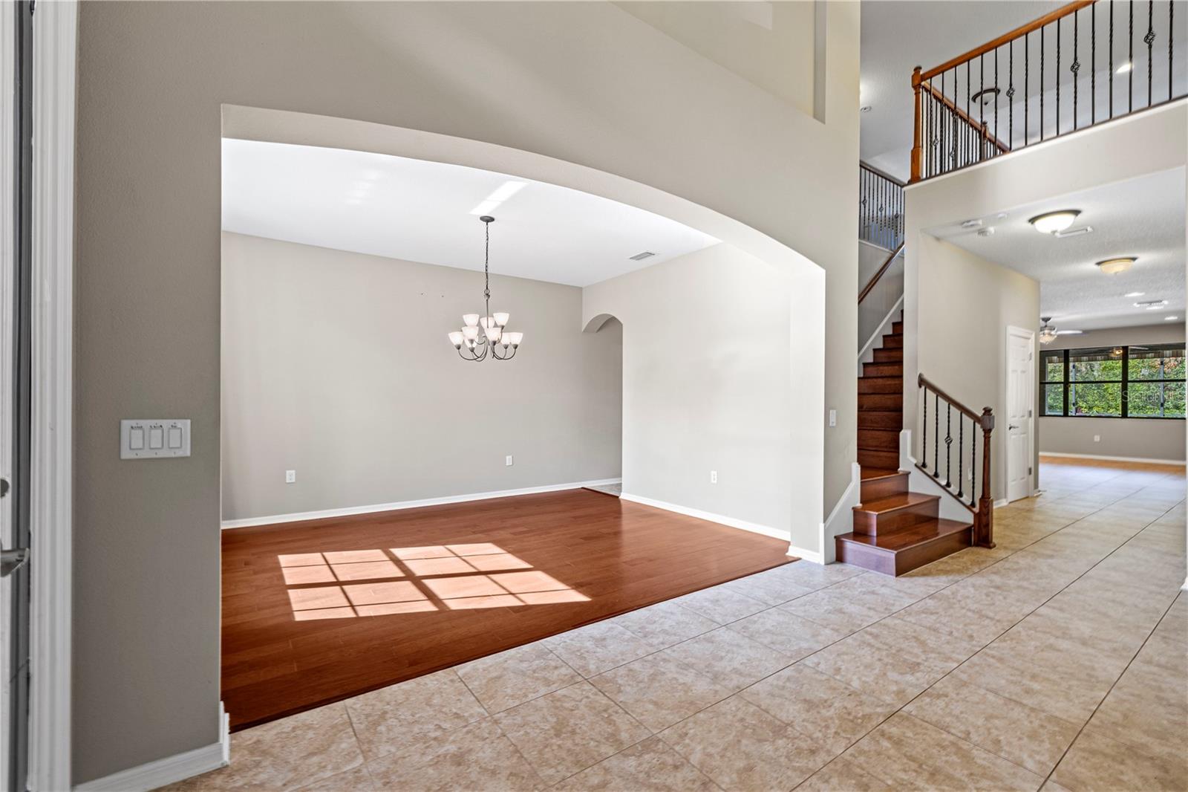
COME SEE THIS LOWEST PRICE / SQUARE-FOOT STUNNING 6 Bedroom, 4.5 Bath spacious residence in the much sought-after resort-style community of Panther Trace! In the exclusive Conservation community of Denmore.. this retreat is your oasis amid a multitude of active lifestyle opportunities. As an elegant home that has been featured in Tampa Bay Parade of Homes, this well-appointed, well-designed home with many upgrades is perfect for entertaining. New landscaping, entire house has water softener all over house. Has private vinyl fencing in the back, caged patio with pull down shades. Media center upstairs has a bar area, with a wine chiller. The Chef's kitchen features granite countertops, solid wood cabinets, built in ovens, stainless steel appliance package and plenty of natural light. This kitchen is the heart of the home, overlooking the extra large family room with triple sliding glass doors that flows out to an oversized pavered lanai, screened in with an end to end view of the fabulous Conservation area beyond. Peace, quiet and serenity await you. The first floor features two bedrooms: the grand master bedroom with en-suite bath that features a garden tub, glass shower and closets galore, and a guest bedroom with full bath. The first floor also features a formal dining room/living room that could be featured as a home office. The second floor also has many bonuses: a media room, game room/library/second living room complete with wet bar and fridge. Also 4 more large bedrooms, with one being a possible second Master. Perfect for multi-generational families. Nothing has been left out regarding this executive home. With hardwood floors on both the first and second levels, a whole-house water filtration system, an extra large hybrid water heater, and laundry rooms on both the first floor and second floor. A real luxury! A three car tandem style oversized garage provides room for all the toys and golf cart etc. Perfectly situated in a FLOOD ZONE X area and prepared with Kevlar Hurricane Shutters, you will feel secure and confident in this magnificent home. The master planned community of Panther Trace is really something!.. two pools, one of them a lagoon resort style pool, splash park, tennis courts, basketball courts, volleyball courts, a multi-purpose sports field, world class fitness center, 3000 sq ft club house, multiple playgrounds, and even a K-8 school within the Community. This home is perfectly situated to enjoy the best of the Florida Lifestyle. You will feel that you are surrounded by nature while a short distance from downtown Tampa, MacDill Air Force Base, the soft sand gulf beaches, golfing, sport fishing, sailing, horseback riding, enjoying the night life/sporting events of Channelside in Tampa or the Straz Theater for the Performing Arts, or the elegance of St. Armand's Circle in Sarasota. This is the home that you have been looking for. Come see it today!
What's special
Facts & Features
- MLS ID#
- MFRTB8321241
- PRICE
- $749,000
- STATUS
- Active
- BEDROOMS
- 6
- BATHROOMS
- 6
- FULL BATHS
- 4
- HALF BATHS
- 2
- SQUARE FOOTAGE
- 5,698 sqft
- ACRES
- 0.27
- YEAR BUILT
- 2013
- TYPE
- Single Family Residence
- SUB-TYPE
- N/A
- STYLE
- Traditional
Community Information
- ADDRESS
- 11818 GILMERTON DR
- SUBDIVISION
- Panther Trace Ph 2B-3
- CITY
- Riverview
- COUNTY
- Hillsborough
- STATE
- FL
- ZIP CODE
- 33579
- SENIOR COMMUNITY
- No
Amenities
- AMENITIES
- Fitness Center, Tennis Court(s), Park, Playground, Clubhouse, Pool, Basketball Court
- PARKING
- N/A
- VIEW
- No
- WATERFRONT
- No
- POOL
- No
Interior
- INTERIOR FEATURES
- Ceiling Fans(s), High Ceilings, Open Floorplan, Solid Wood Cabinets, Stone Counters, Crown Molding, Walk-In Closet(s), Kitchen/Family Room Combo, Wet Bar, Primary Bedroom Main Floor
- HEATING
- Central, Electric
- COOLING
- Central Air, Zoned
- FLOORING
- Wood, Tile
- FIREPLACE
- N/A
- STORIES
- 2
- APPLIANCES
- Dishwasher, Disposal, Microwave, Range, Built-In Oven, Electric Water Heater, Refrigerator, Cooktop, Wine Refrigerator, Water Filtration System
Exterior
- EXTERIOR FEATURES
- Sliding Doors, Irrigation System, Sprinkler Metered, Hurricane Shutters, Sidewalk
- CONSTRUCTION
- Block, Stucco
- FOUNDATION
- Slab
- ROOF
- Shingle
- FENCING
- Vinyl
- LOT DESCRIPTION
- Private, Conservation Area, In County, Oversized Lot, Sidewalk, Landscaped
School Information
- ELEMENTARY
- N/A
- MIDDLE
- N/A
- HIGH
- N/A
Additional Information
- DATE LISTED
- November 15, 2024
- DAYS ON MARKET
- 89
- ZONING
- PD
- DIRECTION FACES
- Southwest
- NEW CONSTRUCTION
- No
- SPECIAL CONDITIONS
- None
89 days on market
Listing updated: Feb 12, 2025 · 5:21 PM
Listed by: John Makely · 727-319-0606 — MAKELY REALTY
Source: Stellar MLS (My Florida Regional MLS) · MLS ID# MFRTB8321241

MLS/IDX data last updated: September 18, 2026 2:00 PM . All data is obtained from various sources and may not have been verified by the broker or MLS GRID. Supplied Open House Information is subject to change without notice. All information should be independently reviewed and verified for accuracy. Properties may or may not be listed by the office/agent presenting the information
IDX information is provided exclusively for personal, non-commercial use and may not be used for any purpose other than to identify prospective properties consumers may be interested in purchasing. Information is deemed reliable but not guaranteed. Some IDX listings have been excluded from this website.