1164 PAVIA DR
$360,000
 3Bedrooms
 3Bathrooms
 1,728Sq Ft
 2019Year Built
 2Garage
 22Days on Market
 0.09 acLot Size
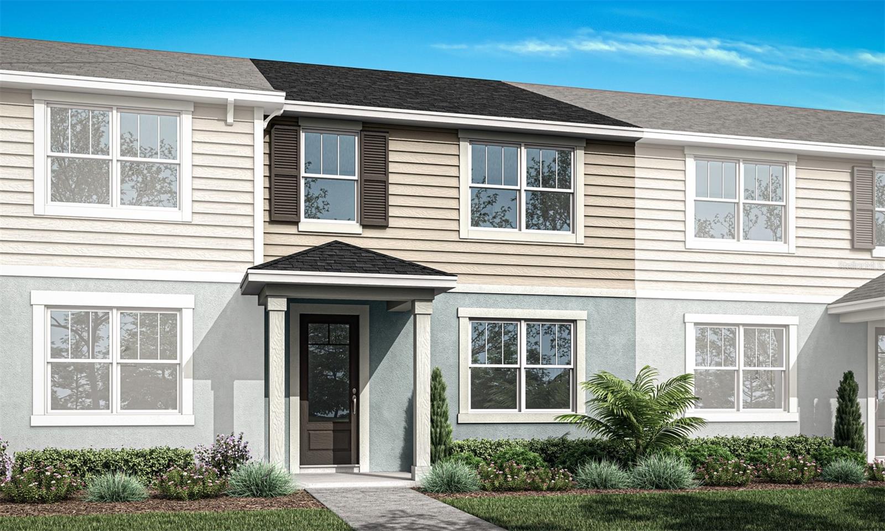
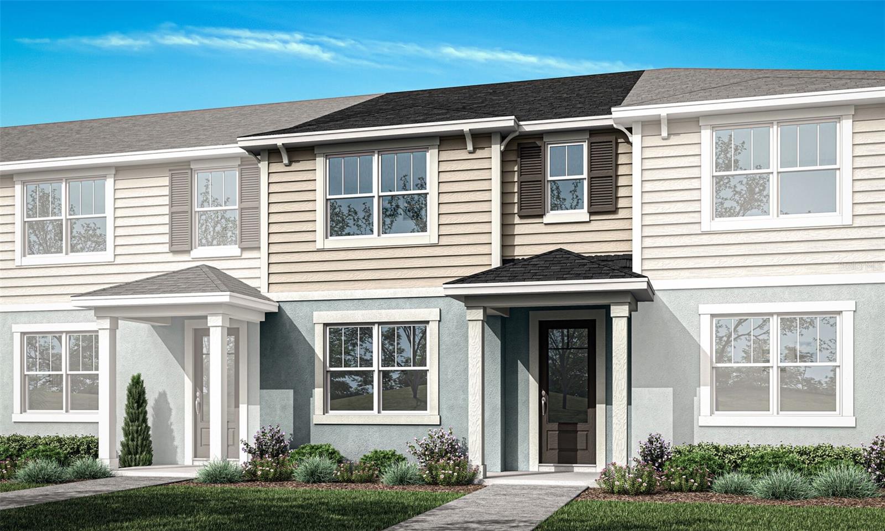
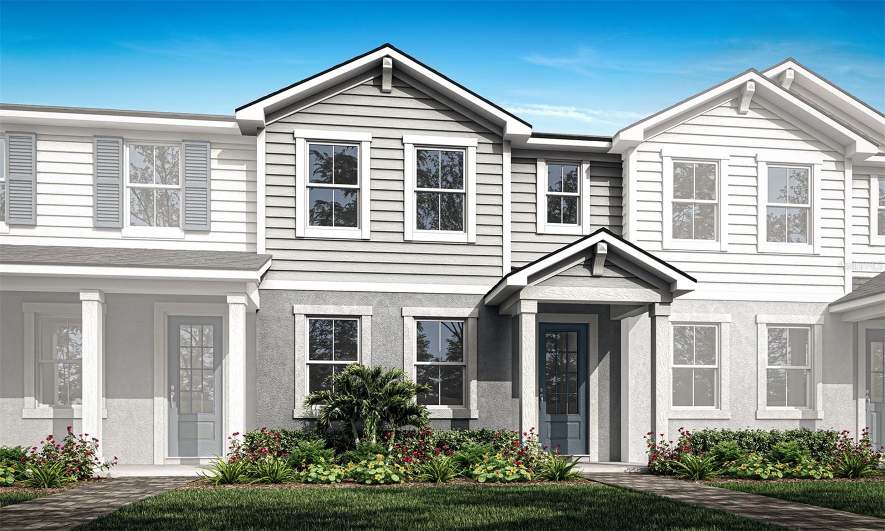
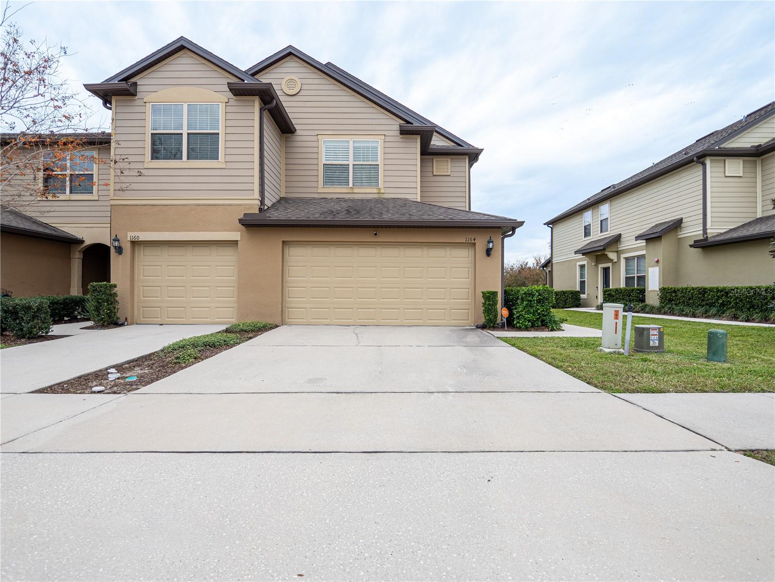
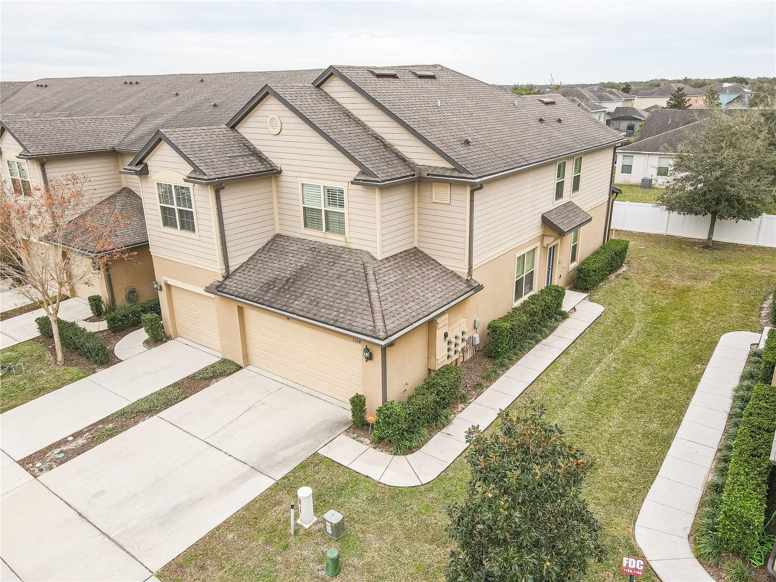
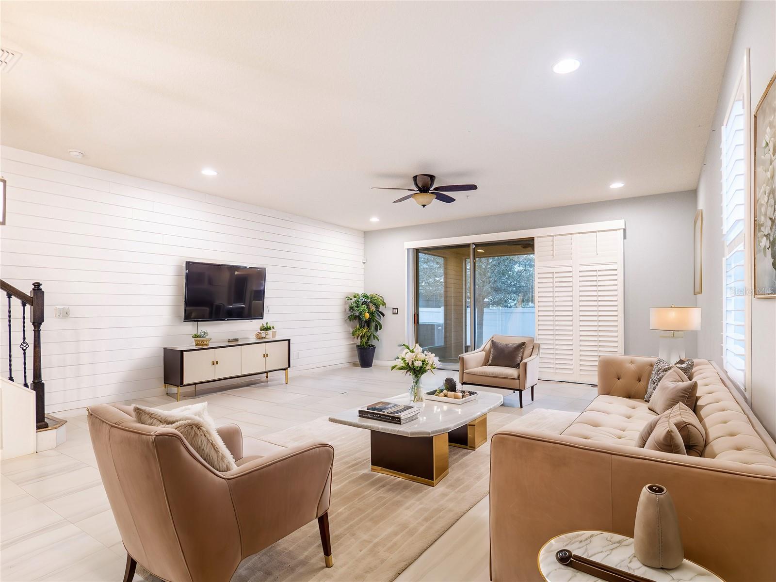
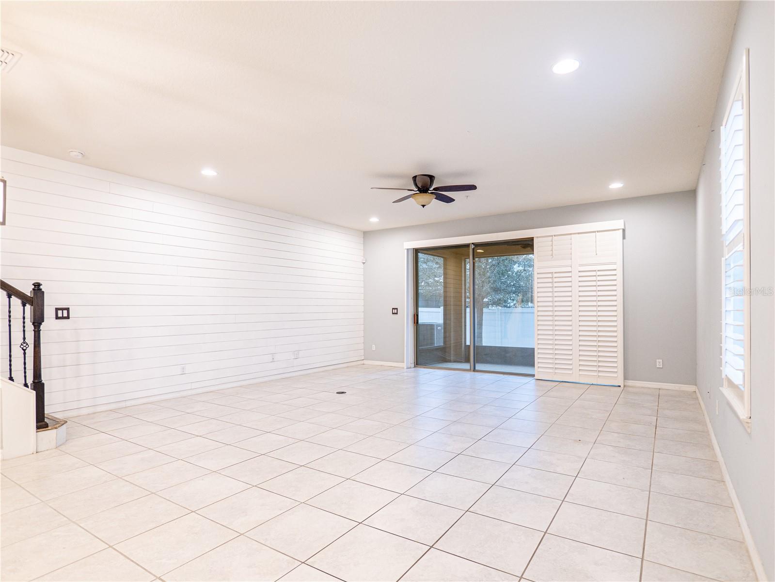
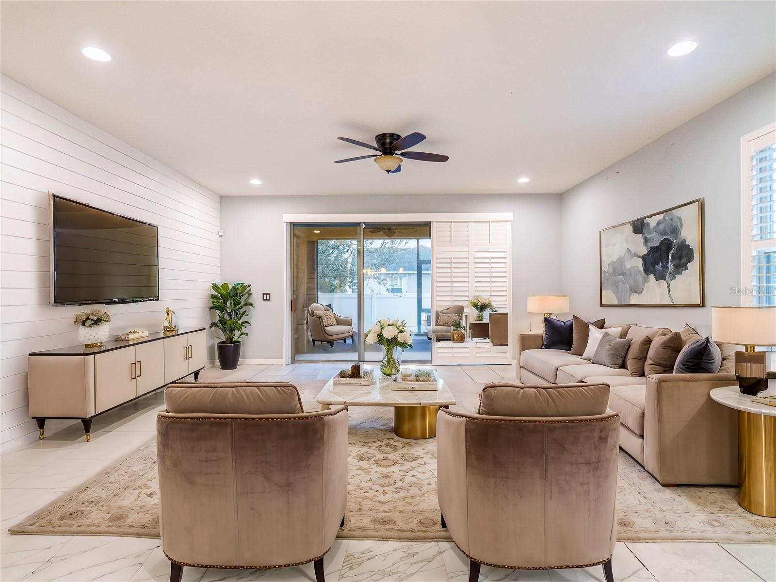
One or more photo(s) has been virtually staged. **Welcome to Your Dream Townhome in Apopka!** Discover the perfect blend of elegance and tranquility in this beautifully maintained 3-bedroom, 2-bathroom townhome located in the desirable Emerson North Townhomes community. The moment you step inside, you'll be captivated by the stunning hardwood flooring that runs throughout the home, creating a warm and inviting atmosphere. The community features convenient sidewalks ideal for evening strolls. Residents enjoy access to a serene community pool and a delightful playground—perfect for families or those seeking a quiet place to retreat. This spacious two-story design features custom-built closets, including a luxurious walk-in closet in the master suite, allowing for effortless organization and style. The bathroom boasts modern upgrades, while the cozy living area complements the well-appointed kitchen, enhanced by delightful upgraded backsplash and abundant natural light. The kitchen is a delight, featuring stainless steel appliances, an attached island, a pantry for extra storage, and a window that fills the space with natural light. Step outside to your screened-in patio, where you can unwind amidst the peaceful surroundings. With a two-car garage, convenience is at your doorstep. Situated in a tranquil setting yet close to shopping and local amenities, this townhome is not just a place to live; it's a lifestyle. The HOA maintains both Gated Entry points, building exterior, weekly lawn maintenance, and common areas. This gem is conveniently located near schools, medical facilities, restaurants, shopping, family recreation, and quick access to major roadways like the 414 or 429, I-4, and turnpike. Don’t miss your chance to make this charming residence your new home. Schedule a viewing today and embrace the comfort and joy of living in Emerson North!
What's special
Facts & Features
- MLS ID#
- MFRO6273092
- PRICE
- $360,000
- STATUS
- Active
- BEDROOMS
- 3
- BATHROOMS
- 3
- FULL BATHS
- 2
- HALF BATHS
- 1
- SQUARE FOOTAGE
- 1,728 sqft
- ACRES
- 0.09
- YEAR BUILT
- 2019
- TYPE
- Townhouse
- SUB-TYPE
- N/A
- STYLE
- N/A
Community Information
- ADDRESS
- 1164 PAVIA DR
- SUBDIVISION
- Emerson North Twnhms
- CITY
- Apopka
- COUNTY
- Orange
- STATE
- FL
- ZIP CODE
- 32703
- SENIOR COMMUNITY
- No
Amenities
- AMENITIES
- N/A
- PARKING
- N/A
- VIEW
- No
- WATERFRONT
- No
- POOL
- No
Interior
- INTERIOR FEATURES
- Ceiling Fans(s), High Ceilings, Living Room/Dining Room Combo, Solid Wood Cabinets, Walk-In Closet(s), Solid Surface Counters, Thermostat
- HEATING
- Central, Electric
- COOLING
- Central Air
- FLOORING
- Wood
- FIREPLACE
- N/A
- STORIES
- 2
- APPLIANCES
- Dishwasher, Disposal, Microwave, Range
Exterior
- EXTERIOR FEATURES
- Sidewalk
- CONSTRUCTION
- Block, Concrete
- FOUNDATION
- Block, Concrete Perimeter
- ROOF
- Shingle
- FENCING
- N/A
- LOT DESCRIPTION
- N/A
School Information
- ELEMENTARY
- Clay Springs Elem
- MIDDLE
- Wolf Lake Middle
- HIGH
- Apopka High
Additional Information
- DATE LISTED
- January 20, 2025
- DAYS ON MARKET
- 22
- ZONING
- MU-ES-GT
- DIRECTION FACES
- East
- NEW CONSTRUCTION
- No
- SPECIAL CONDITIONS
- None
22 days on market
Listing updated: Feb 12, 2025 · 5:22 PM
Listed by: Whitney Bristol · 404-940-2442 — FLORIDA HOMES REALTY & MTG
Source: Stellar MLS (My Florida Regional MLS) · MLS ID# MFRO6273092

MLS/IDX data last updated: September 18, 2026 2:00 PM . All data is obtained from various sources and may not have been verified by the broker or MLS GRID. Supplied Open House Information is subject to change without notice. All information should be independently reviewed and verified for accuracy. Properties may or may not be listed by the office/agent presenting the information
IDX information is provided exclusively for personal, non-commercial use and may not be used for any purpose other than to identify prospective properties consumers may be interested in purchasing. Information is deemed reliable but not guaranteed. Some IDX listings have been excluded from this website.