11630 WOODLEAF DR
$365,000
 3Bedrooms
 3Bathrooms
 1,766Sq Ft
 2020Year Built
 2Garage
 7Days on Market
 0.07 acLot Size
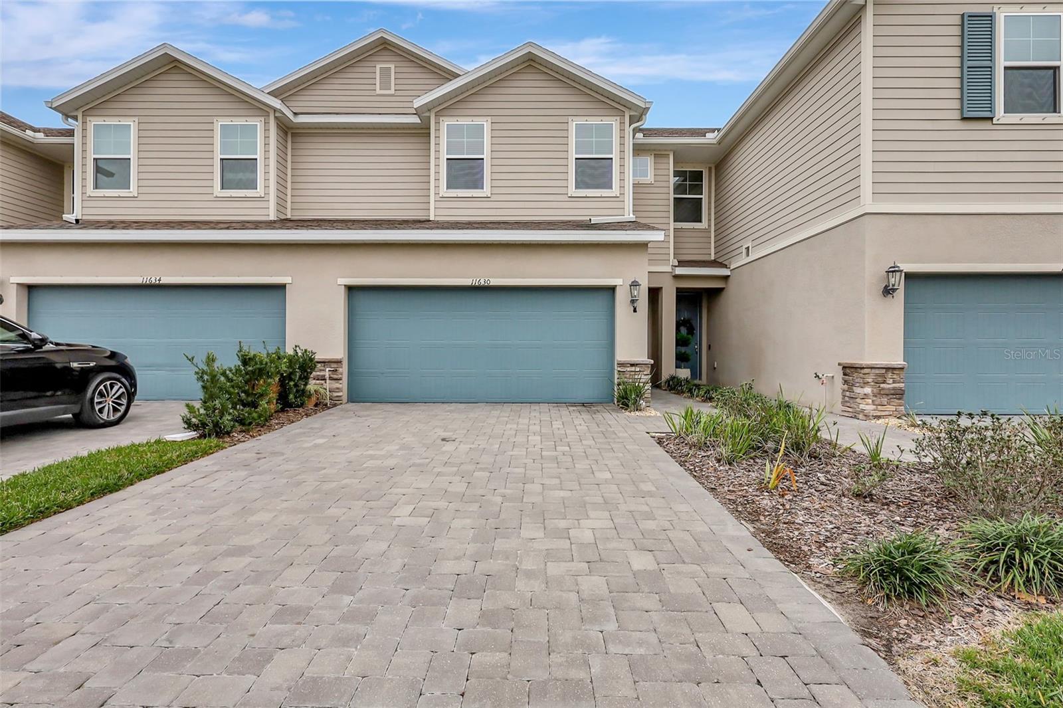
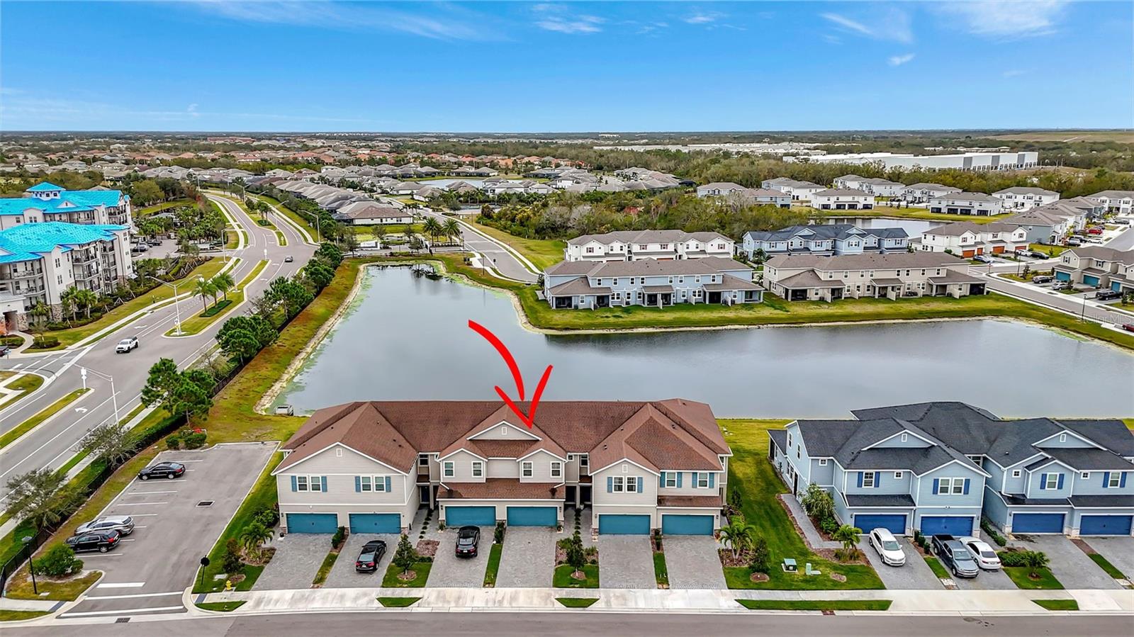
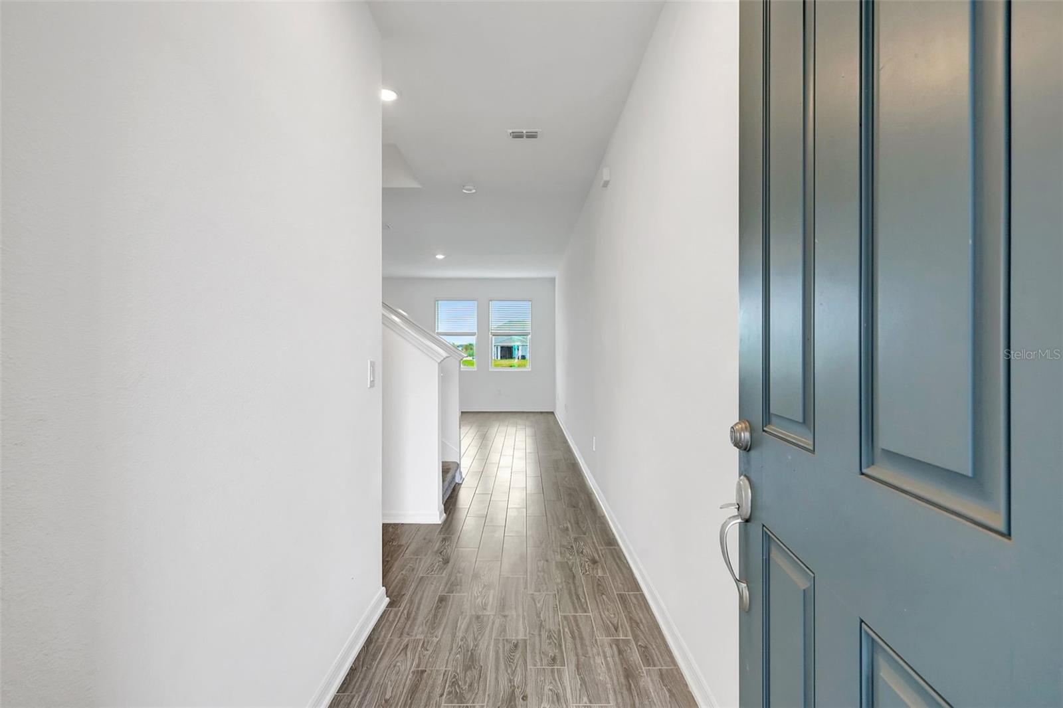
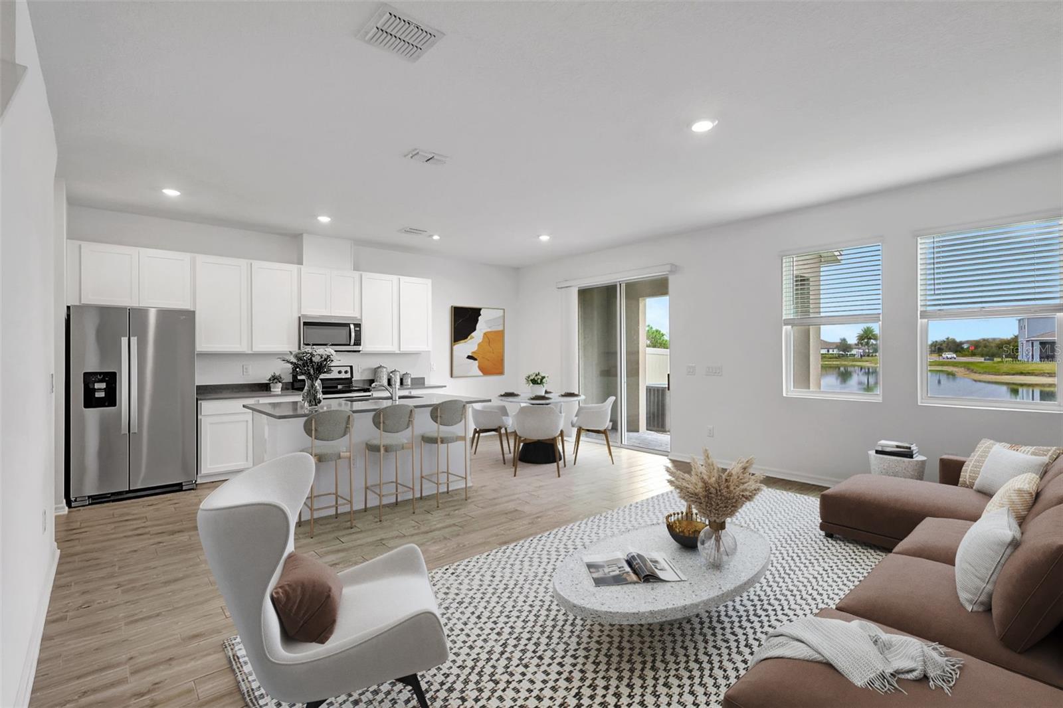
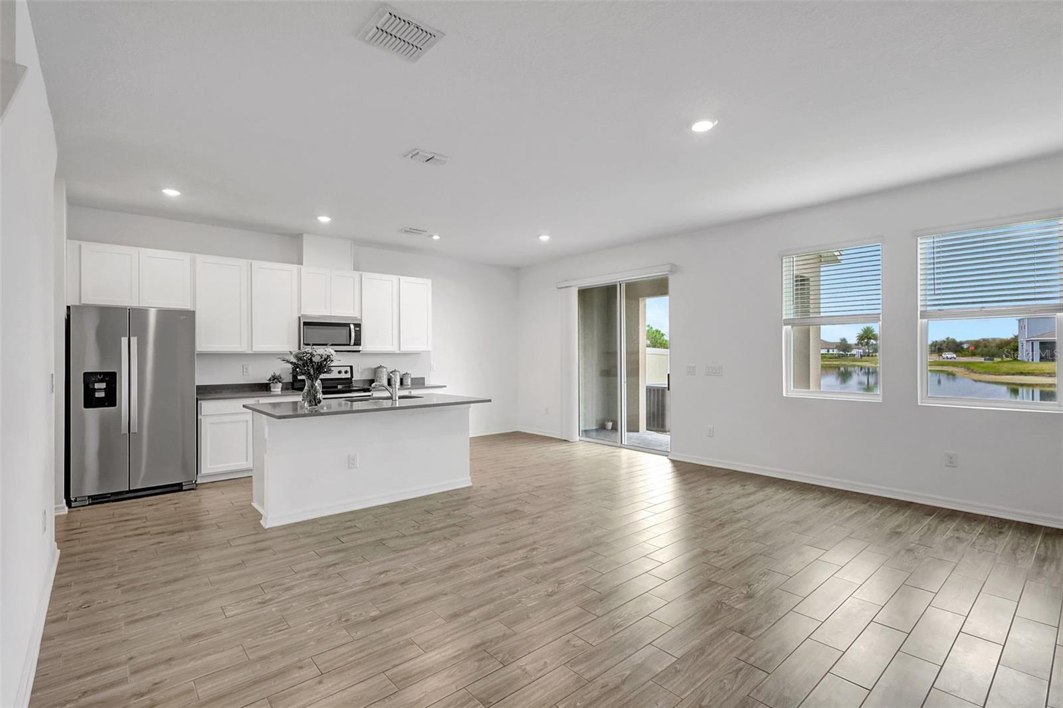
One or more photo(s) has been virtually staged. Placed in the center of everything. This fantastic townhouse is in the sought after gated community of Woodleaf Hammock. This incredible floor plan with three bedrooms, two and a half bathrooms with wood-like plank tile throughout the downstairs and the hallways of the upstairs of the unit. This spacious open floor plan offers flexibility and functionality, with a large island granite counter and amazing kitchen, with SS appliances a large pantry, white cabinets and additional storage under the stairs. The kitchen and flex space have great views of the pond behind. Up the stairs is a grand master suite is on the second floor with tray ceilings, two walk in closets, ensuite bathroom with double sinks and wonderfully sized shower. The second and third bedrooms share a bathroom. Each of the bedrooms are carpeted. This HOA includes lawn maintenance, a resort style pool, pickleball courts, two dog parks, playground and community pavilion with outdoor kitchen. Centrally located with St. Pete to the north, Sarasota to the southwest, Anna Maria Island the direct Gulf beach and Lakewood Ranches downtown areas close towards the south. A Costco five minutes away at the entrance to the highway.
What's special
Facts & Features
- MLS ID#
- MFRA4638928
- PRICE
- $365,000
- STATUS
- Active
- BEDROOMS
- 3
- BATHROOMS
- 3
- FULL BATHS
- 2
- HALF BATHS
- 1
- SQUARE FOOTAGE
- 1,766 sqft
- ACRES
- 0.07
- YEAR BUILT
- 2020
- TYPE
- Townhouse
- SUB-TYPE
- N/A
- STYLE
- N/A
Community Information
- ADDRESS
- 11630 WOODLEAF DR
- SUBDIVISION
- Woodleaf Hammock Ph I
- CITY
- Bradenton
- COUNTY
- Manatee
- STATE
- FL
- ZIP CODE
- 34211
- SENIOR COMMUNITY
- No
Amenities
- AMENITIES
- N/A
- PARKING
- N/A
- VIEW
- No
- WATERFRONT
- No
- POOL
- No
Interior
- INTERIOR FEATURES
- Ceiling Fans(s), Eat-in Kitchen, High Ceilings, Open Floorplan, Solid Wood Cabinets, Split Bedroom, Stone Counters, Walk-In Closet(s), Tray Ceiling(s), PrimaryBedroom Upstairs
- HEATING
- Central, Electric
- COOLING
- Central Air
- FLOORING
- Ceramic Tile, Carpet
- FIREPLACE
- N/A
- STORIES
- 2
- APPLIANCES
- Dishwasher, Disposal, Microwave, Range, Refrigerator, Dryer, Washer
Exterior
- EXTERIOR FEATURES
- Sliding Doors, Irrigation System, Hurricane Shutters, Sidewalk
- CONSTRUCTION
- Block, Stucco
- FOUNDATION
- Slab
- ROOF
- Shingle
- FENCING
- N/A
- LOT DESCRIPTION
- N/A
School Information
- ELEMENTARY
- Gullett Elementary
- MIDDLE
- Dr Mona Jain Middle
- HIGH
- Lakewood Ranch High
Additional Information
- DATE LISTED
- February 4, 2025
- DAYS ON MARKET
- 7
- ZONING
- PUD
- DIRECTION FACES
- North
- NEW CONSTRUCTION
- No
- SPECIAL CONDITIONS
- None
7 days on market
Listing updated: Feb 12, 2025 · 5:22 PM
Listed by: Argelia Vidal · 734-218-4536 — COLDWELL BANKER REALTY
Source: Stellar MLS (My Florida Regional MLS) · MLS ID# MFRA4638928

MLS/IDX data last updated: September 18, 2026 2:00 PM . All data is obtained from various sources and may not have been verified by the broker or MLS GRID. Supplied Open House Information is subject to change without notice. All information should be independently reviewed and verified for accuracy. Properties may or may not be listed by the office/agent presenting the information
IDX information is provided exclusively for personal, non-commercial use and may not be used for any purpose other than to identify prospective properties consumers may be interested in purchasing. Information is deemed reliable but not guaranteed. Some IDX listings have been excluded from this website.