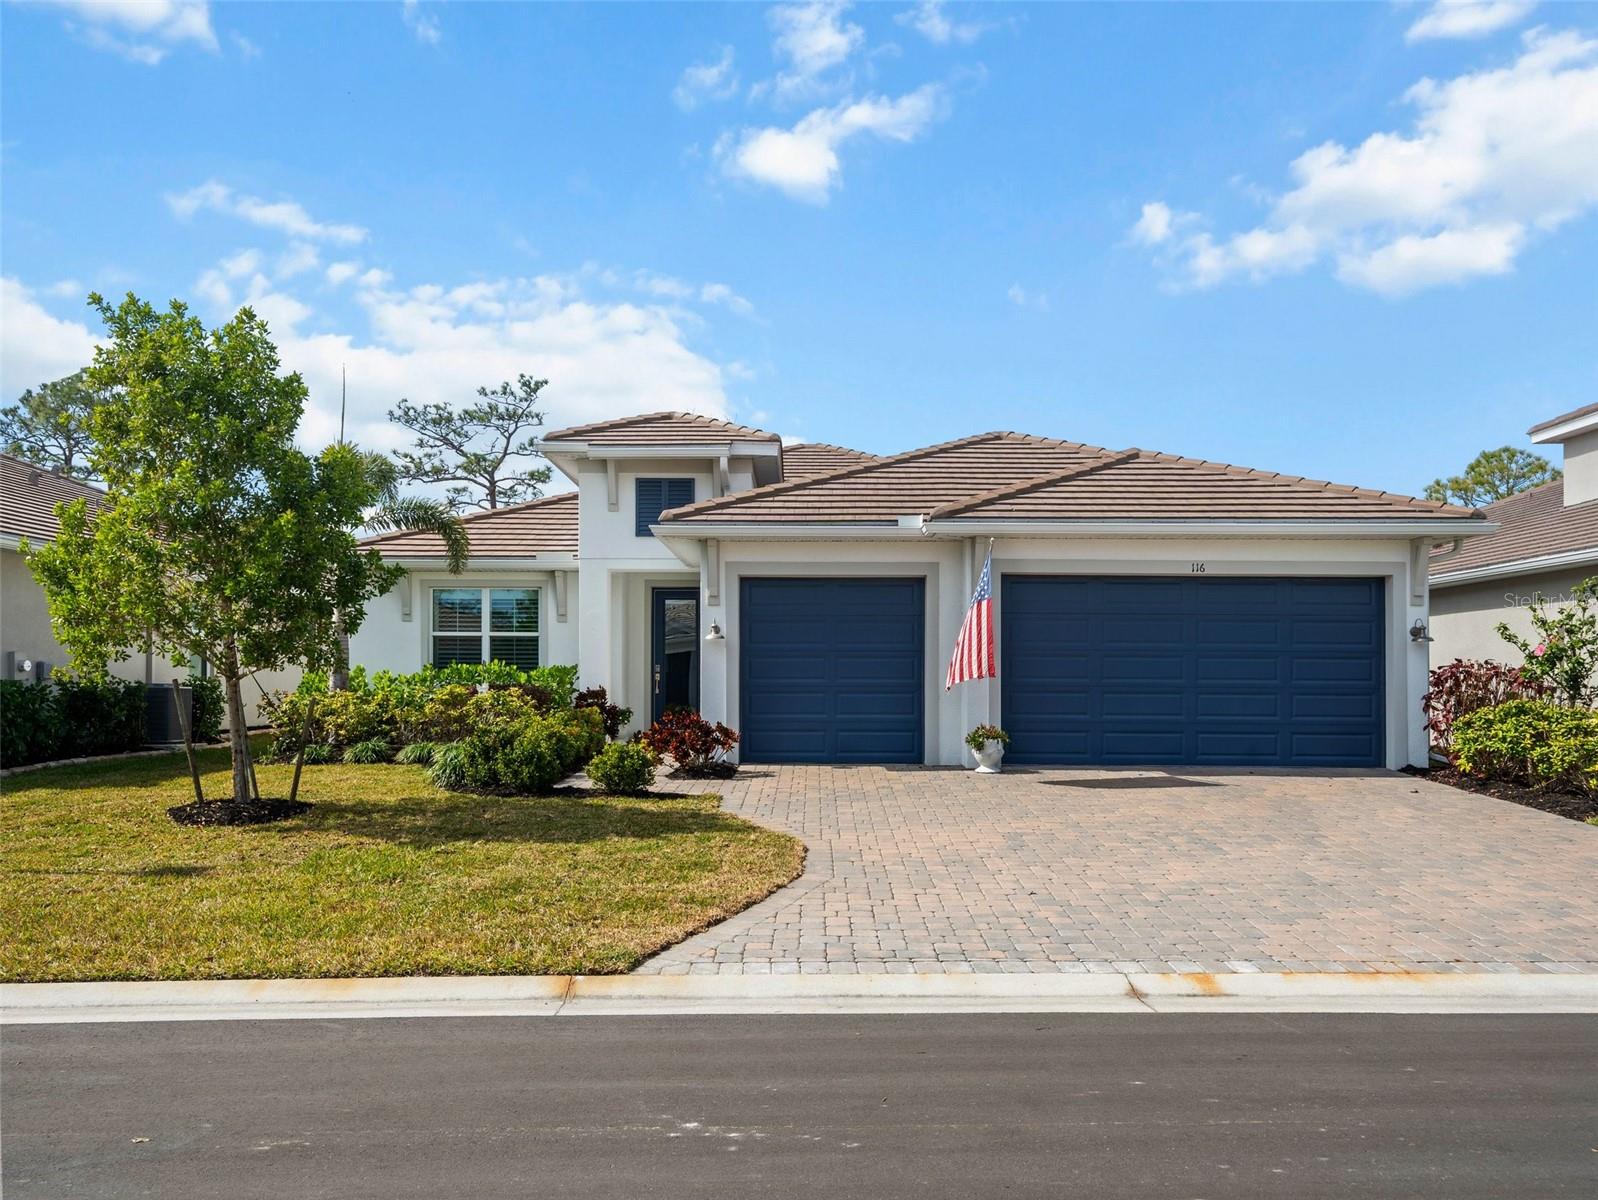
116 DAYLILY BLVD
$725,000
 4Bedrooms
 3Bathrooms
 2,188Sq Ft
 2021Year Built
 3Garage
 10Days on Market
 0.19 acLot Size
Step into sophisticated luxury in this meticulously designed 2021-built Toll Brothers estate, nestled in the prestigious gated community of Venice Woodlands. This Starling floor plan features 4-bedrooms, 3-bathrooms and boasts hurricane impact windows, a 3-car garage with an epoxy-finished floor, and an elevated design that blends elegance with functionality. The tray ceilings in the main living area and primary suite, coupled with carefully curated window treatments by Zinga, add an extra layer of refinement. The upgraded lighting package in the kitchen and dining areas enhances the home’s ambiance, creating a warm yet modern aesthetic. The chef’s kitchen is the heart of this home, featuring dual-tone cabinetry, quartz countertops, a designer backsplash, a built-in oven/microwave, double-stacked cabinets for extended storage, and premium appliances. Retreat to the primary suite, where comfort meets sophistication. The spa-like en-suite offers a large walk-in shower, dual vanities, and an expansive walk-in closet. The three additional guest rooms are thoughtfully positioned, with one offering a sleek glass-enclosed shower while the other features a tub/shower combo perfect for the kids! The 25x12 Indigo-built HEATED SALTWATER pool elevates outdoor living complete with a Pebble-Tec finish, two deck jets and a sun shelf with two bubble jets, MicroBrite lighting, and an EasyTouch system with ScreenLogic, this private retreat is designed for relaxation. The pool was thoughtfully upgraded with a Pentair UltraTemp 90 heat pump (90k BTU) and a SI30 iChlor salt system, all covered under a transferable warranty through December 2026. Every detail of this home has been meticulously maintained, with: D&D Garage Door Annual Maintenance completed Jan. 2025, Arctic Air Semi-Annual Maintenance completed Jan. 2025, Arctic Air Water/Plumbing Annual Maintenance completed Dec. 2024, and a Safety Zone Water Filter System installed by Artic Air in Dec. 2024. Sitting at a recently confirmed elevation of 16.97ft (flood zone X), this home had no water intrusion or damage from any of the recent hurricanes affecting the area. Venice Woodlands is a highly sought-after community with a LOW HOA fee and NO CDD FEE, offering a resort-style lap pool, pickleball and bocce courts, a fitness center, and an elegant clubhouse with a social gathering room with kitchen, covered outdoor space, and more. Situated just moments from pristine Gulf beaches, fine dining, and upscale shopping, this flawless estate blends luxury, security, and style in one exquisite package. Schedule your private showing today before it's too late!
What's special
Facts & Features
- MLS ID#
- MFRA4638530
- PRICE
- $725,000
- STATUS
- Active
- BEDROOMS
- 4
- BATHROOMS
- 3
- FULL BATHS
- 3
- HALF BATHS
- 0
- SQUARE FOOTAGE
- 2,188 sqft
- ACRES
- 0.19
- YEAR BUILT
- 2021
- TYPE
- Single Family Residence
- SUB-TYPE
- N/A
- STYLE
- Florida
Community Information
- ADDRESS
- 116 DAYLILY BLVD
- SUBDIVISION
- Venice Woodlands Ph 1
- CITY
- Nokomis
- COUNTY
- Sarasota
- STATE
- FL
- ZIP CODE
- 34275
- SENIOR COMMUNITY
- No
Amenities
- AMENITIES
- Fitness Center, Gated, Clubhouse, Pool, Pickleball Court(s)
- PARKING
- N/A
- VIEW
- No
- WATERFRONT
- No
- POOL
- Yes
Interior
- INTERIOR FEATURES
- Ceiling Fans(s), Living Room/Dining Room Combo, Open Floorplan, Stone Counters, Crown Molding, Window Treatments, Walk-In Closet(s), Kitchen/Family Room Combo, Tray Ceiling(s), Primary Bedroom Main Floor, Thermostat
- HEATING
- Central, Electric
- COOLING
- Central Air
- FLOORING
- Vinyl, Tile
- FIREPLACE
- N/A
- STORIES
- 1
- APPLIANCES
- Dishwasher, Disposal, Microwave, Range, Built-In Oven, Refrigerator, Dryer, Washer, Range Hood
Exterior
- EXTERIOR FEATURES
- Sliding Doors, Irrigation System, Sidewalk
- CONSTRUCTION
- Block
- FOUNDATION
- Slab
- ROOF
- Tile
- FENCING
- N/A
- LOT DESCRIPTION
- N/A
School Information
- ELEMENTARY
- Laurel Nokomis Elementary
- MIDDLE
- Laurel Nokomis Middle
- HIGH
- Venice Senior High
Additional Information
- DATE LISTED
- February 1, 2025
- DAYS ON MARKET
- 10
- ZONING
- PUD
- DIRECTION FACES
- East
- NEW CONSTRUCTION
- No
- SPECIAL CONDITIONS
- None
10 days on market
Listing updated: Feb 12, 2025 · 5:22 PM
Listed by: Derek Patti, PLLC · 407-267-4398 — NEXTHOME EXCELLENCE
Source: Stellar MLS (My Florida Regional MLS) · MLS ID# MFRA4638530

MLS/IDX data last updated: September 18, 2026 2:00 PM . All data is obtained from various sources and may not have been verified by the broker or MLS GRID. Supplied Open House Information is subject to change without notice. All information should be independently reviewed and verified for accuracy. Properties may or may not be listed by the office/agent presenting the information
IDX information is provided exclusively for personal, non-commercial use and may not be used for any purpose other than to identify prospective properties consumers may be interested in purchasing. Information is deemed reliable but not guaranteed. Some IDX listings have been excluded from this website.



