11531 WESTON COURSE LOOP
$347,400
 4Bedrooms
 2Bathrooms
 2,073Sq Ft
 2010Year Built
 2Garage
 140Days on Market
 0.15 acLot Size
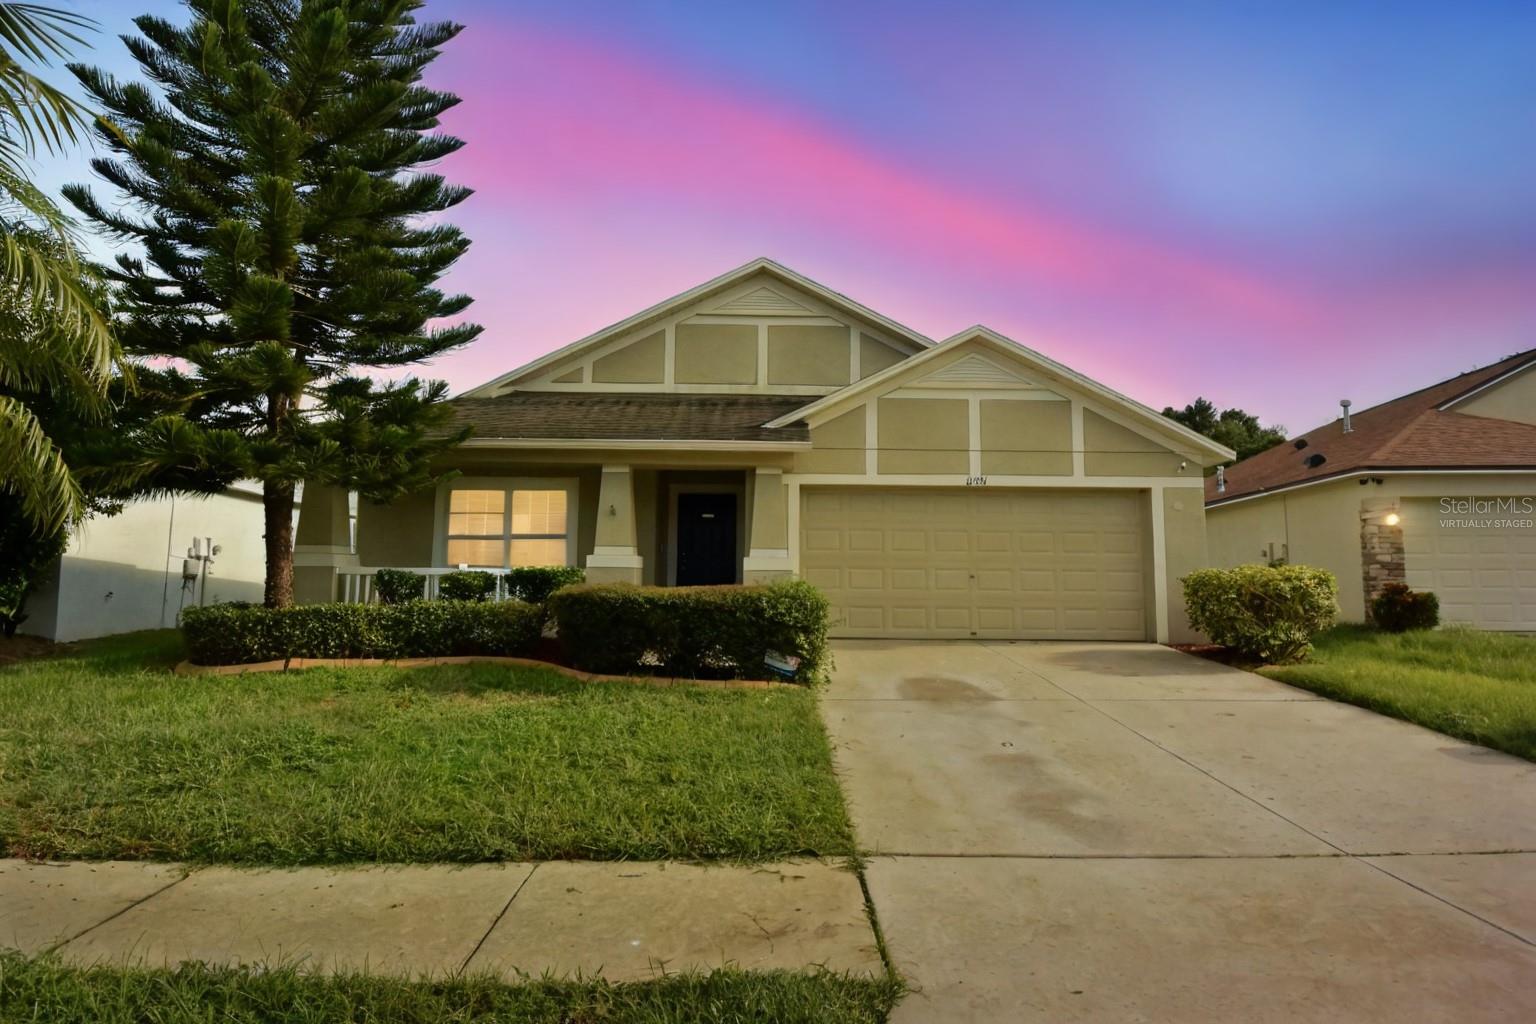
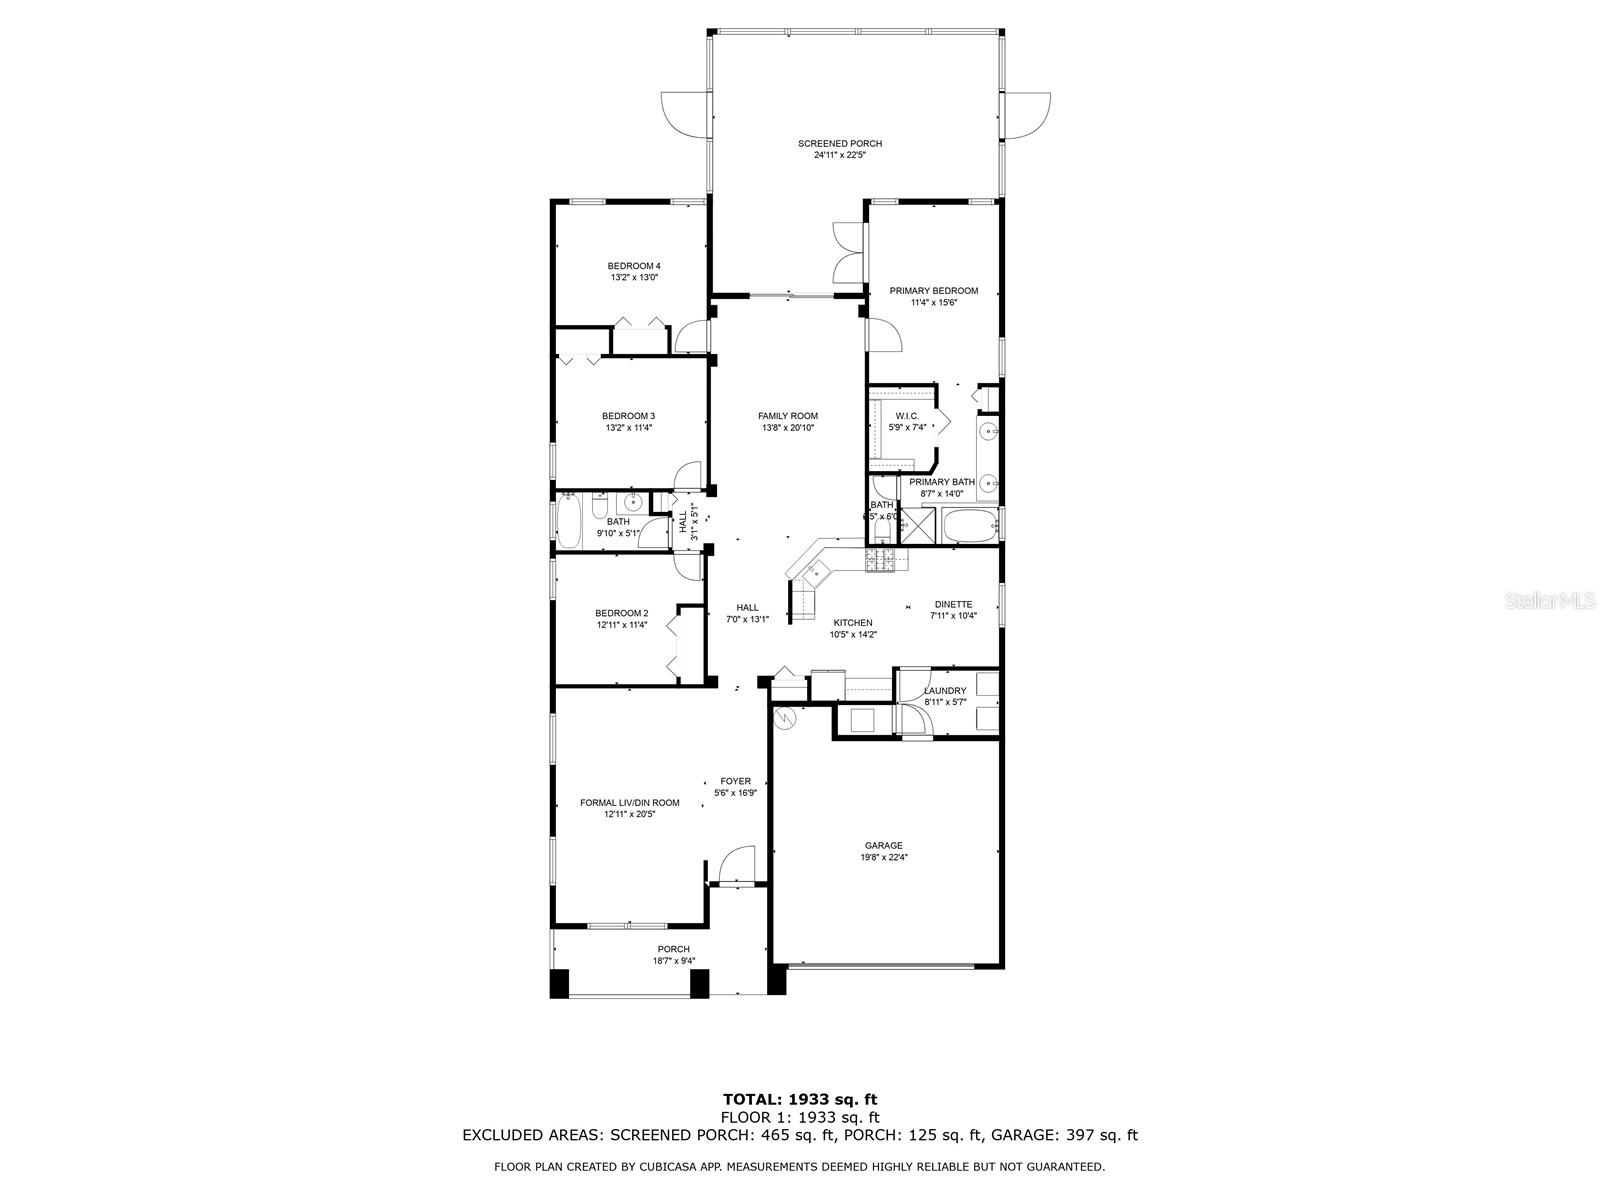
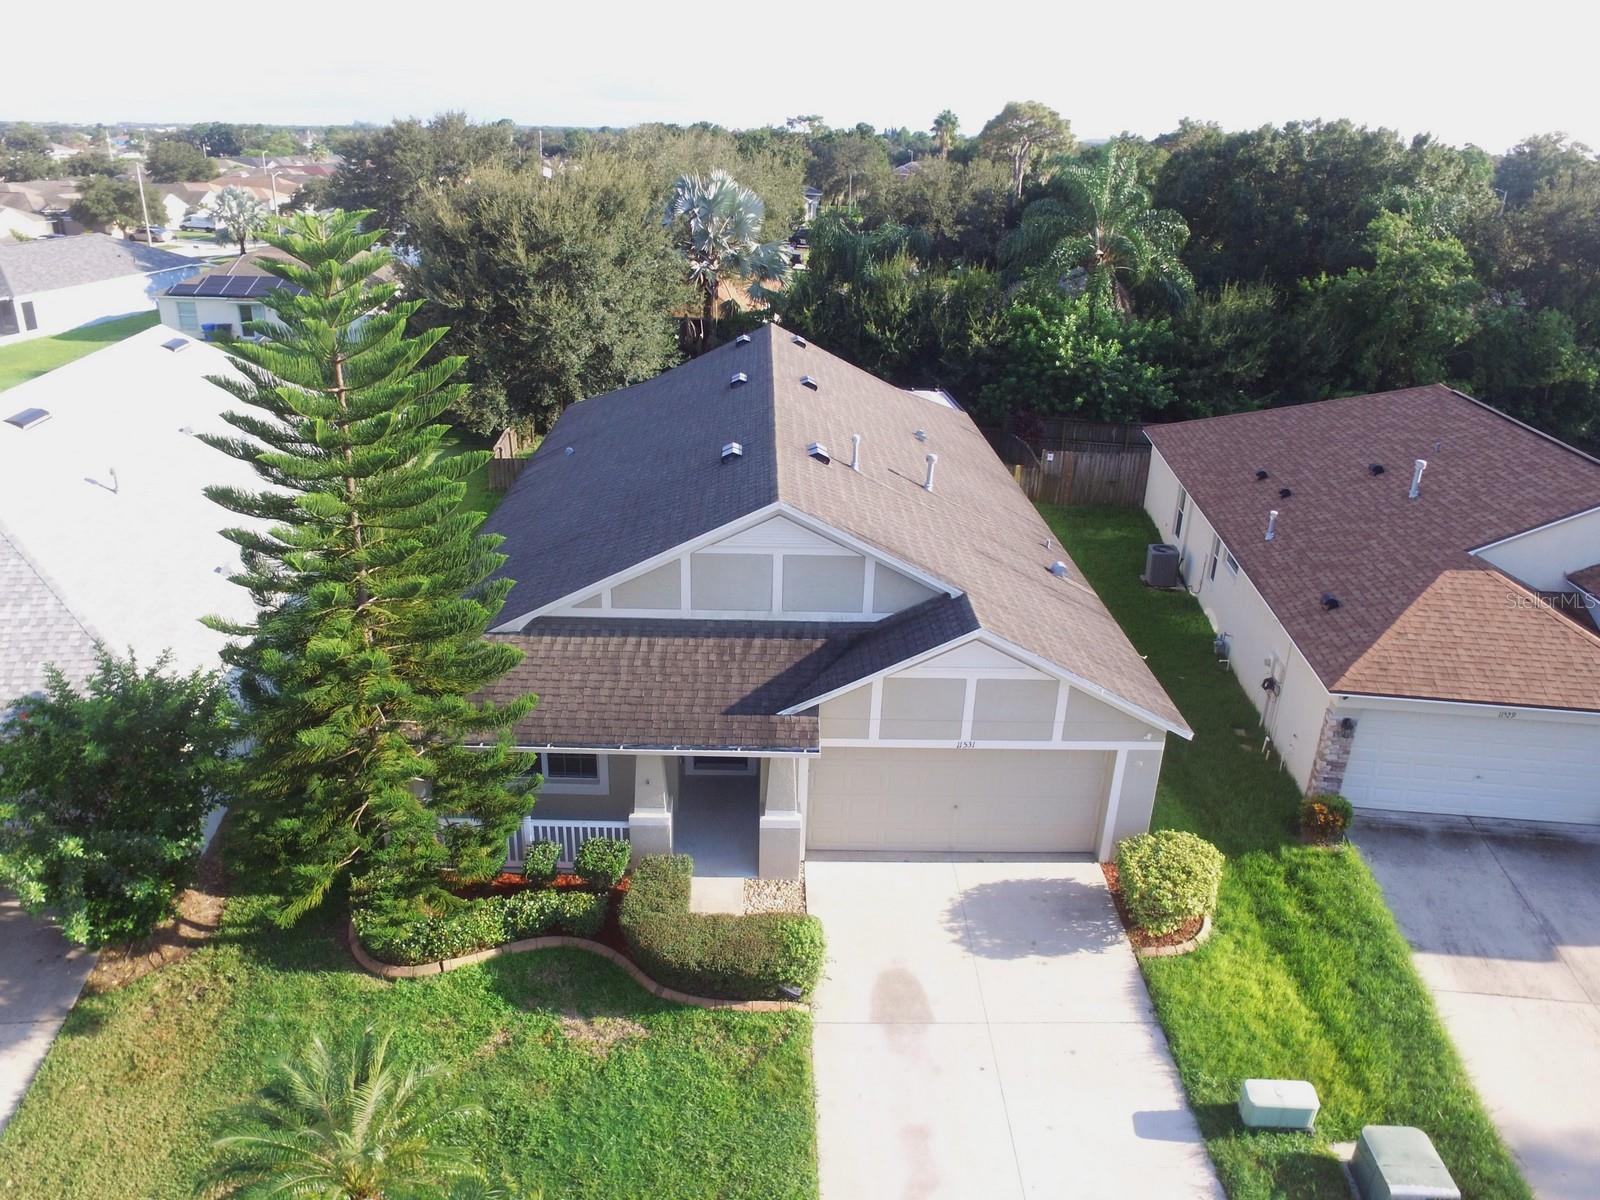
One or more photo(s) has been virtually staged. Welcome to your dream home in the highly sought-after Panther Trace community of Riverview! This stunning residence features brand-new LVP flooring in the main living areas and fresh interior paint that complements its inviting ambiance. The kitchen is a chef’s delight with a new pull-down faucet and a new refrigerator. Perfectly designed for entertaining, the layout boasts a formal living room/dining room combination, an eat-in kitchen, an inside utility room, and a large family room. The double split floor plan ensures privacy, while the large en-suite adds a touch of luxury. Enjoy tile in all the right places and unwind on the expansive screened back porch, overlooking a fenced yard with a limited pond view. Panther Trace offers a vibrant lifestyle with miles of wide sidewalks for running and biking, beautiful landscaping, a clubhouse, a community pool, and a playground. Don't miss out on this gem – put it at the top of your list before it's gone!
What's special
Facts & Features
- MLS ID#
- MFRW7868500
- PRICE
- $347,400
- STATUS
- Active
- BEDROOMS
- 4
- BATHROOMS
- 2
- FULL BATHS
- 2
- HALF BATHS
- 0
- SQUARE FOOTAGE
- 2,073 sqft
- ACRES
- 0.15
- YEAR BUILT
- 2010
- TYPE
- Single Family Residence
- SUB-TYPE
- N/A
- STYLE
- Ranch
Community Information
- ADDRESS
- 11531 WESTON COURSE LOOP
- SUBDIVISION
- Panther Trace Ph 2A-2 Unit
- CITY
- Riverview
- COUNTY
- Hillsborough
- STATE
- FL
- ZIP CODE
- 33579
- SENIOR COMMUNITY
- No
Amenities
- AMENITIES
- N/A
- PARKING
- N/A
- VIEW
- No
- WATERFRONT
- No
- POOL
- No
Interior
- INTERIOR FEATURES
- Ceiling Fans(s), Eat-in Kitchen, High Ceilings, Living Room/Dining Room Combo, Open Floorplan, Stone Counters, Window Treatments, Walk-In Closet(s), Primary Bedroom Main Floor
- HEATING
- Central, Heat Pump, Gas
- COOLING
- Central Air
- FLOORING
- Ceramic Tile, Luxury Vinyl
- FIREPLACE
- N/A
- STORIES
- 1
- APPLIANCES
- Dishwasher, Microwave, Range, Refrigerator, Dryer, Washer, Gas Water Heater
Exterior
- EXTERIOR FEATURES
- Sliding Doors, French Doors, Sidewalk
- CONSTRUCTION
- Block, Stucco
- FOUNDATION
- Slab
- ROOF
- Shingle
- FENCING
- N/A
- LOT DESCRIPTION
- Paved, Sidewalk
School Information
- ELEMENTARY
- Collins-Hb
- MIDDLE
- Barrington Middle
- HIGH
- Riverview-Hb
Additional Information
- DATE LISTED
- September 18, 2024
- DAYS ON MARKET
- 140
- ZONING
- PD
- DIRECTION FACES
- South
- NEW CONSTRUCTION
- No
- SPECIAL CONDITIONS
- None
140 days on market
Listing updated: Feb 12, 2025 · 5:20 PM
Listed by: Roy Barnhart · 727-378-8585 — BAM REALTY ADVISORS INC
Source: Stellar MLS (My Florida Regional MLS) · MLS ID# MFRW7868500

MLS/IDX data last updated: September 18, 2026 10:00 PM . All data is obtained from various sources and may not have been verified by the broker or MLS GRID. Supplied Open House Information is subject to change without notice. All information should be independently reviewed and verified for accuracy. Properties may or may not be listed by the office/agent presenting the information
IDX information is provided exclusively for personal, non-commercial use and may not be used for any purpose other than to identify prospective properties consumers may be interested in purchasing. Information is deemed reliable but not guaranteed. Some IDX listings have been excluded from this website.