1136 BURKE AVE
$699,900
 4Bedrooms
 3Bathrooms
 2,346Sq Ft
 1963Year Built
 2Garage
 46Days on Market
 0.23 acLot Size
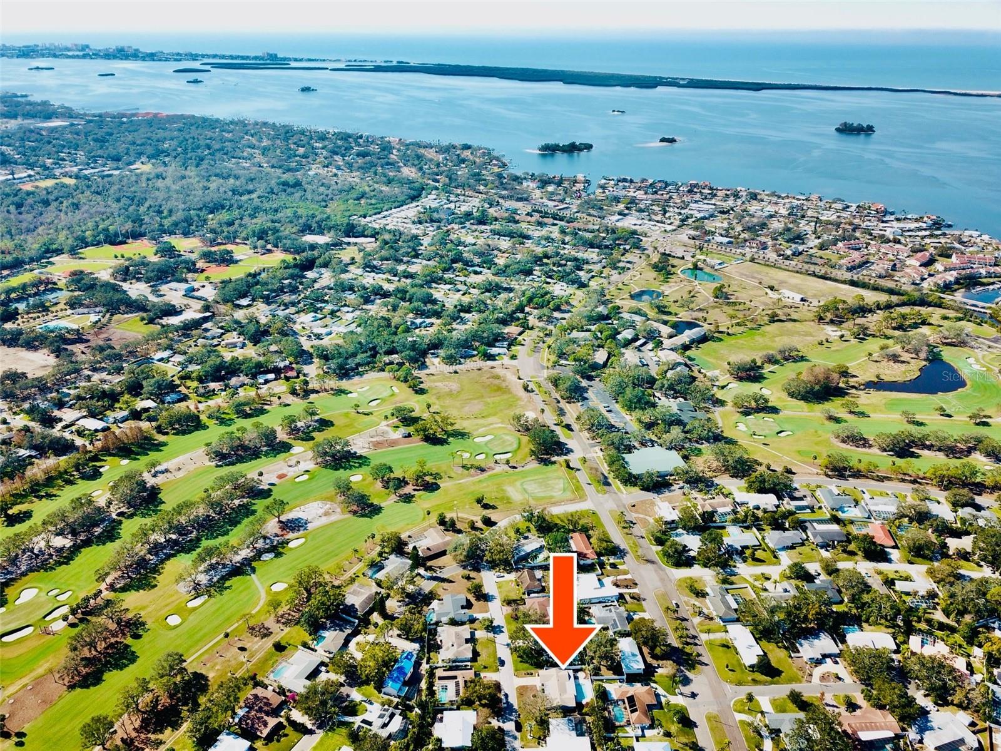
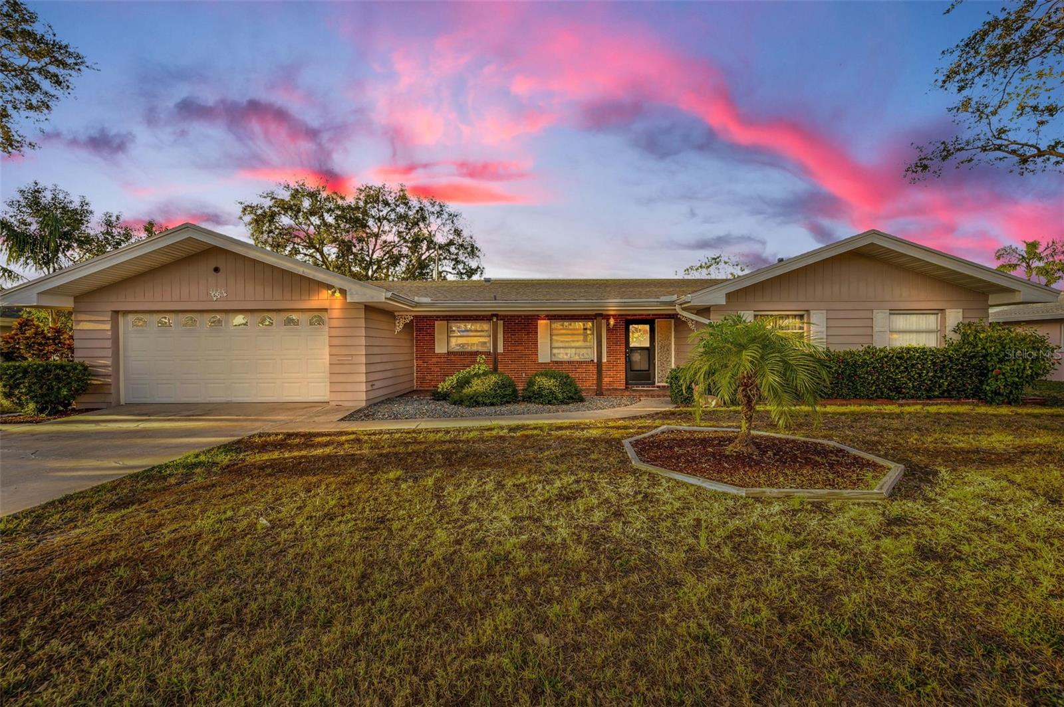
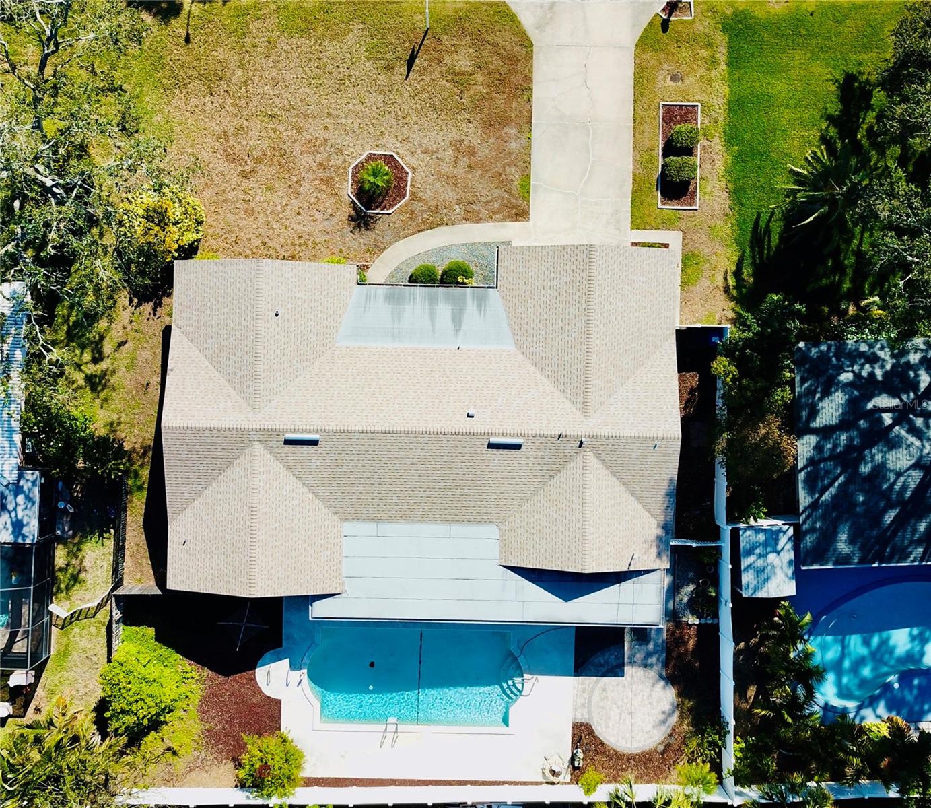
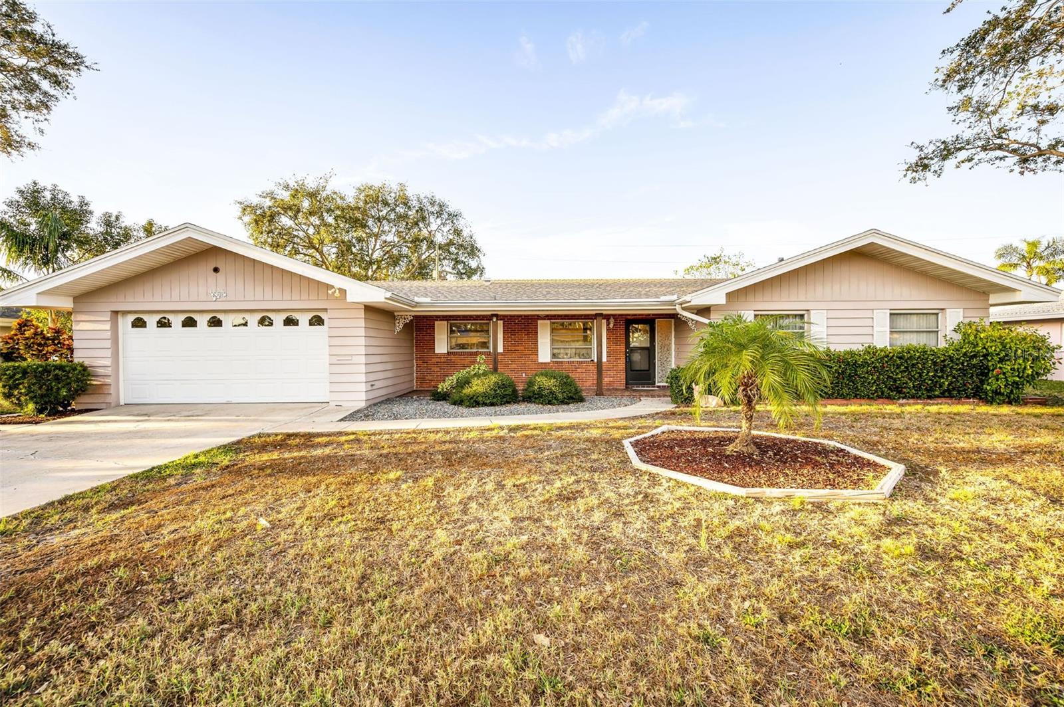
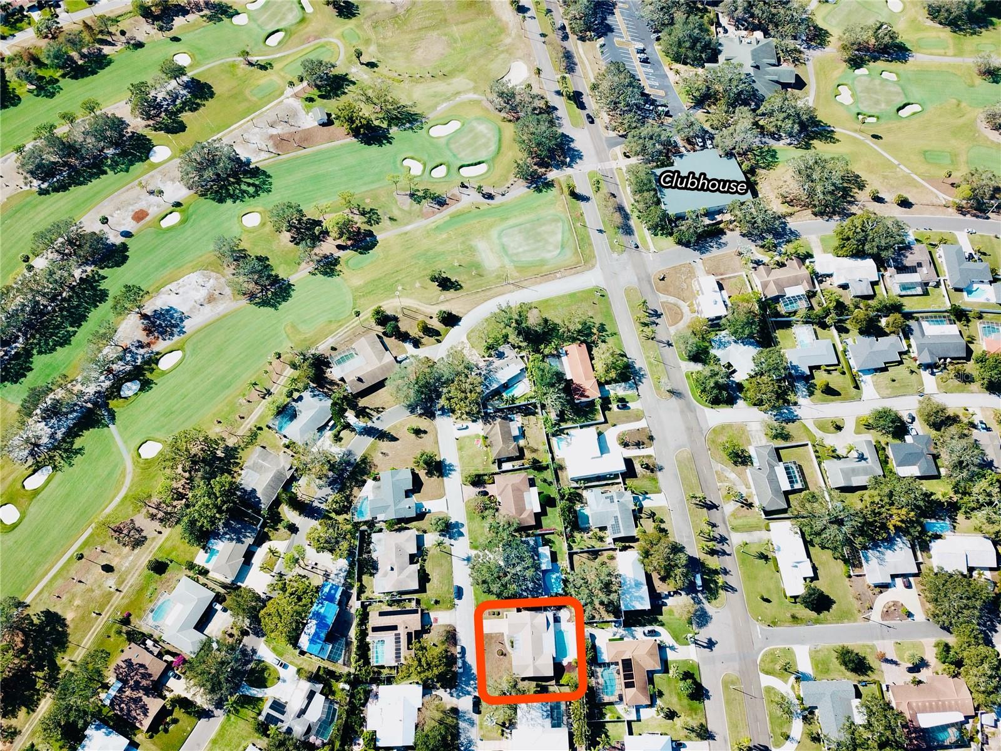
Your Dunedin Dream is within range! This beautiful 4 bedroom, 3 bath pool home in the golf course community of Fairway Estates offers space for the entire family and all of Dunedin just outside your front door! Bike the Pinellas Trail, catch a sunset at Hammock Park, enjoy a round of golf at your neighborhood Dunedin Golf Course and then take the cart downtown for some dinner and drink. Located just steps to the newly restored Dunedin Golf Club designed by Donald Ross. The beautifully landscaped front yard leads to a covered porch. Inside, a spacious home awaits. The kitchen boasts granite counters and a wealth of storage. All the rooms are spacious and welcoming, with a split bedroom layout featuring a primary bedroom on each side of the home. An oversized living-dining room combo connects to a very large Florida room with a fantastic view of the pool. The fully vinyl fenced backyard is perfect for enjoying Florida's beautiful weather. Fairway Estates is near the Dunedin Causeway and the award-winning beaches at Honeymoon and Caladesi Island State Parks. You can walk or drive a golf cart to the newly renovated clubhouse, the Pinellas Trail, the Dunedin Community and Fine Arts Centers, Hammock Park, and Highlander Park. Downtown Dunedin is known for its restaurants, shops, breweries, and bars. Don't miss out on this incredible home in a prime location!
What's special
Facts & Features
- MLS ID#
- MFRTB8332211
- PRICE
- $699,900
- STATUS
- Active
- BEDROOMS
- 4
- BATHROOMS
- 3
- FULL BATHS
- 3
- HALF BATHS
- 0
- SQUARE FOOTAGE
- 2,346 sqft
- ACRES
- 0.23
- YEAR BUILT
- 1963
- TYPE
- Single Family Residence
- SUB-TYPE
- N/A
- STYLE
- N/A
Community Information
- ADDRESS
- 1136 BURKE AVE
- SUBDIVISION
- Fairway Estates 3Rd Add
- CITY
- Dunedin
- COUNTY
- Pinellas
- STATE
- FL
- ZIP CODE
- 34698
- SENIOR COMMUNITY
- No
Amenities
- AMENITIES
- Clubhouse, Golf Course
- PARKING
- N/A
- VIEW
- No
- WATERFRONT
- No
- POOL
- Yes
Interior
- INTERIOR FEATURES
- Ceiling Fans(s), Eat-in Kitchen, Living Room/Dining Room Combo, Split Bedroom, Vaulted Ceiling(s), Primary Bedroom Main Floor
- HEATING
- Central, Electric
- COOLING
- Central Air, Wall/Window Unit(s)
- FLOORING
- Ceramic Tile, Terrazzo
- FIREPLACE
- N/A
- STORIES
- 1
- APPLIANCES
- Dishwasher, Disposal, Microwave, Range, Refrigerator, Dryer, Washer
Exterior
- EXTERIOR FEATURES
- Rain Gutters, Private Mailbox
- CONSTRUCTION
- Block, Stucco
- FOUNDATION
- Slab
- ROOF
- Shingle
- FENCING
- N/A
- LOT DESCRIPTION
- N/A
School Information
- ELEMENTARY
- N/A
- MIDDLE
- N/A
- HIGH
- N/A
Additional Information
- DATE LISTED
- December 20, 2024
- DAYS ON MARKET
- 46
- ZONING
- N/A
- DIRECTION FACES
- South
- NEW CONSTRUCTION
- No
- SPECIAL CONDITIONS
- None
46 days on market
Listing updated: Feb 12, 2025 · 5:21 PM
Listed by: Karen Leonard · 727-481-3117 — TOM TUCKER REALTY
Source: Stellar MLS (My Florida Regional MLS) · MLS ID# MFRTB8332211

MLS/IDX data last updated: September 18, 2026 2:00 PM . All data is obtained from various sources and may not have been verified by the broker or MLS GRID. Supplied Open House Information is subject to change without notice. All information should be independently reviewed and verified for accuracy. Properties may or may not be listed by the office/agent presenting the information
IDX information is provided exclusively for personal, non-commercial use and may not be used for any purpose other than to identify prospective properties consumers may be interested in purchasing. Information is deemed reliable but not guaranteed. Some IDX listings have been excluded from this website.