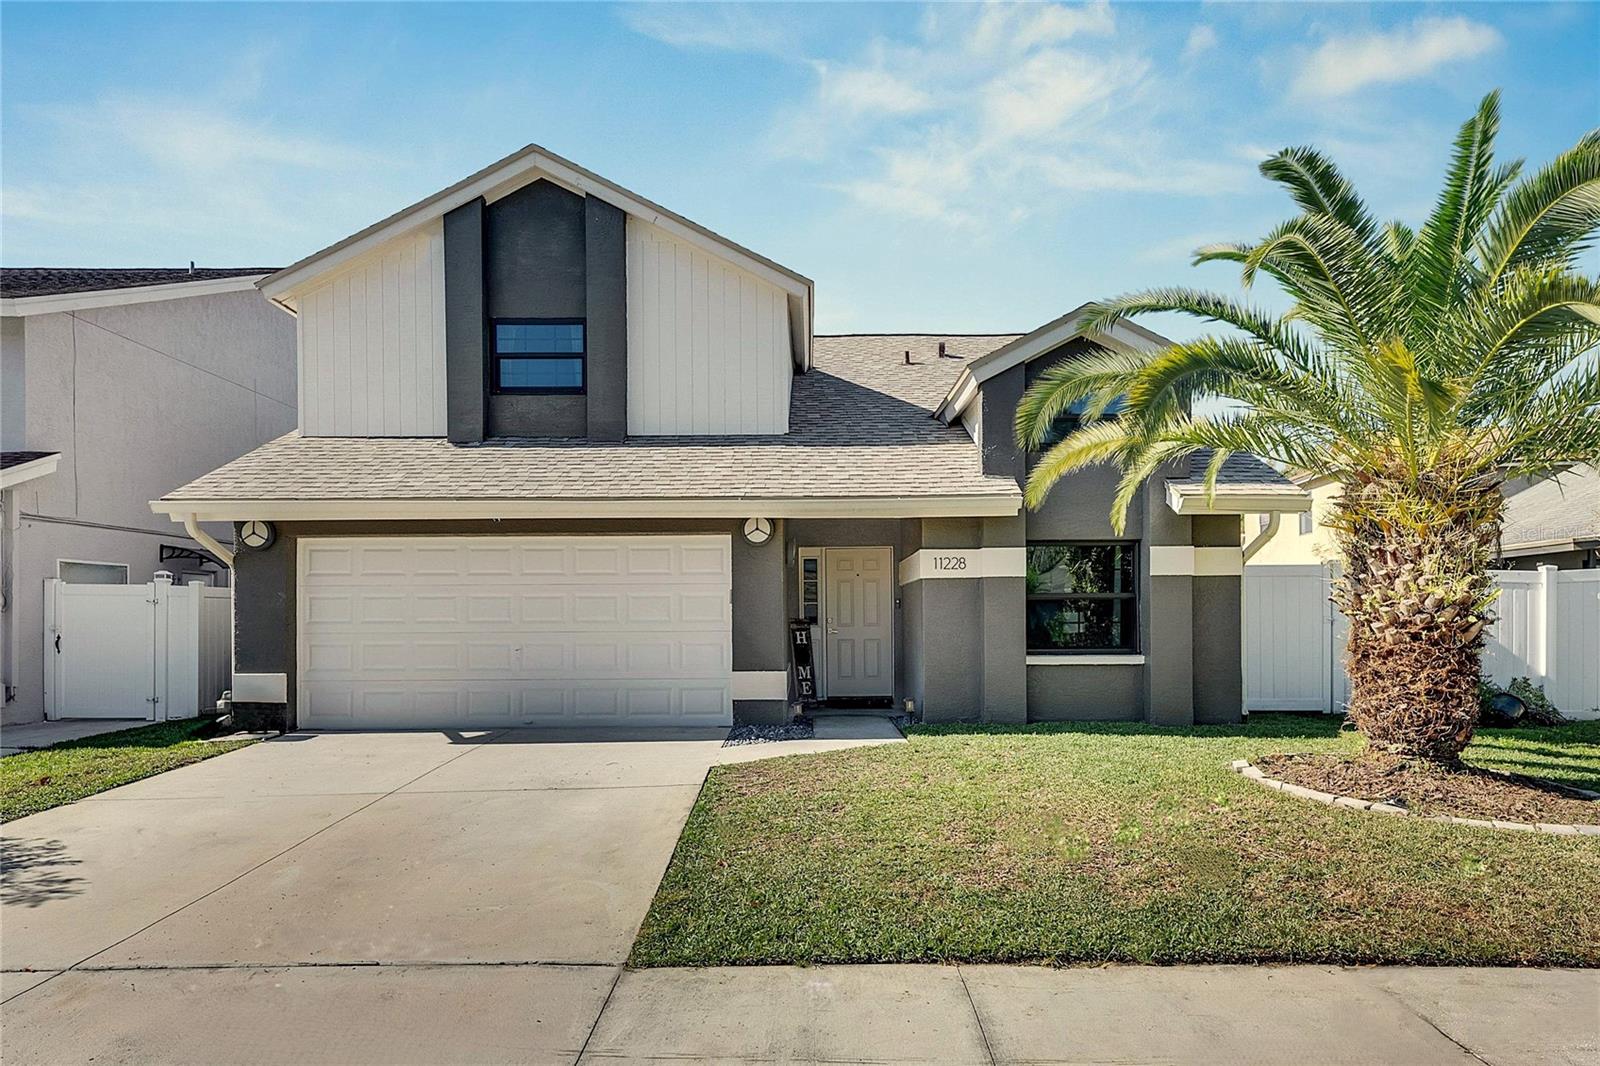
11228 SHADYBROOK DR
$499,900
 3Bedrooms
 2Bathrooms
 1,665Sq Ft
 1989Year Built
 2Garage
 68Days on Market
 0.1 acLot Size
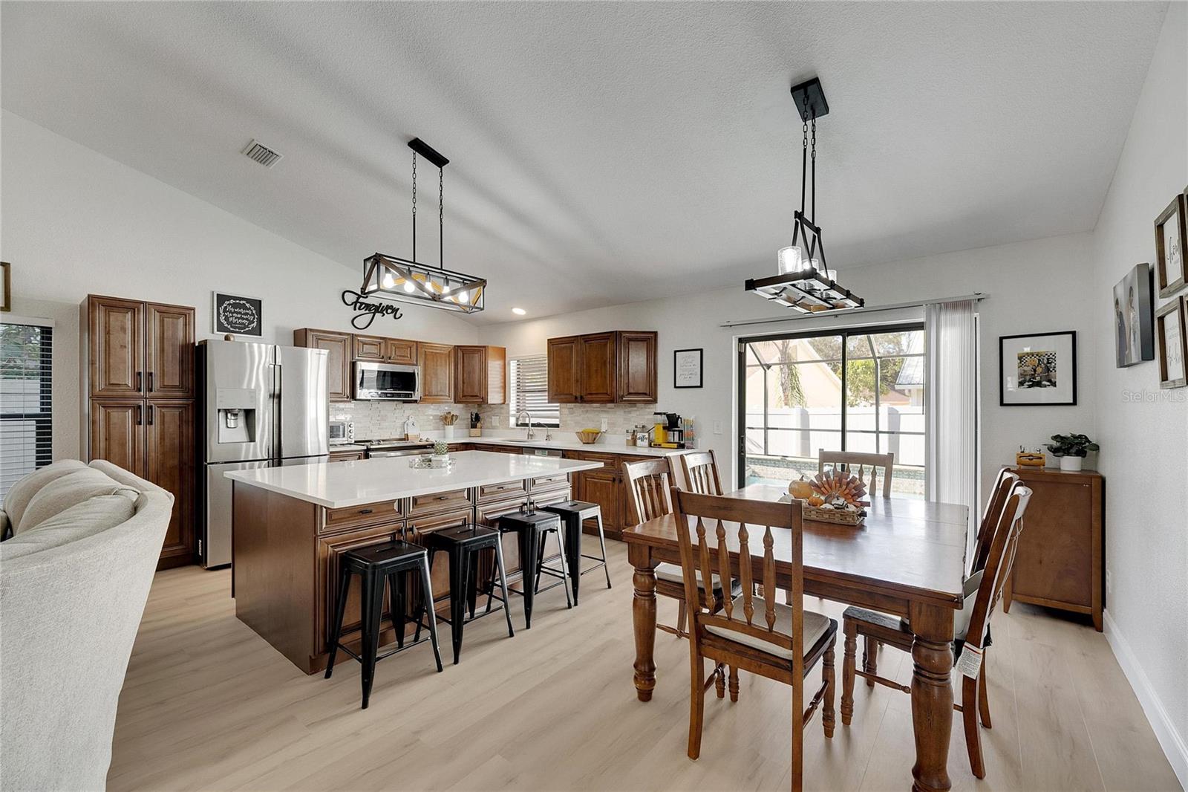
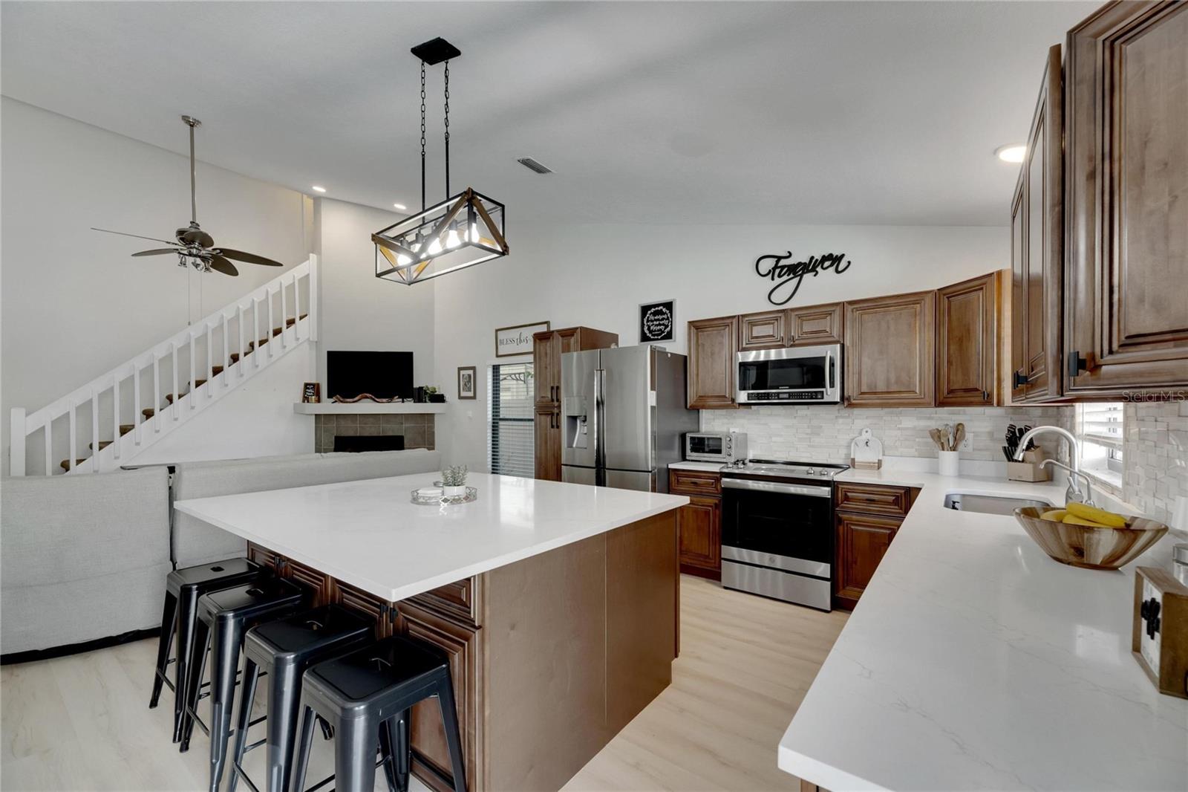
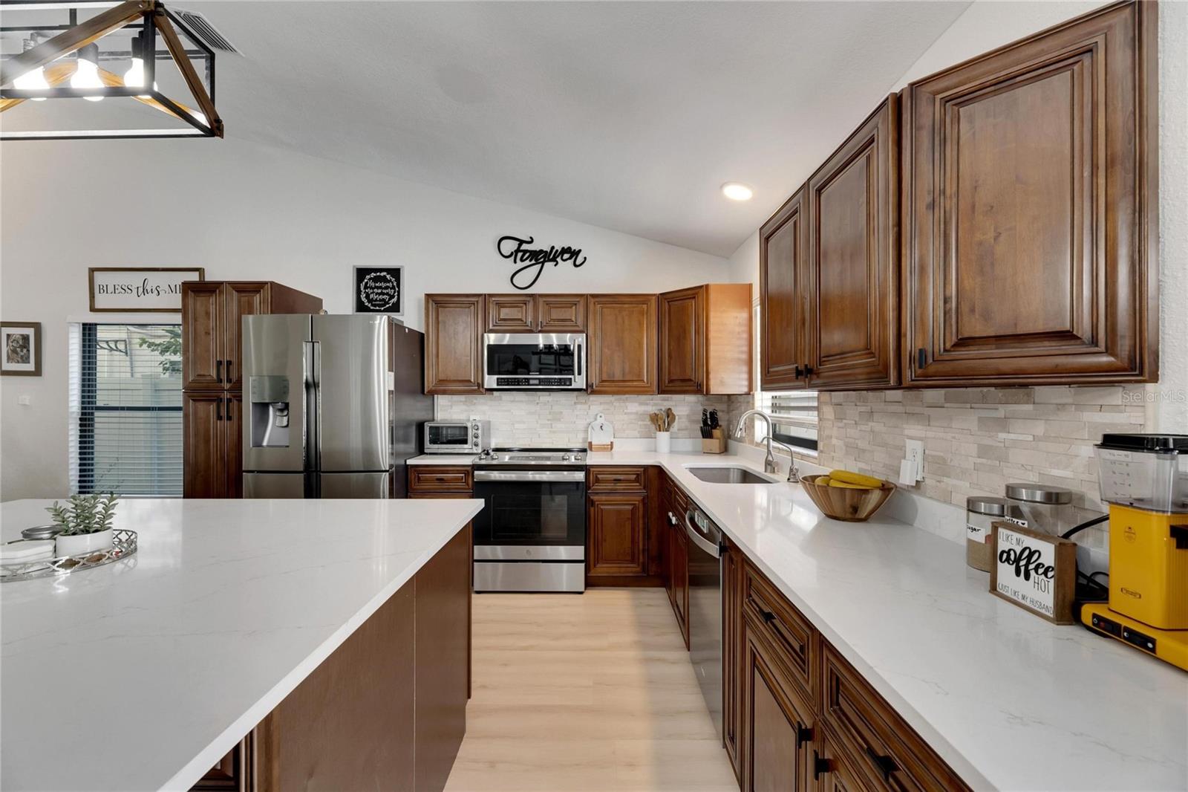
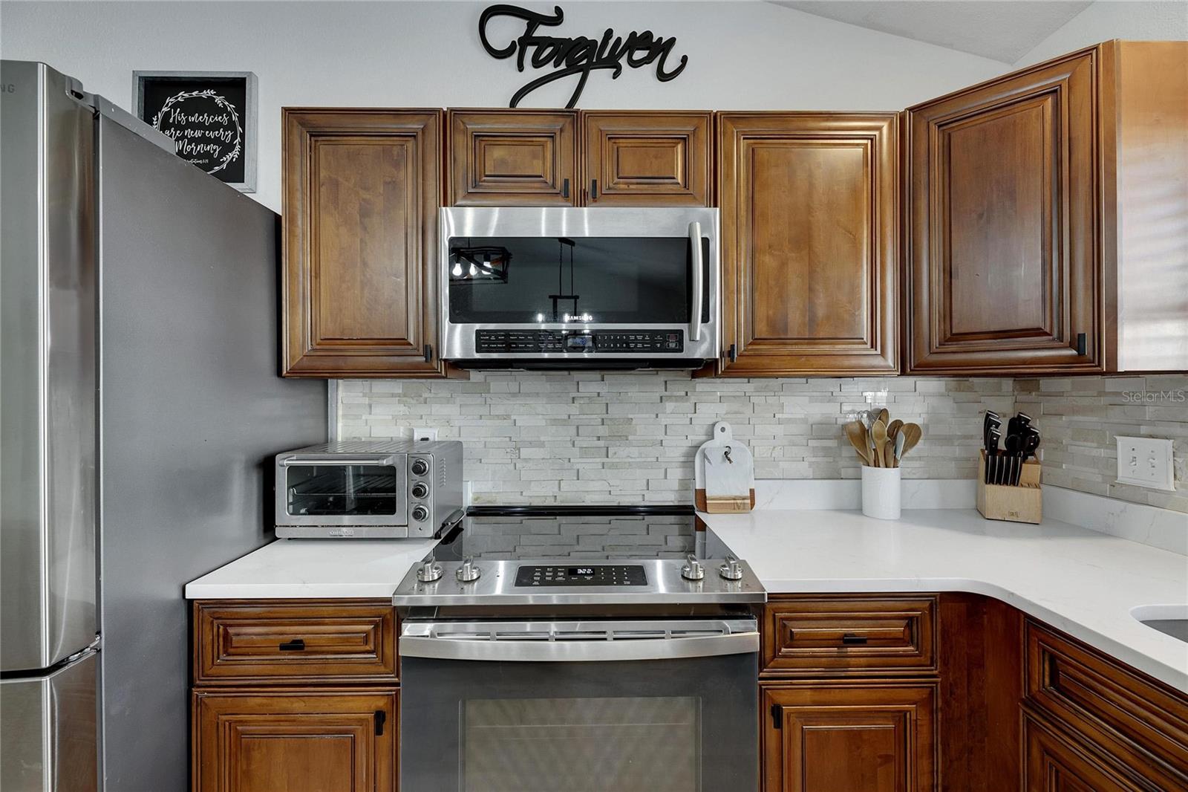
NO HOA, NO CDD. 2024 ROOF REPLACED INCLUDING SHEATHING AND WOOD DECKING WITH TRANSFERABLE WARRANTY, NEW LUXURY VINYL FLOORING, KITCHEN REMODEL INCLUDING QUARTZ COUNTERS ISLAND AND PANTRY WITH SOFT-CLOSE DRAWERS, AND NEW SOD AND IRRIGATION SYSTEM. 2022 NEW IMPACT WINDOWS ON FRONT HALF OF HOME, 2020 NEW A/C WITH 3.5-TON ENERGY EFFICIENT 15-SEER RHEEM AND NEW CONCRETE DRIVEWAY. The main living area is light, bright, and airy with high ceilings, gorgeous updates to the kitchen, and a wood-burning fireplace to enjoy during the cooler weather. The kitchen features warm, wood cabinetry, a pantry with pull-out shelves, quartz counters, and a large island with a breakfast bar that overlooks the dining space and a large great room. From the sliders, step out to the screened, heated pool surrounded by gorgeous pavers and enjoy the privacy of a fully fenced backyard. The primary bedroom also has sliders to the outdoors, two closets (one walk-in), and a bath with granite counters, dual sinks, and a walk-in shower. There is a secondary bedroom and bath also on the main floor and a very spacious third bedroom with two closets on the second floor. Conveniences of everyday living are highlighted with nearby restaurants and shopping, along with easy access to the Veterans Expressway for commuters. Thank you for your interest and for taking the time to see this lovely home in person.
What's special
Facts & Features
- MLS ID#
- MFRTB8327286
- PRICE
- $499,900
- STATUS
- Active
- BEDROOMS
- 3
- BATHROOMS
- 2
- FULL BATHS
- 2
- HALF BATHS
- 0
- SQUARE FOOTAGE
- 1,665 sqft
- ACRES
- 0.1
- YEAR BUILT
- 1989
- TYPE
- Single Family Residence
- SUB-TYPE
- N/A
- STYLE
- N/A
Community Information
- ADDRESS
- 11228 SHADYBROOK DR
- SUBDIVISION
- Country Run Unit 3
- CITY
- Tampa
- COUNTY
- Hillsborough
- STATE
- FL
- ZIP CODE
- 33625
- SENIOR COMMUNITY
- No
Amenities
- AMENITIES
- N/A
- PARKING
- N/A
- VIEW
- No
- WATERFRONT
- No
- POOL
- Yes
Interior
- INTERIOR FEATURES
- Cathedral Ceiling(s), Ceiling Fans(s), Open Floorplan, Split Bedroom, Stone Counters, Walk-In Closet(s), Kitchen/Family Room Combo, Primary Bedroom Main Floor
- HEATING
- Central
- COOLING
- Central Air
- FLOORING
- Carpet, Vinyl, Laminate
- FIREPLACE
- Wood Burning, Family Room
- STORIES
- 2
- APPLIANCES
- Dishwasher, Microwave, Range, Refrigerator, Dryer, Washer
Exterior
- EXTERIOR FEATURES
- Sliding Doors, Lighting, Sidewalk
- CONSTRUCTION
- Stucco
- FOUNDATION
- Slab
- ROOF
- Shingle
- FENCING
- N/A
- LOT DESCRIPTION
- N/A
School Information
- ELEMENTARY
- Cannella-Hb
- MIDDLE
- Pierce-Hb
- HIGH
- Leto-Hb
Additional Information
- DATE LISTED
- December 6, 2024
- DAYS ON MARKET
- 68
- ZONING
- PD
- DIRECTION FACES
- Northeast
- NEW CONSTRUCTION
- No
- SPECIAL CONDITIONS
- None
68 days on market
Listing updated: Feb 12, 2025 · 5:21 PM
Listed by: Raymond Chadderton · 813-601-0597 — KELLER WILLIAMS SUBURBAN TAMPA
Source: Stellar MLS (My Florida Regional MLS) · MLS ID# MFRTB8327286

MLS/IDX data last updated: September 18, 2026 10:00 PM . All data is obtained from various sources and may not have been verified by the broker or MLS GRID. Supplied Open House Information is subject to change without notice. All information should be independently reviewed and verified for accuracy. Properties may or may not be listed by the office/agent presenting the information
IDX information is provided exclusively for personal, non-commercial use and may not be used for any purpose other than to identify prospective properties consumers may be interested in purchasing. Information is deemed reliable but not guaranteed. Some IDX listings have been excluded from this website.