1113 FAN PALM DR
$306,990
 3Bedrooms
 3Bathrooms
 1,451Sq Ft
 2024Year Built
 1Garage
 106Days on Market
 0.03 acLot Size
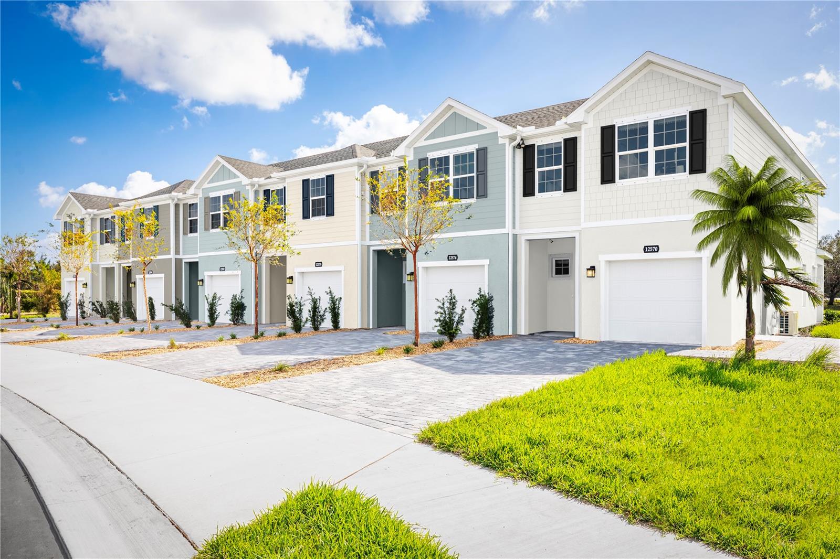
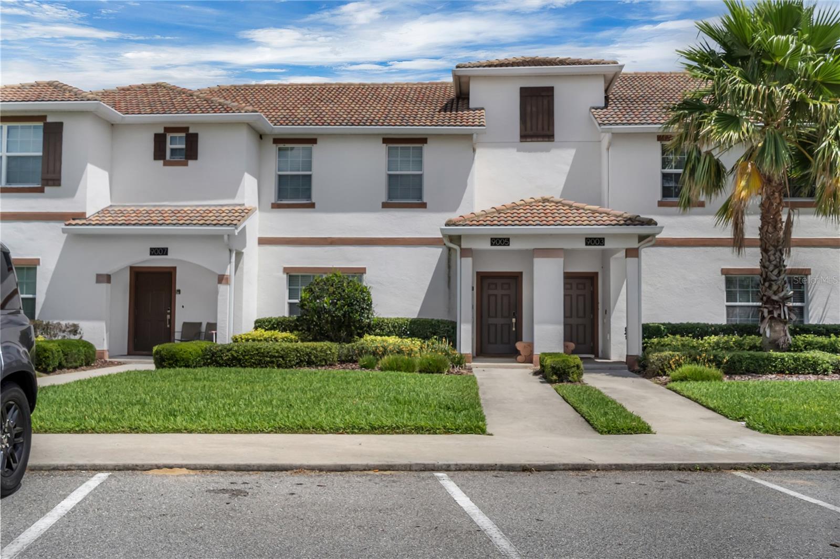
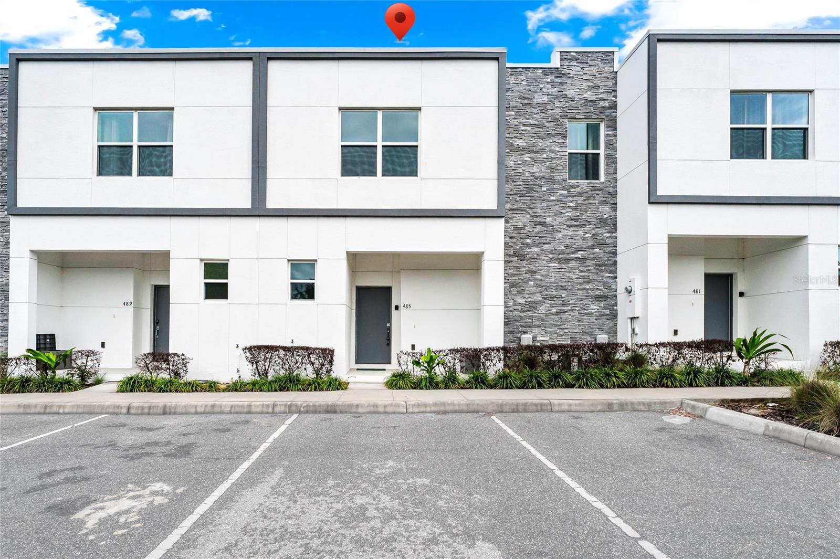
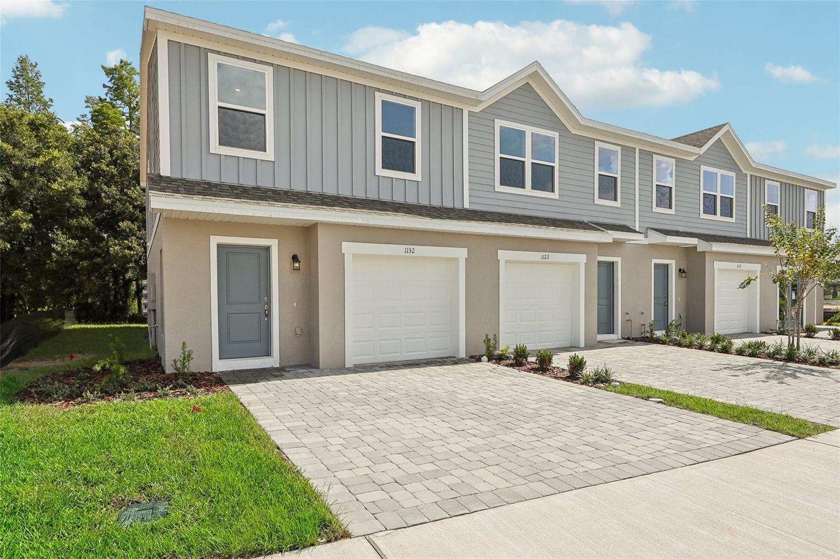
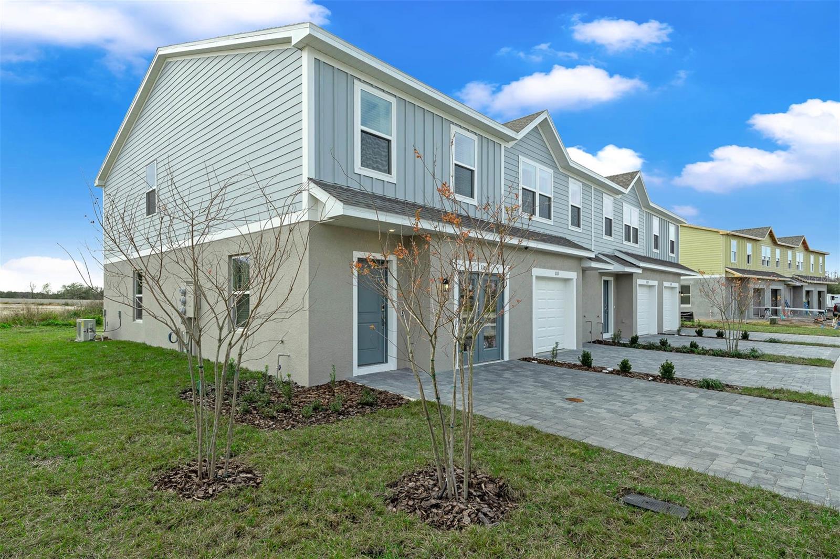
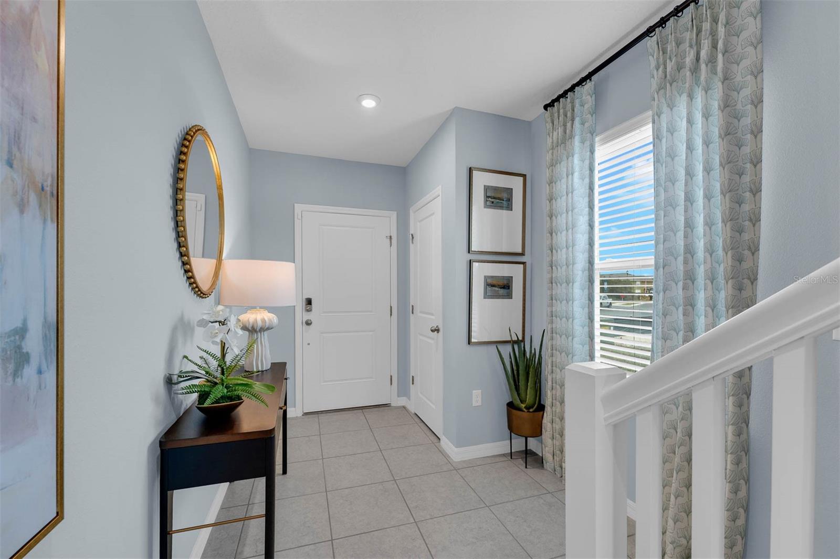
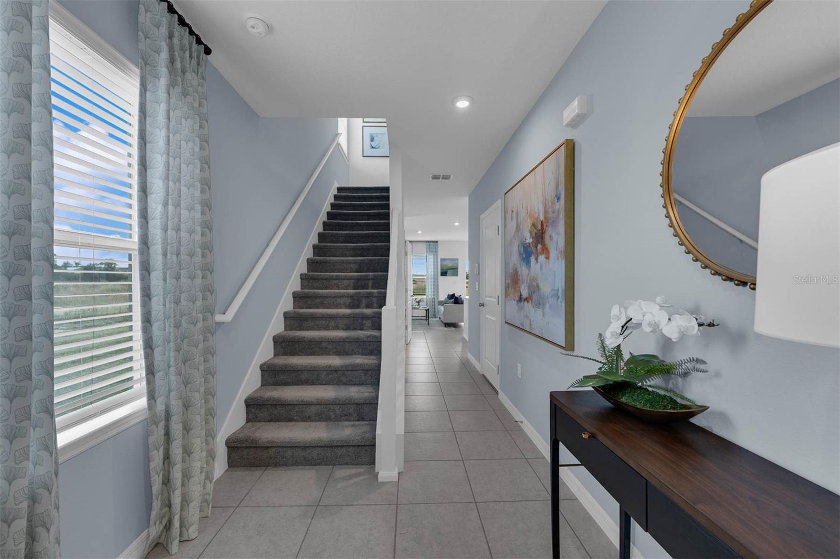
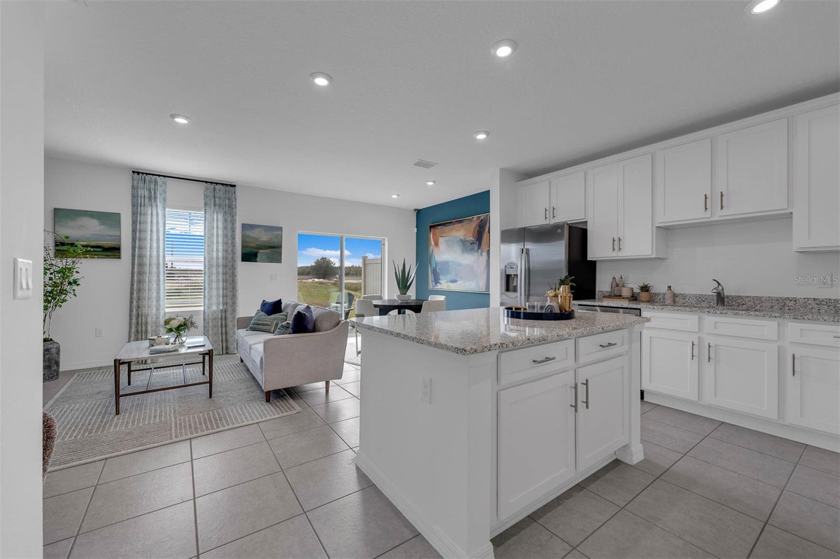
One or more photo(s) has been virtually staged. Under Construction. This private, gated community offers the perfect location at an affordable price. Located directly off Highway 27 and I-192 with quick access to I-4 and 429, your commute will be a breeze. Just 8 miles from Disney World and close to many area attractions, you won't be far from all the action this area has to offer. Need to run errands or stock up on groceries? No problem! Major grocery stores, restaurants, and shopping in Posner Park and Champions Gate are just minutes away. If you want to maintain an active lifestyle and enjoy the outdoors, there are also several parks, golf courses, and outdoor recreation options nearby! At Bimini Bay, you can enjoy the peace of mind that comes with living in a gated community while still being close to work and play. Experience the perfect blend of convenience, security, and low-maintenance living at Bimini Bay. Stanley Martin presents Rosalia, a new 2-level townhome design with a smart open-concept layout, a 1-car garage, and energy-efficient features ideal for both hosting and relaxing. On the first floor, enjoy a spacious kitchen with a pantry for extra storage, a dining area, a family room, and a powder room. Upstairs, discover a master suite with a walk-in closet and double vanity, along with a conveniently located laundry room to avoid having to lug clothes up and down the stairs. Utilize the two additional bedrooms upstairs for family or guests. The Rosalia strikes a harmonious balance between easy-care living and the spaciousness of a single-family home.
What's special
Facts & Features
- MLS ID#
- MFRO6253206
- PRICE
- $306,990
- STATUS
- Active
- BEDROOMS
- 3
- BATHROOMS
- 3
- FULL BATHS
- 2
- HALF BATHS
- 1
- SQUARE FOOTAGE
- 1,451 sqft
- ACRES
- 0.03
- YEAR BUILT
- 2024
- TYPE
- Townhouse
- SUB-TYPE
- N/A
- STYLE
- Coastal
Community Information
- ADDRESS
- 1113 FAN PALM DR
- SUBDIVISION
- Bimini Bay
- CITY
- Davenport
- COUNTY
- Polk
- STATE
- FL
- ZIP CODE
- 33897
- SENIOR COMMUNITY
- No
Amenities
- AMENITIES
- Gated
- PARKING
- N/A
- VIEW
- No
- WATERFRONT
- No
- POOL
- No
Interior
- INTERIOR FEATURES
- Eat-in Kitchen, Living Room/Dining Room Combo, Open Floorplan, Walk-In Closet(s), Kitchen/Family Room Combo, Thermostat, PrimaryBedroom Upstairs
- HEATING
- Central, Electric
- COOLING
- Central Air
- FLOORING
- Ceramic Tile, Carpet
- FIREPLACE
- N/A
- STORIES
- 2
- APPLIANCES
- Dishwasher, Disposal, Microwave, Range, Refrigerator, Dryer, Washer
Exterior
- EXTERIOR FEATURES
- Lighting, Irrigation System, Sidewalk
- CONSTRUCTION
- Block, Stucco, Vinyl Siding
- FOUNDATION
- Slab
- ROOF
- Shingle
- FENCING
- N/A
- LOT DESCRIPTION
- Paved, Sidewalk, Cleared, Landscaped
School Information
- ELEMENTARY
- Citrus Ridge
- MIDDLE
- Citrus Ridge
- HIGH
- Davenport High School
Additional Information
- DATE LISTED
- October 29, 2024
- DAYS ON MARKET
- 106
- ZONING
- RES
- DIRECTION FACES
- West
- NEW CONSTRUCTION
- Yes
- SPECIAL CONDITIONS
- None
106 days on market
Listing updated: Feb 12, 2025 · 5:20 PM
Listed by: Wally Franquiz · 407-305-2986 — SM FLORIDA BROKERAGE LLC
Source: Stellar MLS (My Florida Regional MLS) · MLS ID# MFRO6253206

MLS/IDX data last updated: September 18, 2026 2:00 PM . All data is obtained from various sources and may not have been verified by the broker or MLS GRID. Supplied Open House Information is subject to change without notice. All information should be independently reviewed and verified for accuracy. Properties may or may not be listed by the office/agent presenting the information
IDX information is provided exclusively for personal, non-commercial use and may not be used for any purpose other than to identify prospective properties consumers may be interested in purchasing. Information is deemed reliable but not guaranteed. Some IDX listings have been excluded from this website.