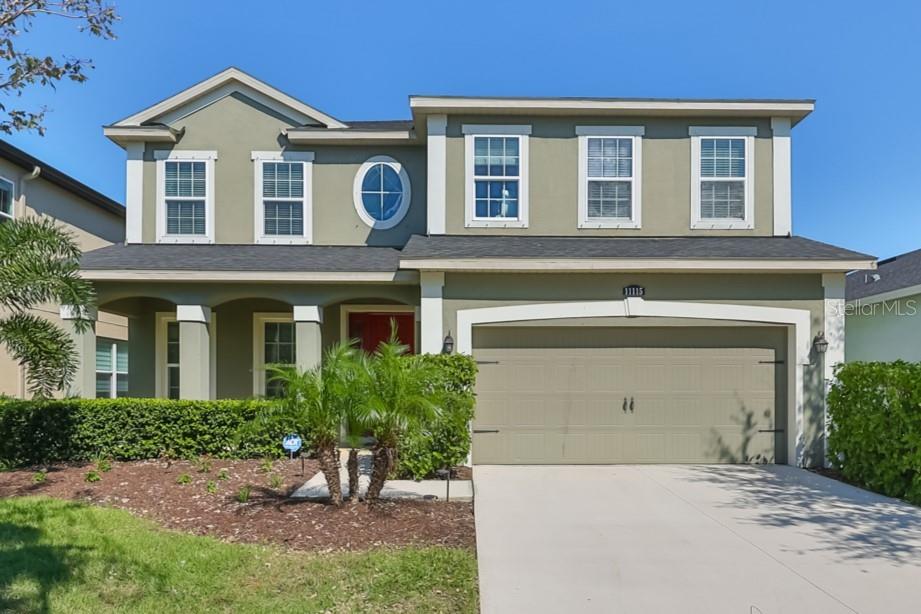
11115 SPRING POINT CIR
$454,900
 4Bedrooms
 3Bathrooms
 2,881Sq Ft
 2018Year Built
 2Garage
 119Days on Market
 0.13 acLot Size
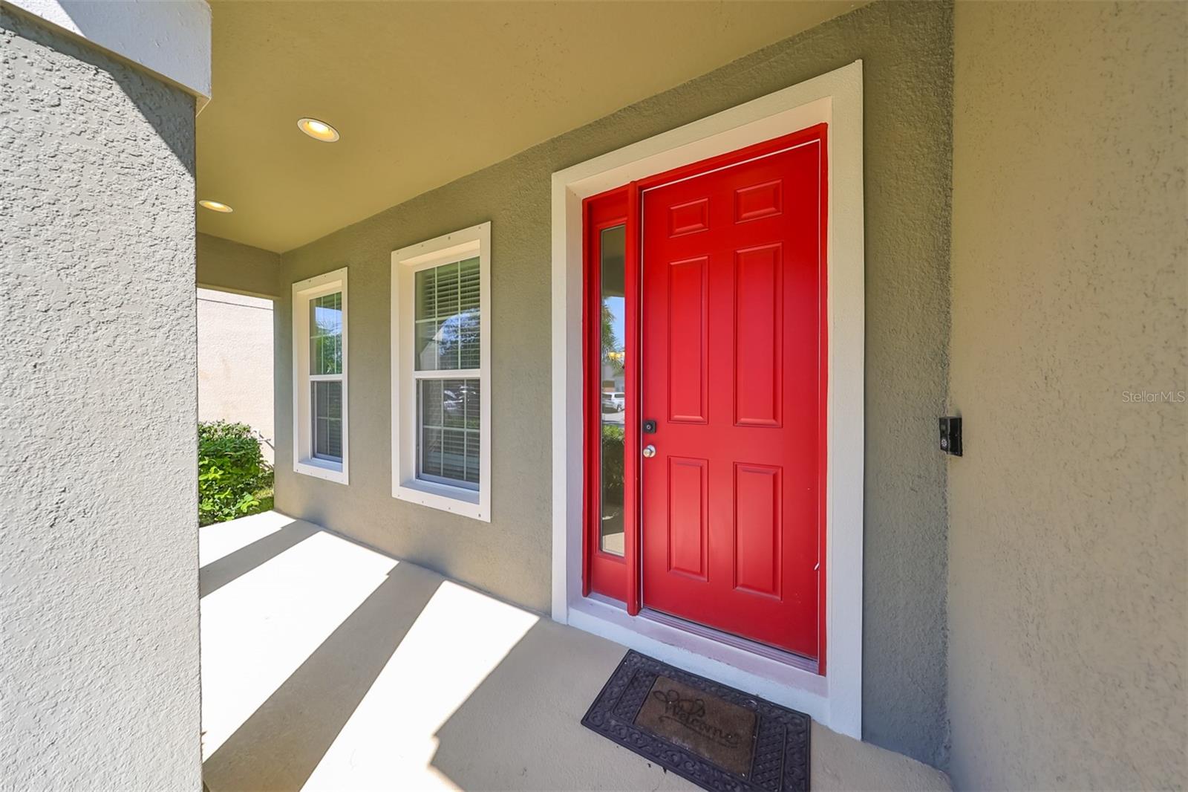
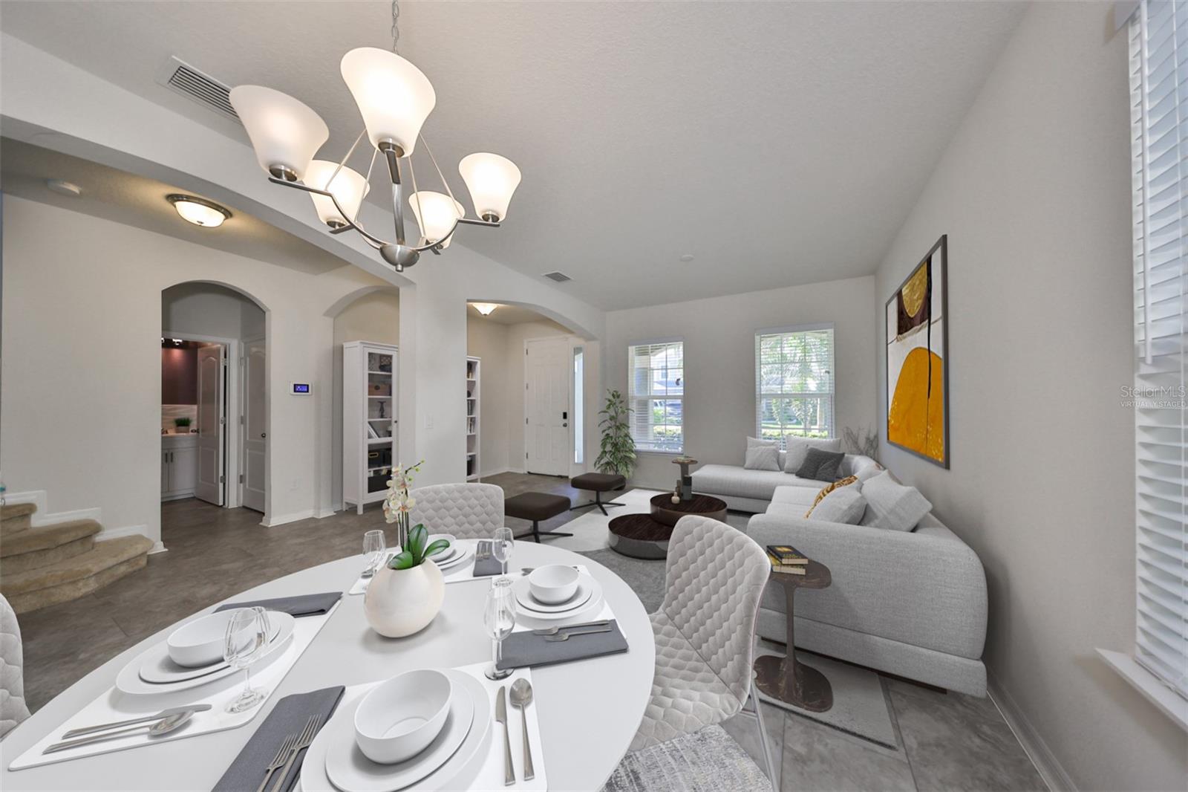
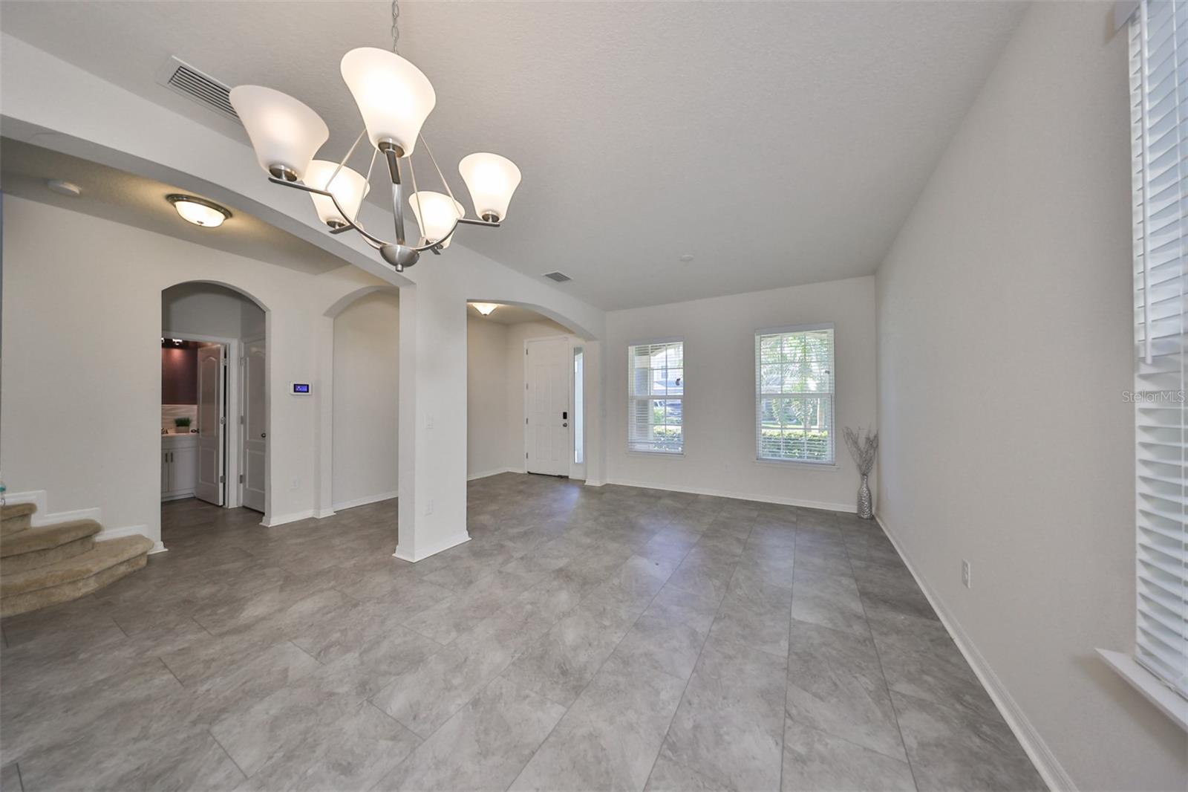
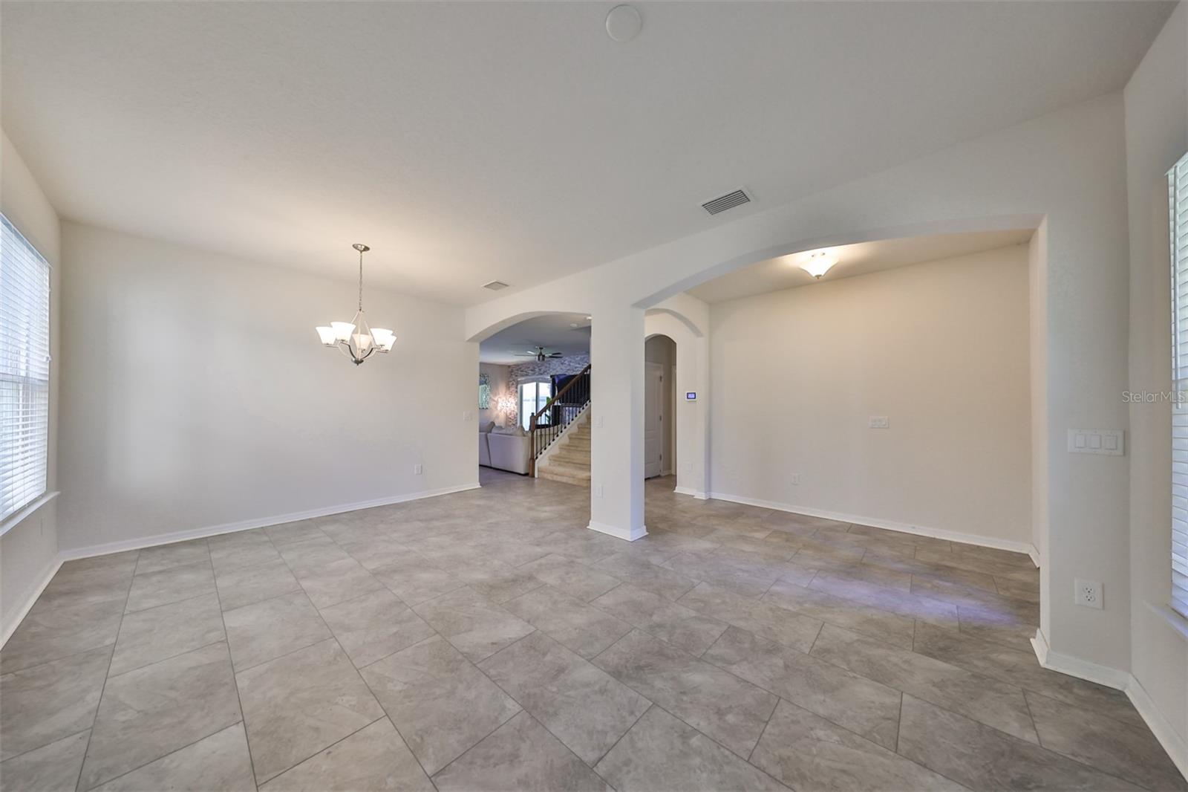
One or more photo(s) has been virtually staged. Welcome to your dream home! This spacious 4-bedroom, 2.5-bath, 2-car garage residence, is unique to the area, highlighting natural gas which includes, stove/top range, tankless water heater, and optional dryer. Kitchen boasts an oversized island and gourmet kitchen, perfect for culinary enthusiasts, featuring ample storage and elegant finishes. The open floor plan on the ground level is ideal for entertaining, showcasing luxury vinyl plank flooring that adds both style and durability. This includes incredibly unique custom stone wall built-ins with access to a half bath on the ground level. On the second level you walk into a remarkably oversized loft with high ceilings perfect for a game room, playroom, office, or a theater room. All four bedrooms, as well as the second bath, are conveniently located upstairs. Inside the primary bedroom you'll find the beautiful tray ceilings that create a sense of grandeur. The bathroom is complemented with a soaking tub, double sinks and expansive walk-in closet. Join the Lucaya Lake Clubs family and enjoy access to the community's clubhouse, beach entry resort-style pool with cabanas and splash pad for the kiddos. Additional amenities include access to the fitness center, playground, veranda, their 78- acre lake with beach front views and so much more. Lucaya Lake Club also has community events throughout the year for all residents alike. This quiet neighborhood is zoned to a top-ranked Pre-K through 8 school, less than a mile away. Don't miss your chance to experience this exceptional property schedule your private tour today!
What's special
Facts & Features
- MLS ID#
- MFRTB8311637
- PRICE
- $454,900
- STATUS
- Active
- BEDROOMS
- 4
- BATHROOMS
- 3
- FULL BATHS
- 2
- HALF BATHS
- 1
- SQUARE FOOTAGE
- 2,881 sqft
- ACRES
- 0.13
- YEAR BUILT
- 2018
- TYPE
- Single Family Residence
- SUB-TYPE
- N/A
- STYLE
- N/A
Community Information
- ADDRESS
- 11115 SPRING POINT CIR
- SUBDIVISION
- Lucaya Lake Club Ph 2E
- CITY
- Riverview
- COUNTY
- Hillsborough
- STATE
- FL
- ZIP CODE
- 33579
- SENIOR COMMUNITY
- No
Amenities
- AMENITIES
- Fitness Center, Park, Playground, Cable TV, Clubhouse, Pool, Wheelchair Access
- PARKING
- N/A
- VIEW
- No
- WATERFRONT
- No
- POOL
- No
Interior
- INTERIOR FEATURES
- Ceiling Fans(s), Open Floorplan, Solid Wood Cabinets, Split Bedroom, Stone Counters, Walk-In Closet(s), Kitchen/Family Room Combo, Solid Surface Counters, Tray Ceiling(s), Attic Ventilator, Built-in Features, Thermostat, PrimaryBedroom Upstairs
- HEATING
- Central, Electric, Natural Gas, Gas
- COOLING
- Central Air
- FLOORING
- Ceramic Tile, Carpet, Luxury Vinyl
- FIREPLACE
- N/A
- STORIES
- N/A
- APPLIANCES
- Dishwasher, Microwave, Range, Refrigerator, Dryer, Washer, Gas Water Heater, Exhaust Fan, Cooktop, Tankless Water Heater, Water Softener
Exterior
- EXTERIOR FEATURES
- Irrigation System, Sprinkler Metered, Hurricane Shutters, Sidewalk
- CONSTRUCTION
- Block, Stucco
- FOUNDATION
- Slab
- ROOF
- Shingle
- FENCING
- Vinyl
- LOT DESCRIPTION
- Paved, Sidewalk
School Information
- ELEMENTARY
- Collins-Hb
- MIDDLE
- Coleman-Hb
- HIGH
- Riverview-Hb
Additional Information
- DATE LISTED
- October 16, 2024
- DAYS ON MARKET
- 119
- ZONING
- PD
- DIRECTION FACES
- South
- NEW CONSTRUCTION
- No
- SPECIAL CONDITIONS
- None
119 days on market
Listing updated: Feb 12, 2025 · 5:20 PM
Listed by: Darrell Herbert · 813-347-1175 — CENTURY 21 BEGGINS ENTERPRISES
Source: Stellar MLS (My Florida Regional MLS) · MLS ID# MFRTB8311637

MLS/IDX data last updated: September 18, 2026 2:00 PM . All data is obtained from various sources and may not have been verified by the broker or MLS GRID. Supplied Open House Information is subject to change without notice. All information should be independently reviewed and verified for accuracy. Properties may or may not be listed by the office/agent presenting the information
IDX information is provided exclusively for personal, non-commercial use and may not be used for any purpose other than to identify prospective properties consumers may be interested in purchasing. Information is deemed reliable but not guaranteed. Some IDX listings have been excluded from this website.