1104 SOUTHAMPTON DR #3
$239,900
 3Bedrooms
 2Bathrooms
 1,537Sq Ft
 1986Year Built
 1Garage
 1Days on Market
 0.06 acLot Size
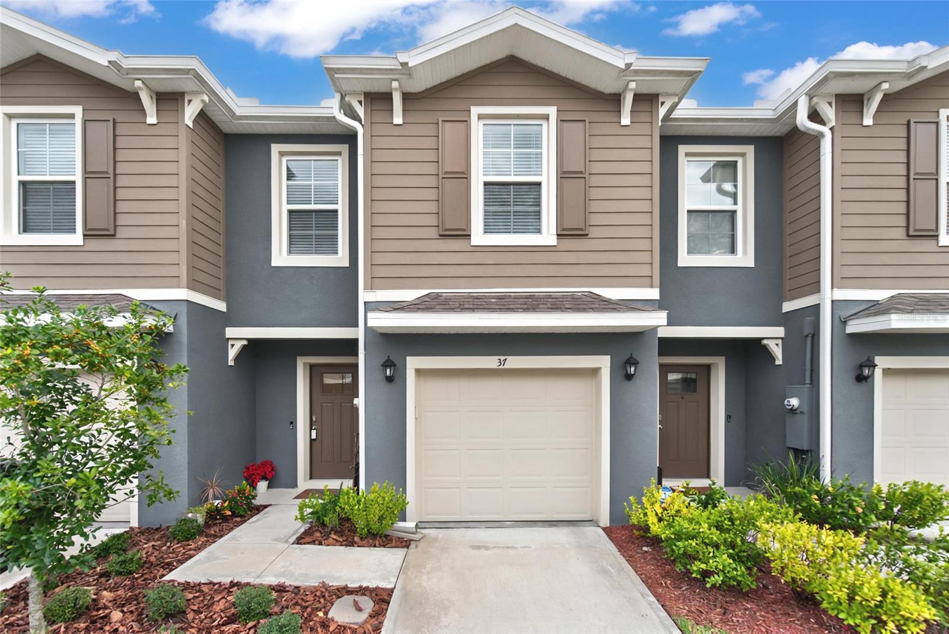
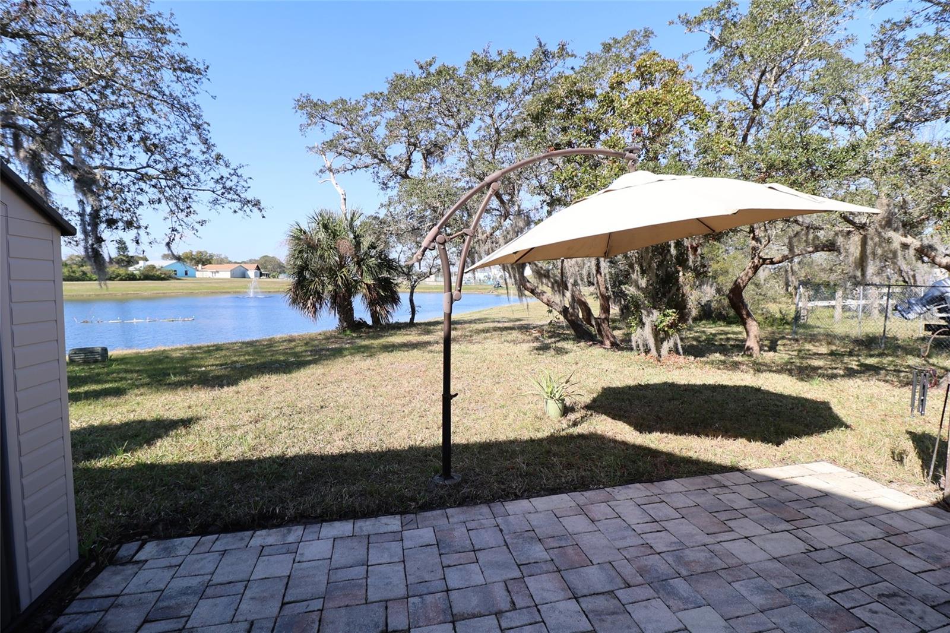
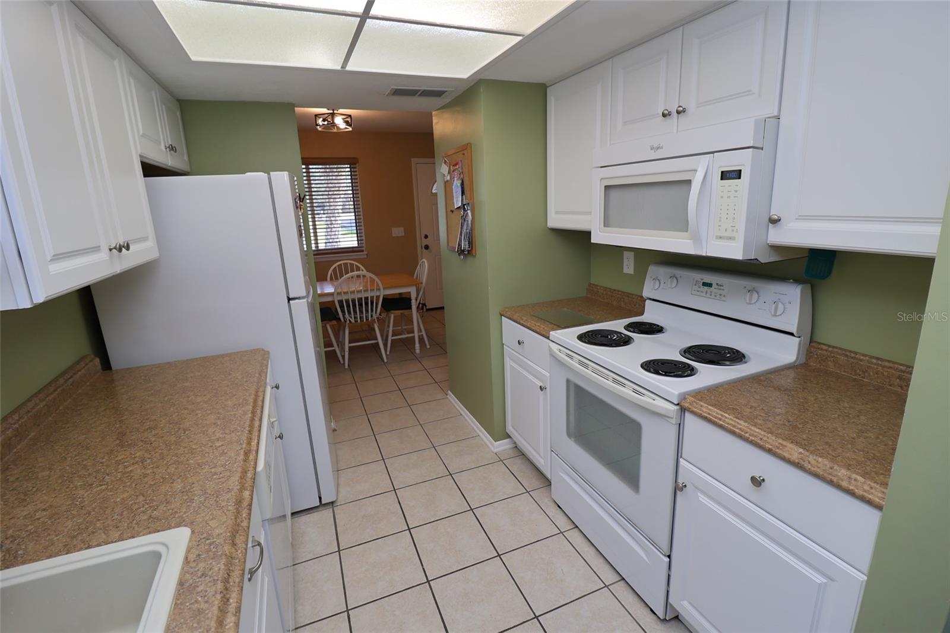
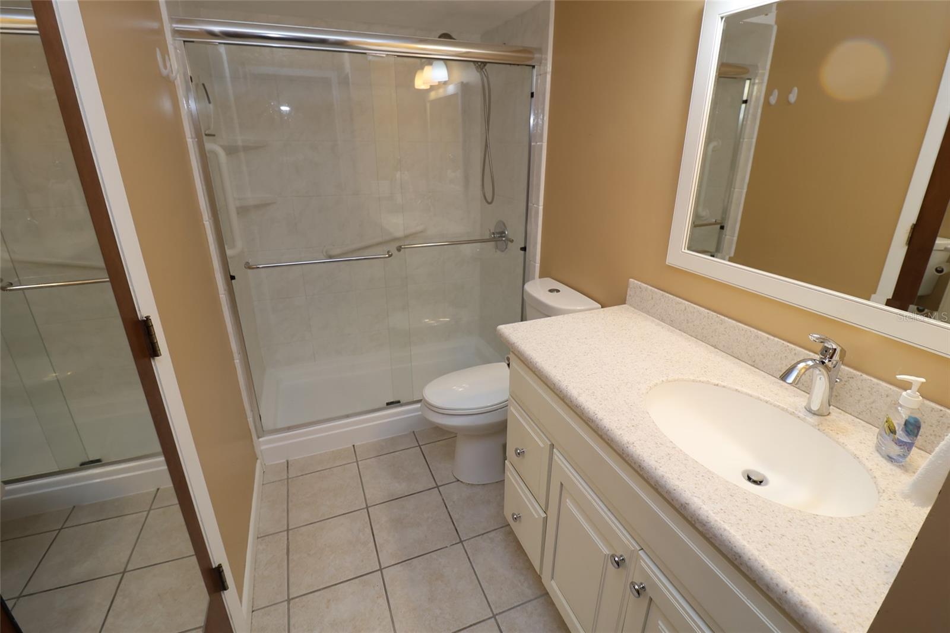
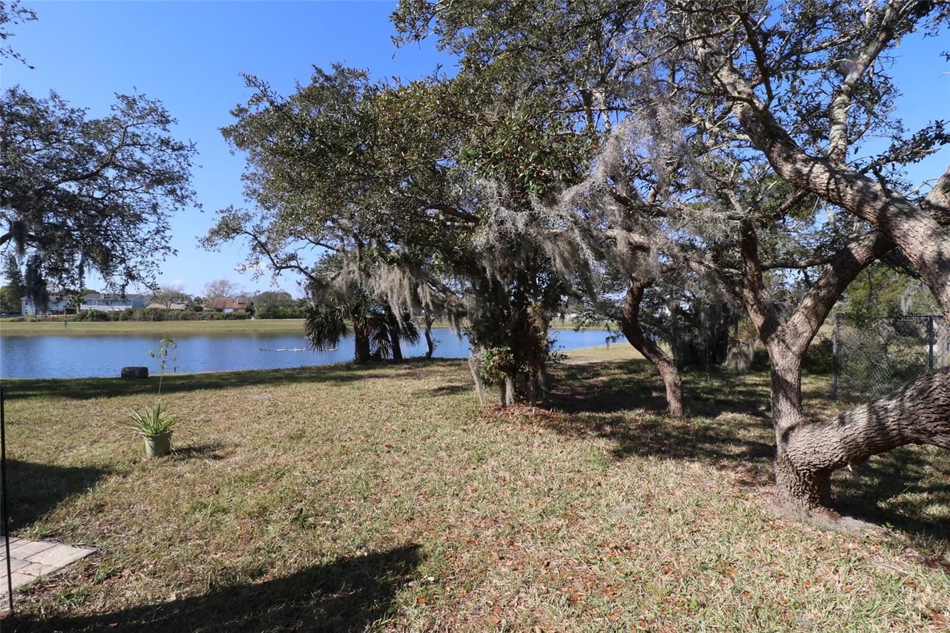
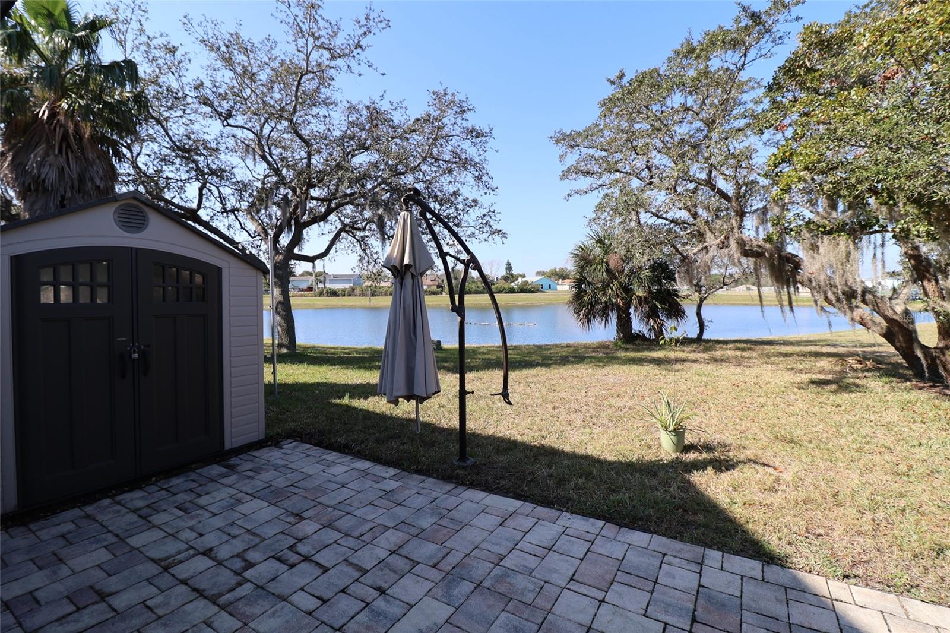
This Great end Unit 3 bed, 2 bath townhouse has a Brand New Roof & 3 New Skylights 2-'25.There are low fees with a Community Pool & Clubhouse to enjoy.The kitchen & 2 bathrooms were remodeled in the last 5 years.The HVAC 2020,& an AC Split was added upstairs.Newer windows 2014,Hardy plank siding installed on the exterior. The unit has a large pond in the back that you can enjoy the sunsets from the back patio with shed that conveys.The neighborhood RV & Boat Storage is next door, it is quiet. For $100 a year you can park a boat or RV up to 24' in the storage area.There are 2 bedrooms downstairs.One bedroom has wood tile & direct access to the bathroom.The other is a primary size with new carpet coming this month. There is a dinette plus a formal dining area & family room with a view of the fishing pond.There is a deep storage under the stairs. The upstairs has a huge storage closet outside of the primary bedroom.It is a large bedroom with a wall of closets plus the bathroom with 2 sinks, a shower & a makeup vanity . The washer/dryer is located in the garage. Great Schools nearby& walking distance to CVS, Walmart Neighborhood store plus restaurants & Perrines Produce is across the street. Easy access to 1-95 & 10 min to Daytona Beach. Come see this gem- you will fall in love with this awesome townhouse. Welcome Home!
What's special
Facts & Features
- MLS ID#
- MFRO6279465
- PRICE
- $239,900
- STATUS
- Active
- BEDROOMS
- 3
- BATHROOMS
- 2
- FULL BATHS
- 2
- HALF BATHS
- 0
- SQUARE FOOTAGE
- 1,537 sqft
- ACRES
- 0.06
- YEAR BUILT
- 1986
- TYPE
- Townhouse
- SUB-TYPE
- N/A
- STYLE
- Contemporary
Community Information
- ADDRESS
- 1104 SOUTHAMPTON DR #3
- SUBDIVISION
- Southwinds Pud Ph 01
- CITY
- Port Orange
- COUNTY
- Volusia
- STATE
- FL
- ZIP CODE
- 32129
- SENIOR COMMUNITY
- No
Amenities
- AMENITIES
- N/A
- PARKING
- N/A
- VIEW
- No
- WATERFRONT
- No
- POOL
- Yes
Interior
- INTERIOR FEATURES
- Ceiling Fans(s), Living Room/Dining Room Combo, Solid Wood Cabinets, Split Bedroom, Window Treatments, Walk-In Closet(s), Skylight(s), PrimaryBedroom Upstairs
- HEATING
- Central, Electric
- COOLING
- Central Air
- FLOORING
- Ceramic Tile, Carpet, Tile
- FIREPLACE
- Non Wood Burning, Stone
- STORIES
- N/A
- APPLIANCES
- Dishwasher, Disposal, Microwave, Range, Electric Water Heater, Refrigerator, Dryer, Washer, Range Hood
Exterior
- EXTERIOR FEATURES
- French Doors
- CONSTRUCTION
- HardiPlank Type
- FOUNDATION
- Slab
- ROOF
- Shingle
- FENCING
- N/A
- LOT DESCRIPTION
- N/A
School Information
- ELEMENTARY
- Sugar Mill Elem
- MIDDLE
- Silver Sands Middle
- HIGH
- Atlantic High
Additional Information
- DATE LISTED
- February 10, 2025
- DAYS ON MARKET
- 1
- ZONING
- 16PUD
- DIRECTION FACES
- East
- NEW CONSTRUCTION
- No
- SPECIAL CONDITIONS
- None
1 days on market
Listing updated: Feb 12, 2025 · 5:23 PM
Listed by: Rachel Niemiec · 407-221-9014 — CHARLES RUTENBERG REALTY ORLANDO
Source: Stellar MLS (My Florida Regional MLS) · MLS ID# MFRO6279465

MLS/IDX data last updated: September 18, 2026 2:00 PM . All data is obtained from various sources and may not have been verified by the broker or MLS GRID. Supplied Open House Information is subject to change without notice. All information should be independently reviewed and verified for accuracy. Properties may or may not be listed by the office/agent presenting the information
IDX information is provided exclusively for personal, non-commercial use and may not be used for any purpose other than to identify prospective properties consumers may be interested in purchasing. Information is deemed reliable but not guaranteed. Some IDX listings have been excluded from this website.