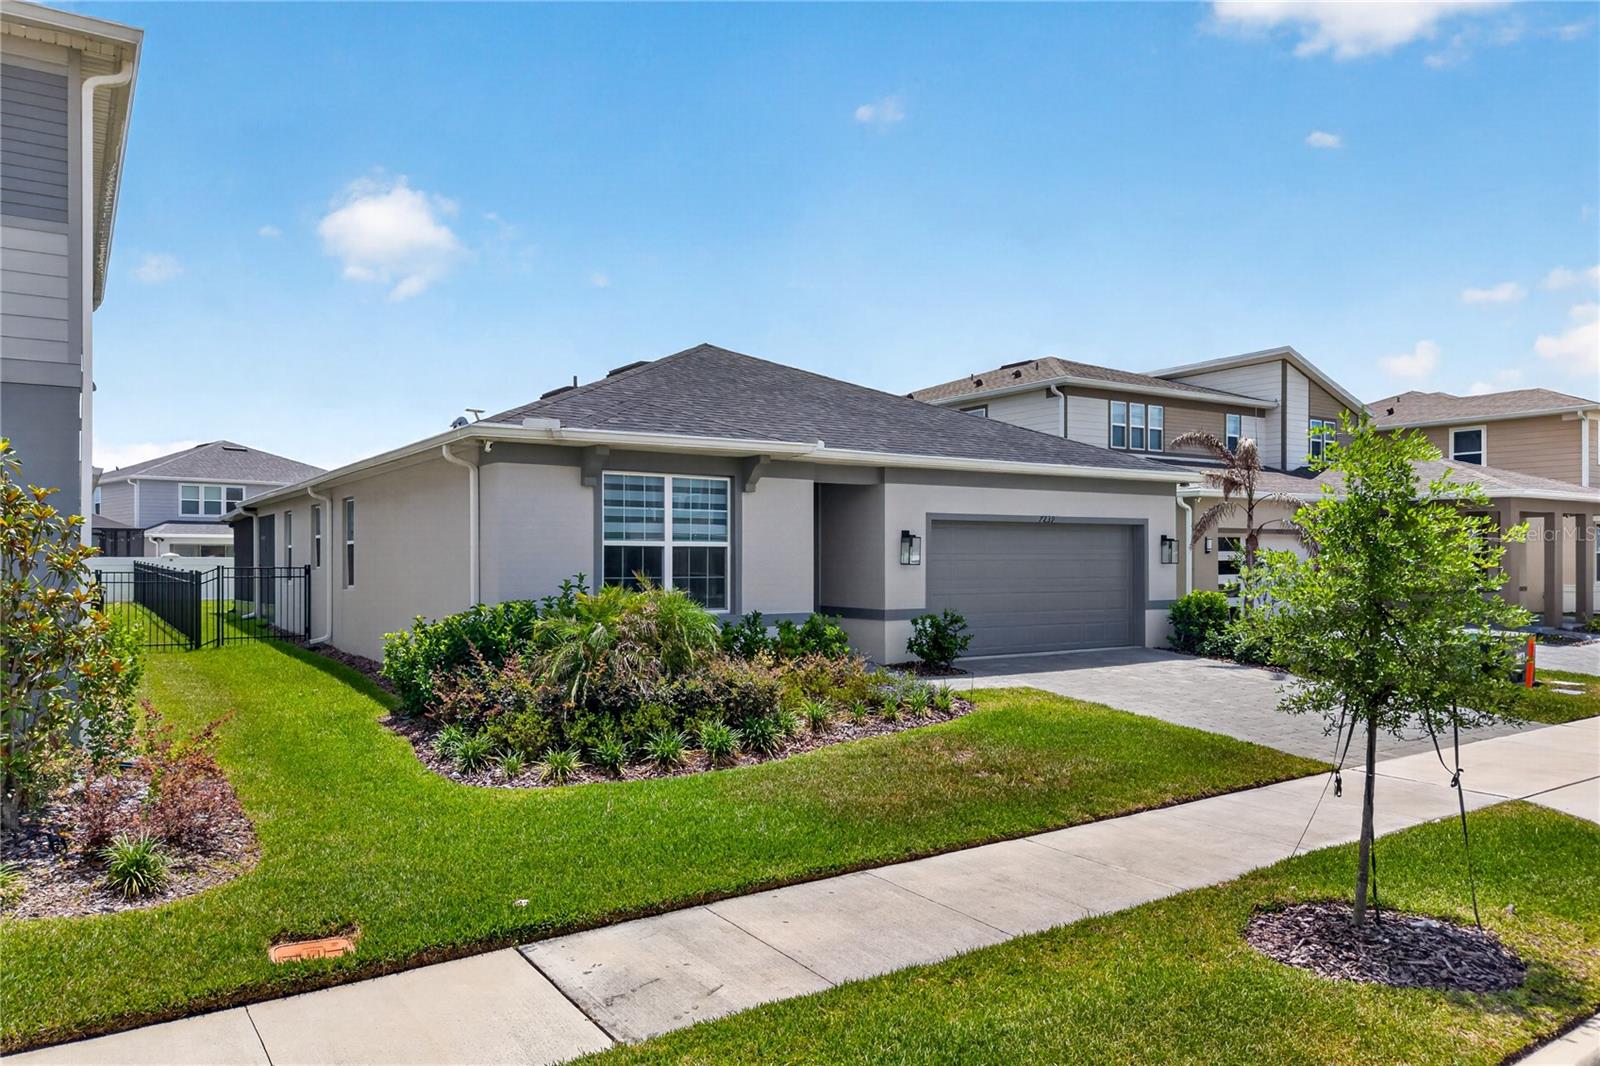
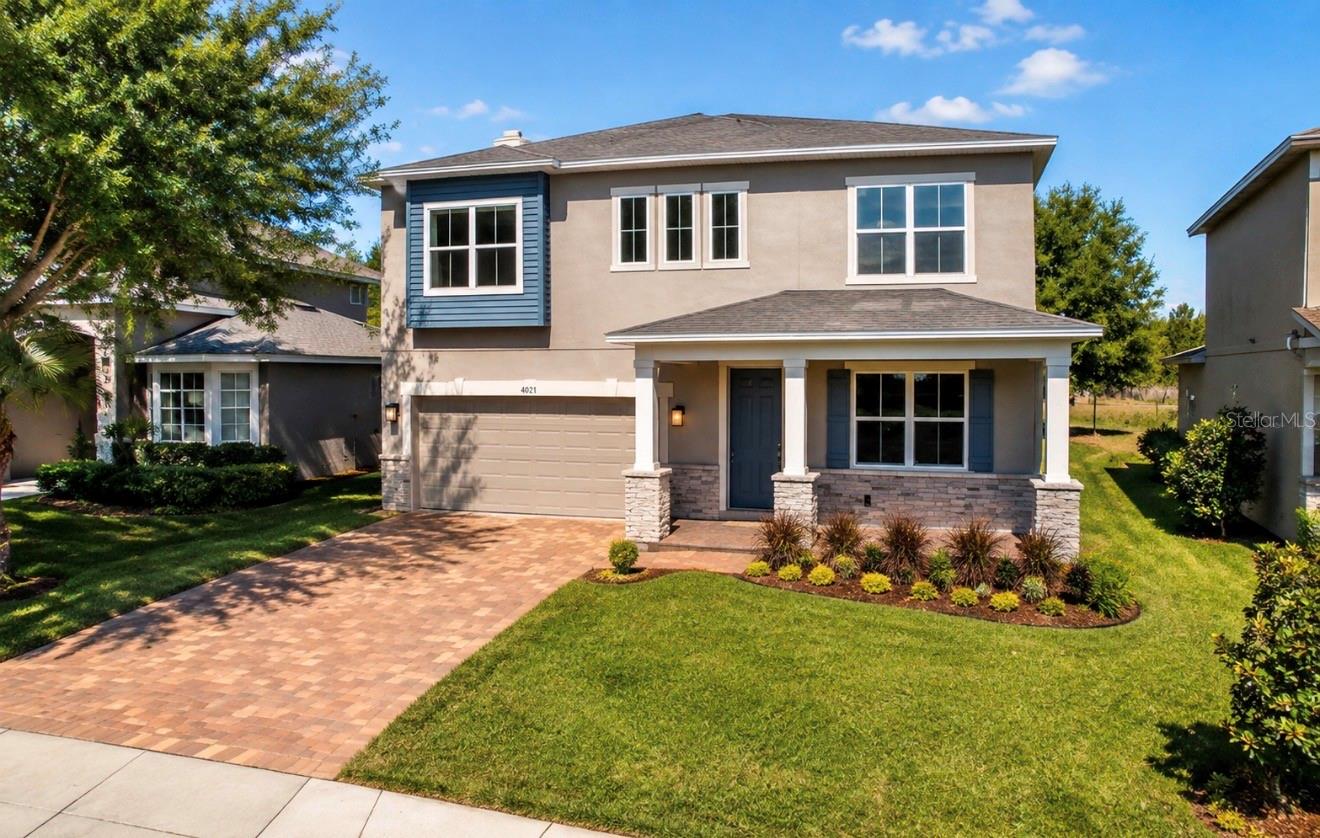
10824 ROYAL CYPRESS WAY
$1,495,000
 6Bedrooms
 6Bathrooms
 4,385Sq Ft
 2016Year Built
 2Garage
 24Days on Market
 0.16 acLot Size
This luxurious 6-bedroom, 5.5-bathroom, two-story home spans over 4,300 square feet and is a perfect blend of comfort and elegance. Recently refreshed with new interior paint, the home feels bright, modern, and inviting. It features two spacious master suites—ideal for multi-generational living or hosting guests—offering private retreats with large walk-in closets and spa-like en suite bathrooms. The open-concept living spaces are perfect for entertaining, with a gourmet kitchen boasting high-end appliances, ample cabinetry, and a central island that flows seamlessly into the family and dining areas. Large windows throughout the home invite natural light while offering views of the newly built pool, a sparkling centerpiece in the backyard oasis. The pool area with a summer kitchen is designed for relaxation and recreation, complete with a sun deck and room for outdoor lounging or dining. Nestled in a vibrant 24hrs guard gated community, this property provides access to exceptional amenities, including dog park, a serene lake with a boat ramp, a clubhouse featuring another pool, BBQ areas, and a well-equipped gym. Whether you’re enjoying the tranquility of the lake or hosting gatherings by the poolside, this home offers the ultimate Florida lifestyle.
What's special
Facts & Features
- MLS ID#
- MFRO6272301
- PRICE
- $1,495,000
- STATUS
- Active
- BEDROOMS
- 6
- BATHROOMS
- 6
- FULL BATHS
- 5
- HALF BATHS
- 1
- SQUARE FOOTAGE
- 4,385 sqft
- ACRES
- 0.16
- YEAR BUILT
- 2016
- TYPE
- Single Family Residence
- SUB-TYPE
- N/A
- STYLE
- N/A
Community Information
- ADDRESS
- 10824 ROYAL CYPRESS WAY
- SUBDIVISION
- Royal Cypress Preserve
- CITY
- Orlando
- COUNTY
- Orange
- STATE
- FL
- ZIP CODE
- 32836
- SENIOR COMMUNITY
- No
Amenities
- AMENITIES
- Fitness Center, Gated, Playground, Clubhouse, Pool
- PARKING
- N/A
- VIEW
- No
- WATERFRONT
- No
- POOL
- Yes
Interior
- INTERIOR FEATURES
- Ceiling Fans(s), Eat-in Kitchen, High Ceilings, Solid Wood Cabinets, Crown Molding, Kitchen/Family Room Combo, Solid Surface Counters, Primary Bedroom Main Floor, Thermostat
- HEATING
- Central
- COOLING
- Central Air
- FLOORING
- Ceramic Tile, Carpet
- FIREPLACE
- N/A
- STORIES
- N/A
- APPLIANCES
- Dishwasher, Microwave, Built-In Oven, Electric Water Heater, Refrigerator, Exhaust Fan, Cooktop
Exterior
- EXTERIOR FEATURES
- Lighting, Irrigation System, Rain Gutters, Outdoor Kitchen, Sidewalk
- CONSTRUCTION
- Stucco, Stone
- FOUNDATION
- Slab
- ROOF
- Tile
- FENCING
- N/A
- LOT DESCRIPTION
- N/A
School Information
- ELEMENTARY
- Castleview Elementary
- MIDDLE
- Horizon West Middle School
- HIGH
- Windermere High School
Additional Information
- DATE LISTED
- January 18, 2025
- DAYS ON MARKET
- 24
- ZONING
- P-D
- DIRECTION FACES
- North
- NEW CONSTRUCTION
- No
- SPECIAL CONDITIONS
- None
24 days on market
Listing updated: Feb 12, 2025 · 5:22 PM
Listed by: Andre Grubert · 407-346-7625 — CHARLES RUTENBERG REALTY ORLANDO
Source: Stellar MLS (My Florida Regional MLS) · MLS ID# MFRO6272301

MLS/IDX data last updated: September 18, 2026 2:00 PM . All data is obtained from various sources and may not have been verified by the broker or MLS GRID. Supplied Open House Information is subject to change without notice. All information should be independently reviewed and verified for accuracy. Properties may or may not be listed by the office/agent presenting the information
IDX information is provided exclusively for personal, non-commercial use and may not be used for any purpose other than to identify prospective properties consumers may be interested in purchasing. Information is deemed reliable but not guaranteed. Some IDX listings have been excluded from this website.