10703 BRIDGEGATE HEIGHTS LOOP
$475,000
 4Bedrooms
 3Bathrooms
 2,537Sq Ft
 2024Year Built
 3Garage
 35Days on Market
 0.17 acLot Size
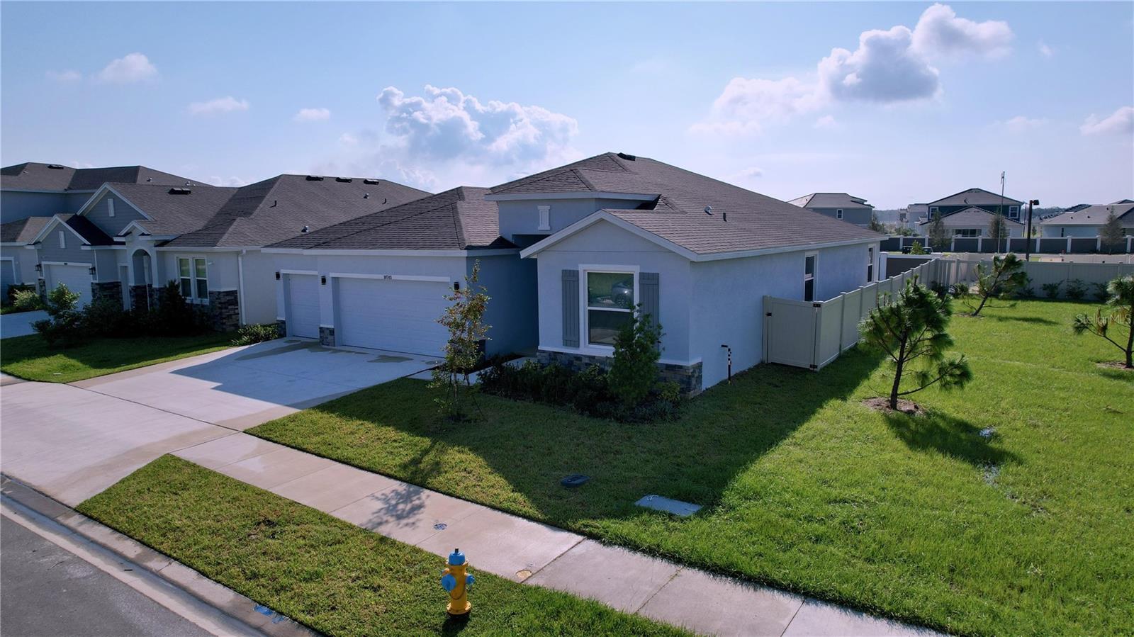
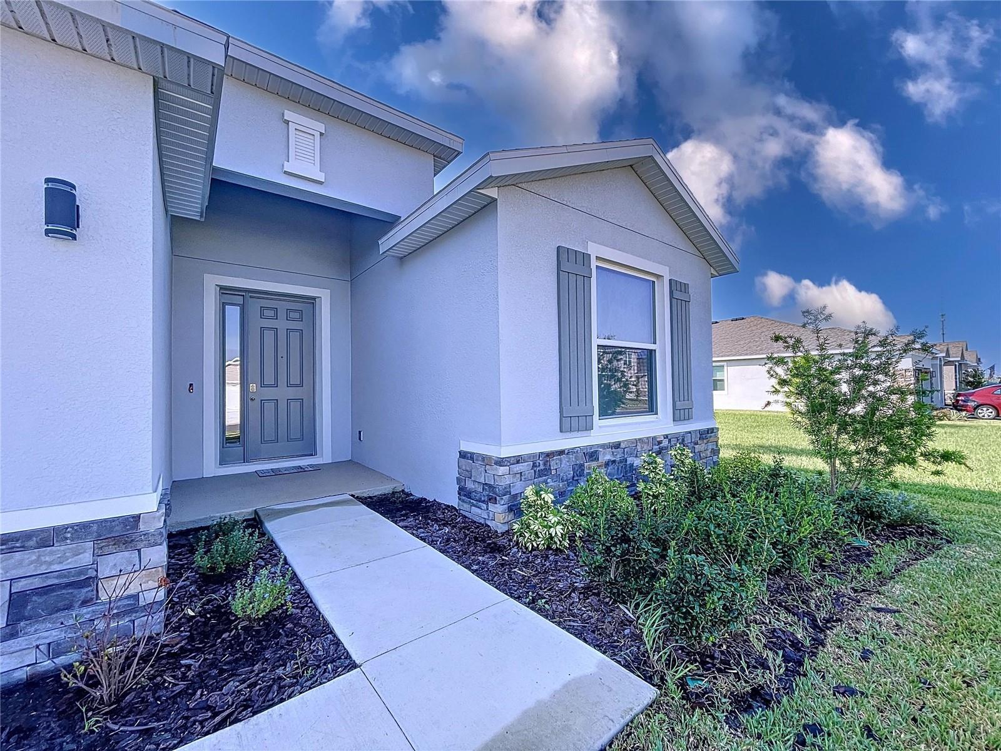
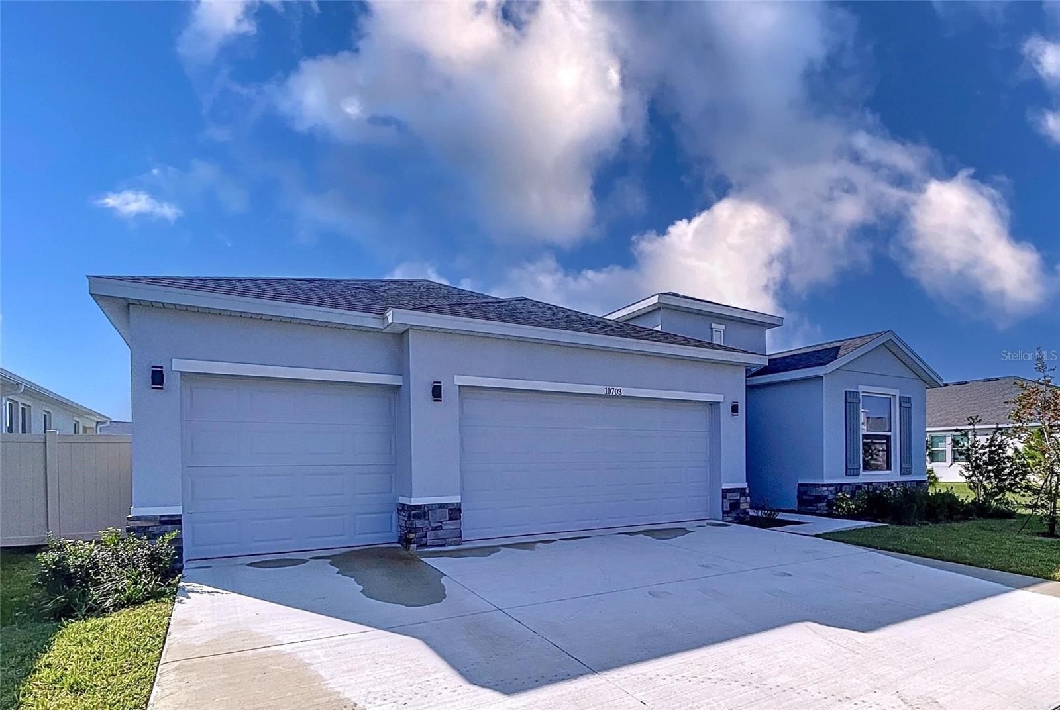
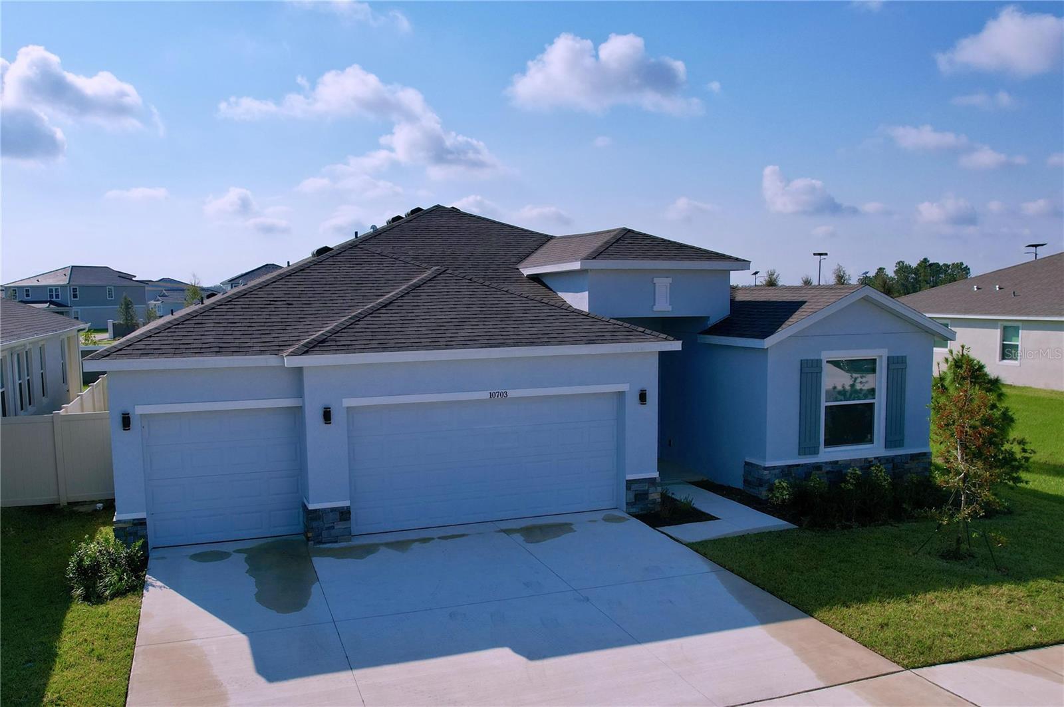
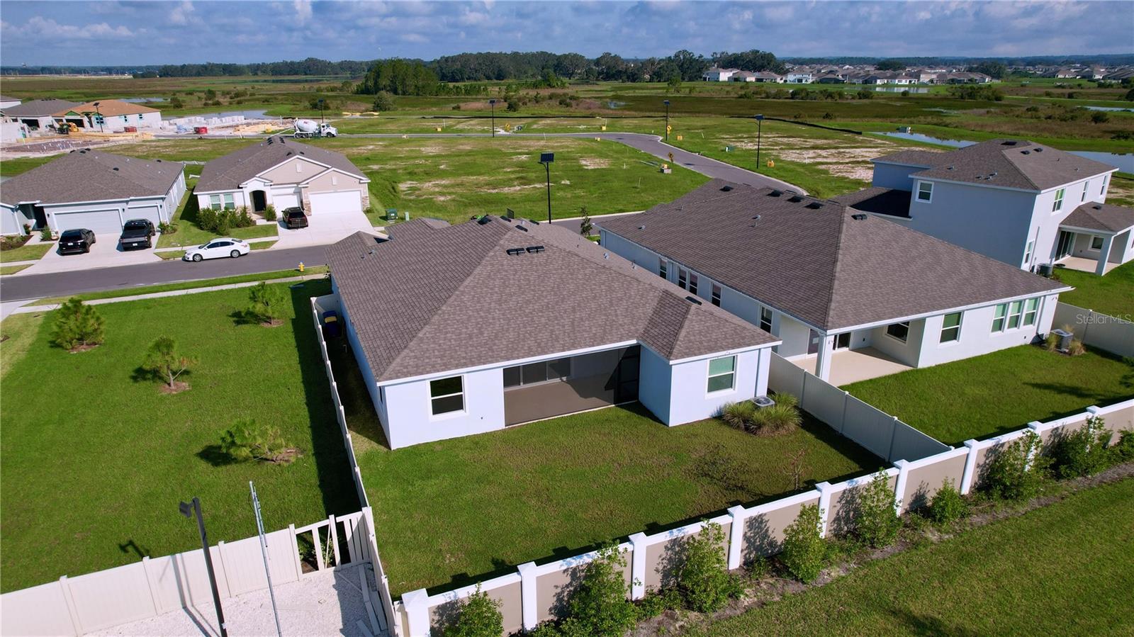
Fully completed, ready-to-go home with lots of upgrades in the beautiful 15-acre MetroLagoon community of Mirada - NOT in a flood zone!! This gorgeous newly built D.R. Horton Preferred series home with a neutral color palette comes turn-key with a fully fenced-in yard, screened-in patio, all new appliances (including Whirlpool refrigerator, GE Profile series washer and dryer), upgraded lighting, 72” ceiling fans, Tesla charger, and built-in garage cabinets. This spacious single-story residence offers 4 beds, 3 baths, and an oversized 3-car garage. The property boasts 9’4” ceilings, an open floor plan, elegant tile flooring, a modern chef's kitchen complete with 42” staggered-mount kitchen cabinets and crown molding, a walk-in pantry, a massive kitchen island with breakfast bar, granite countertops, and stainless steel appliances. The huge primary bedroom showcases dual walk-in closets, a separate tub and tiled shower, as well as dual vanity with granite countertop. Two bedrooms share a hall bath with a tub, and the third guest bedroom offers a private ensuite bathroom with tiled stand-in shower. This block construction home was completed in 2024 and features a Smart Home System. Still under builder warranty. Located off State Road 52 in San Antonio, 5 minutes from I-75, and a 15-minute drive from bustling Wesley Chapel. And just a quick golf cart ride over to the nation’s largest lagoon! Welcome home!
What's special
Facts & Features
- MLS ID#
- MFRTB8335142
- PRICE
- $475,000
- STATUS
- Active
- BEDROOMS
- 4
- BATHROOMS
- 3
- FULL BATHS
- 3
- HALF BATHS
- 0
- SQUARE FOOTAGE
- 2,537 sqft
- ACRES
- 0.17
- YEAR BUILT
- 2024
- TYPE
- Single Family Residence
- SUB-TYPE
- N/A
- STYLE
- N/A
Community Information
- ADDRESS
- 10703 BRIDGEGATE HEIGHTS LOOP
- SUBDIVISION
- Mirada
- CITY
- San Antonio
- COUNTY
- Pasco
- STATE
- FL
- ZIP CODE
- 33576
- SENIOR COMMUNITY
- No
Amenities
- AMENITIES
- N/A
- PARKING
- N/A
- VIEW
- No
- WATERFRONT
- No
- POOL
- No
Interior
- INTERIOR FEATURES
- Ceiling Fans(s), Eat-in Kitchen, High Ceilings, Open Floorplan, Stone Counters, Walk-In Closet(s), Kitchen/Family Room Combo, Tray Ceiling(s), Primary Bedroom Main Floor, Thermostat, Smart Home
- HEATING
- Electric
- COOLING
- Central Air
- FLOORING
- Ceramic Tile, Carpet
- FIREPLACE
- N/A
- STORIES
- 1
- APPLIANCES
- Dishwasher, Disposal, Microwave, Range, Electric Water Heater, Refrigerator, Dryer, Washer
Exterior
- EXTERIOR FEATURES
- Sliding Doors, Sidewalk
- CONSTRUCTION
- Block, Stucco
- FOUNDATION
- Slab
- ROOF
- Shingle
- FENCING
- N/A
- LOT DESCRIPTION
- N/A
School Information
- ELEMENTARY
- San Antonio-Po
- MIDDLE
- Pasco Middle-Po
- HIGH
- Pasco High-Po
Additional Information
- DATE LISTED
- January 7, 2025
- DAYS ON MARKET
- 35
- ZONING
- MPUD
- DIRECTION FACES
- West
- NEW CONSTRUCTION
- No
- SPECIAL CONDITIONS
- None
35 days on market
Listing updated: Feb 12, 2025 · 5:21 PM
Listed by: Brian Baker · 813-777-5145 — REALTY ONE GROUP BEYOND
Source: Stellar MLS (My Florida Regional MLS) · MLS ID# MFRTB8335142

MLS/IDX data last updated: September 18, 2026 10:00 PM . All data is obtained from various sources and may not have been verified by the broker or MLS GRID. Supplied Open House Information is subject to change without notice. All information should be independently reviewed and verified for accuracy. Properties may or may not be listed by the office/agent presenting the information
IDX information is provided exclusively for personal, non-commercial use and may not be used for any purpose other than to identify prospective properties consumers may be interested in purchasing. Information is deemed reliable but not guaranteed. Some IDX listings have been excluded from this website.