10551 PIEDRA DR
$589,000
 5Bedrooms
 4Bathrooms
 3,448Sq Ft
 2020Year Built
 2Garage
 142Days on Market
 0.14 acLot Size
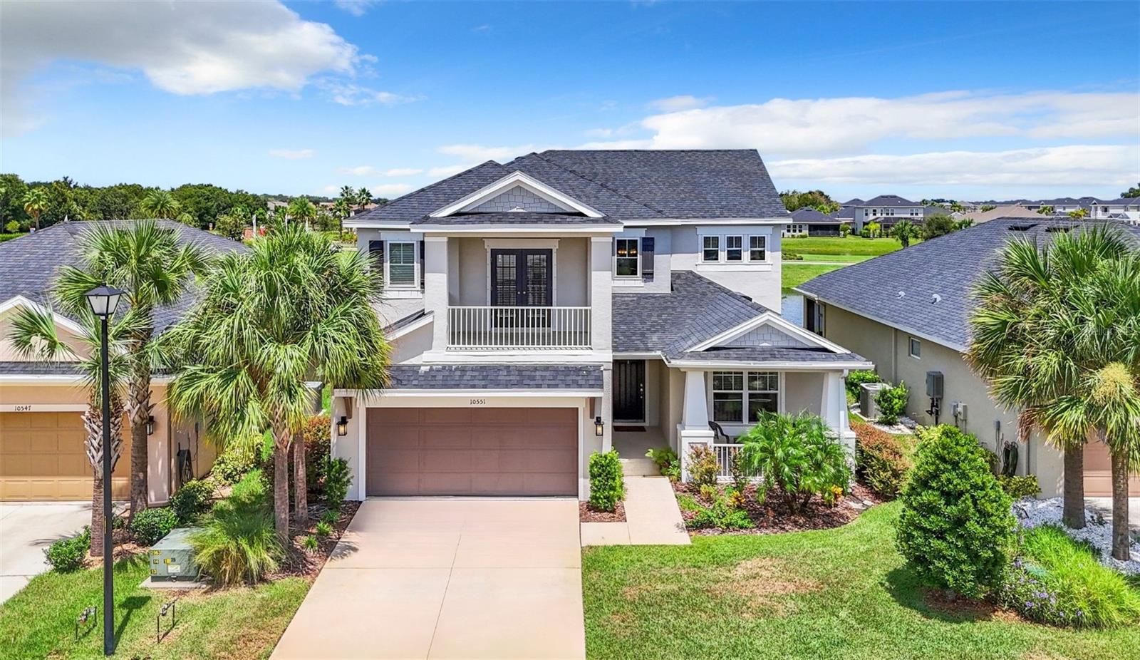
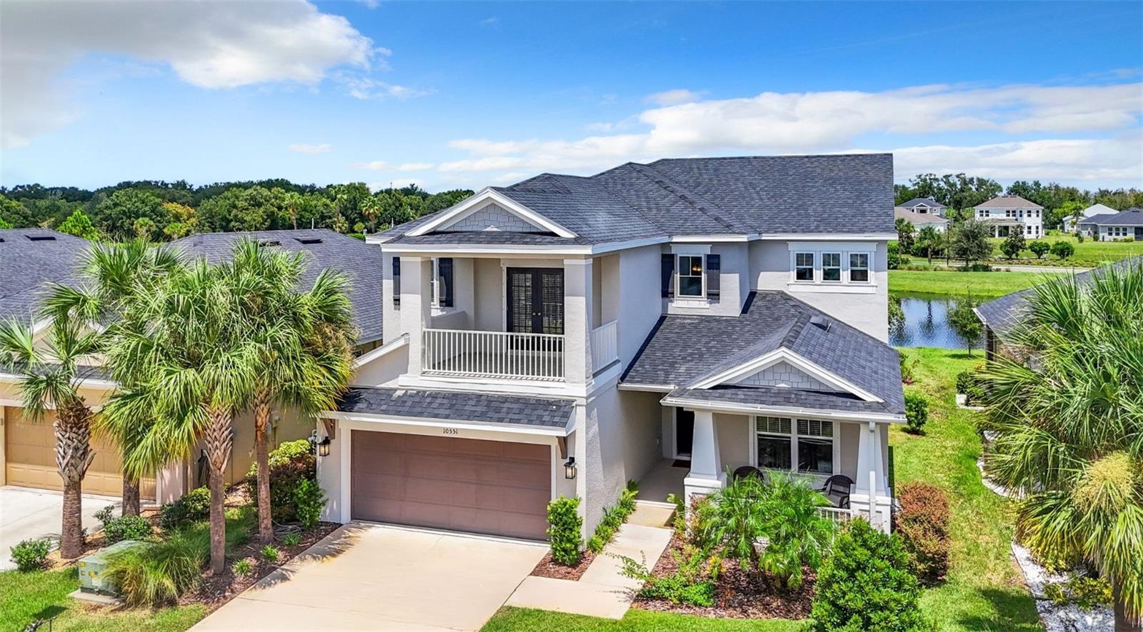
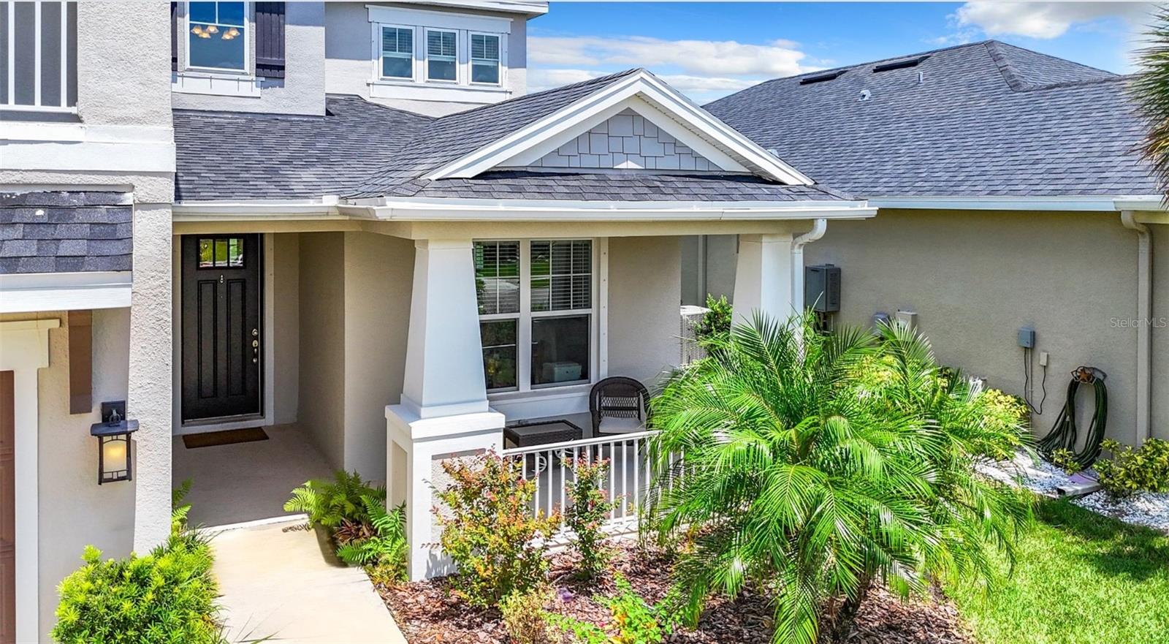
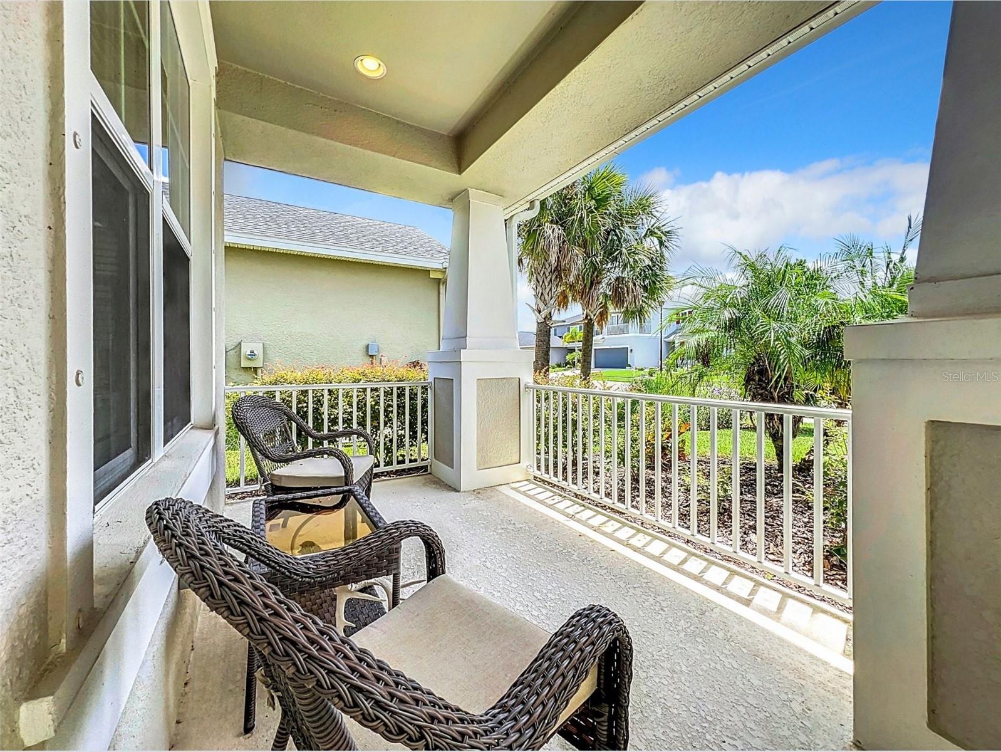
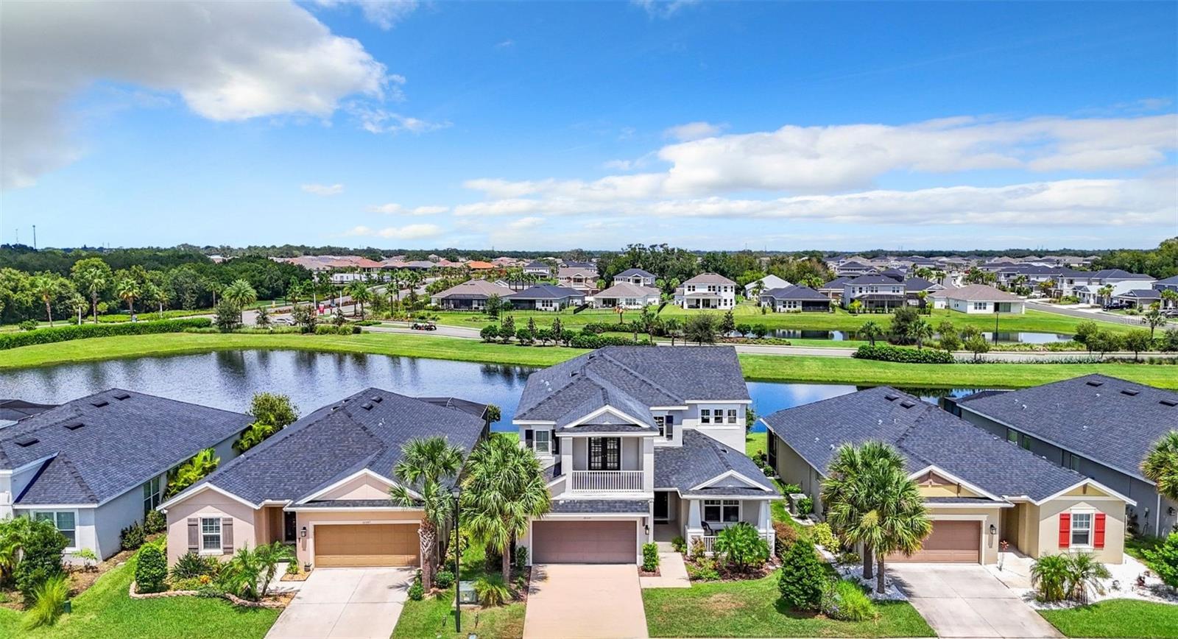
Welcome to this exquisite and spacious home located in Eave's Bend at Artisan Lakes. Boasting 3,448 sq. ft. of living space, this property offers 5 bedrooms and 4 bathrooms, providing ample room for family and guests. The open-concept living area is designed for both comfort and entertaining, with plenty of natural light and space to host gatherings. The kitchen is equipped with modern appliances and plenty of storage, making it a chef's delight. The home features a versatile loft area, perfect for a home office or additional living space. Situated on a picturesque pond lot, offering serene views and a peaceful atmosphere with plenty of room for a pool. The lanai features a rough-in gas line for an outdoor kitchen, complete with a pre-installed sink, offering a perfect foundation for creating your ideal outdoor culinary space. This charming home is a perfect blend of elegance and functionality. Don't miss the opportunity to make it yours! Contact us today for more information or to schedule a viewing. There is a master HOA association that is included in fee stated. Buyer to contact HOA management to verify all restrictions, community guidelines and dues.
What's special
Facts & Features
- MLS ID#
- MFRT3551365
- PRICE
- $589,000
- STATUS
- Active
- BEDROOMS
- 5
- BATHROOMS
- 4
- FULL BATHS
- 4
- HALF BATHS
- 0
- SQUARE FOOTAGE
- 3,448 sqft
- ACRES
- 0.14
- YEAR BUILT
- 2020
- TYPE
- Single Family Residence
- SUB-TYPE
- N/A
- STYLE
- N/A
Community Information
- ADDRESS
- 10551 PIEDRA DR
- SUBDIVISION
- Artisan Lakes Eaves Bend Ph I Sp A-K
- CITY
- Palmetto
- COUNTY
- Manatee
- STATE
- FL
- ZIP CODE
- 34221
- SENIOR COMMUNITY
- No
Amenities
- AMENITIES
- Fitness Center, Recreation Facilities, Park, Playground, Spa/Hot Tub, Vehicle Restrictions, Fence Restrictions, Clubhouse, Pool, Basketball Court
- PARKING
- N/A
- VIEW
- No
- WATERFRONT
- No
- POOL
- No
Interior
- INTERIOR FEATURES
- Eat-in Kitchen, Living Room/Dining Room Combo, Open Floorplan, Stone Counters, Window Treatments, Walk-In Closet(s), Kitchen/Family Room Combo, Tray Ceiling(s), PrimaryBedroom Upstairs
- HEATING
- Central
- COOLING
- Central Air
- FLOORING
- Carpet, Wood, Tile
- FIREPLACE
- N/A
- STORIES
- N/A
- APPLIANCES
- Dishwasher, Disposal, Microwave, Built-In Oven, Refrigerator, Dryer, Washer, Cooktop, Range Hood, Tankless Water Heater
Exterior
- EXTERIOR FEATURES
- Sliding Doors, French Doors, Irrigation System, Hurricane Shutters, Balcony, Sidewalk
- CONSTRUCTION
- Block, Stucco, Wood Frame
- FOUNDATION
- Slab
- ROOF
- Shingle
- FENCING
- N/A
- LOT DESCRIPTION
- N/A
School Information
- ELEMENTARY
- N/A
- MIDDLE
- N/A
- HIGH
- N/A
Additional Information
- DATE LISTED
- August 29, 2024
- DAYS ON MARKET
- 142
- ZONING
- PD-MU
- DIRECTION FACES
- South
- NEW CONSTRUCTION
- No
- SPECIAL CONDITIONS
- None
142 days on market
Listing updated: Feb 12, 2025 · 5:20 PM
Listed by: Candace Parker · 321-217-6870 — COMPASS FLORIDA, LLC
Source: Stellar MLS (My Florida Regional MLS) · MLS ID# MFRT3551365

MLS/IDX data last updated: September 18, 2026 2:00 PM . All data is obtained from various sources and may not have been verified by the broker or MLS GRID. Supplied Open House Information is subject to change without notice. All information should be independently reviewed and verified for accuracy. Properties may or may not be listed by the office/agent presenting the information
IDX information is provided exclusively for personal, non-commercial use and may not be used for any purpose other than to identify prospective properties consumers may be interested in purchasing. Information is deemed reliable but not guaranteed. Some IDX listings have been excluded from this website.