10517 MESA LN
$479,900
 4Bedrooms
 3Bathrooms
 2,554Sq Ft
 1993Year Built
 2Garage
 127Days on Market
 0.34 acLot Size
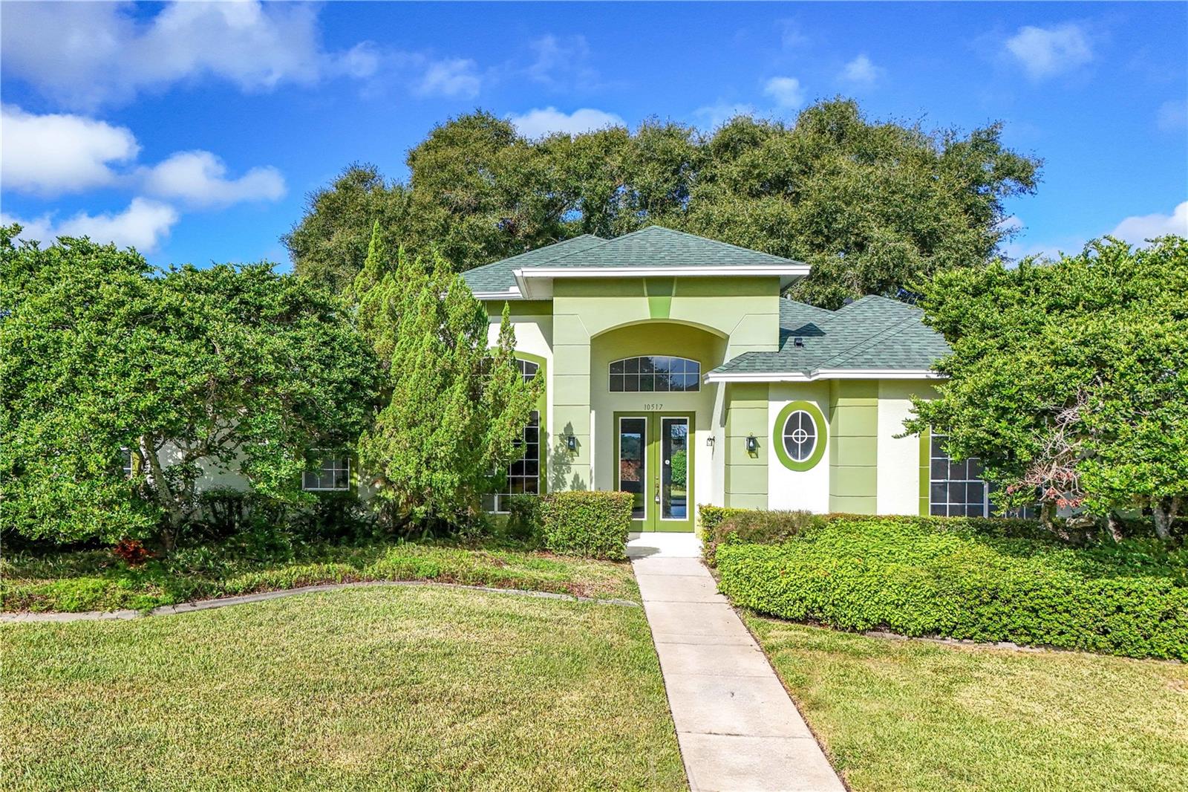
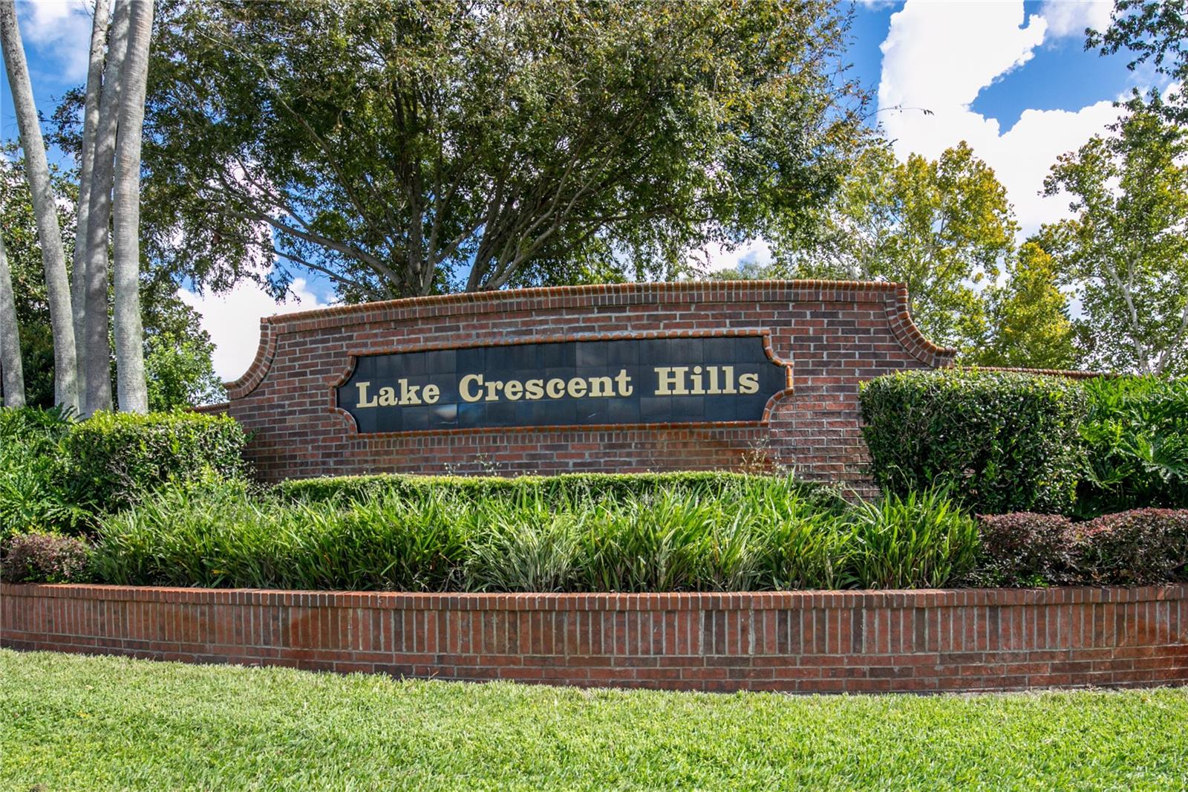
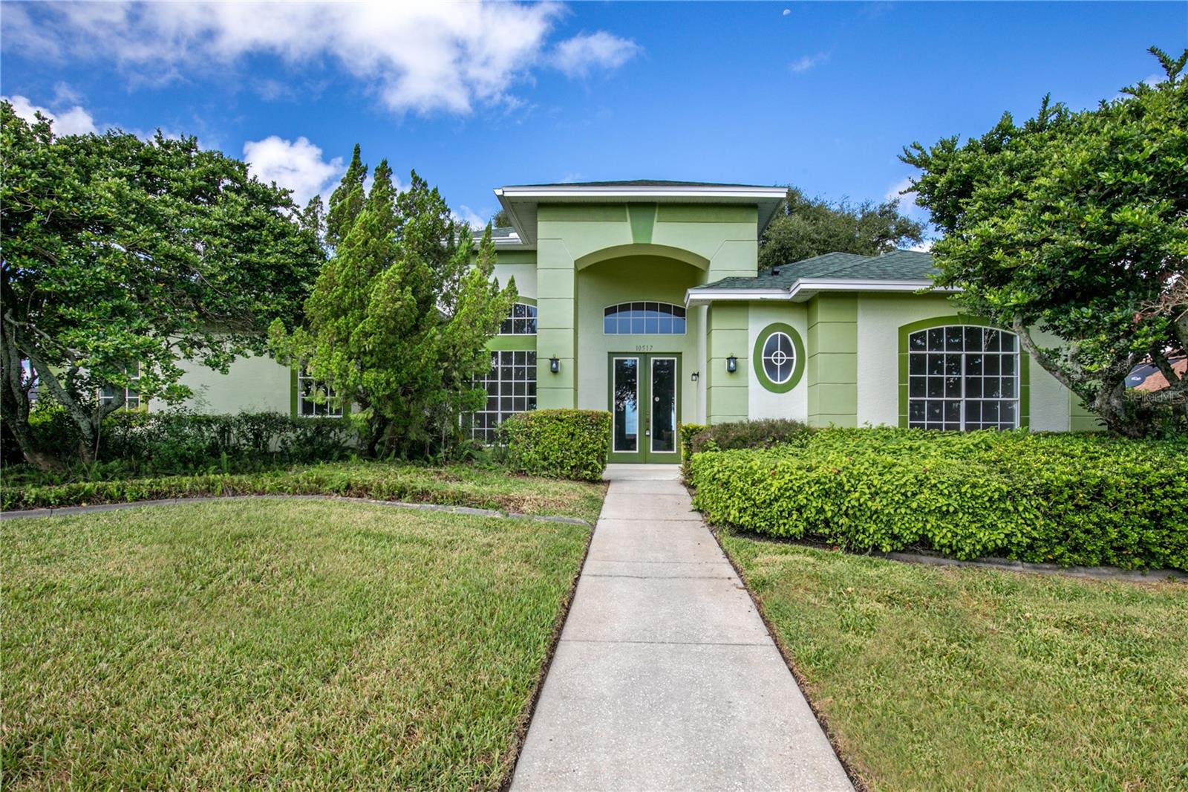
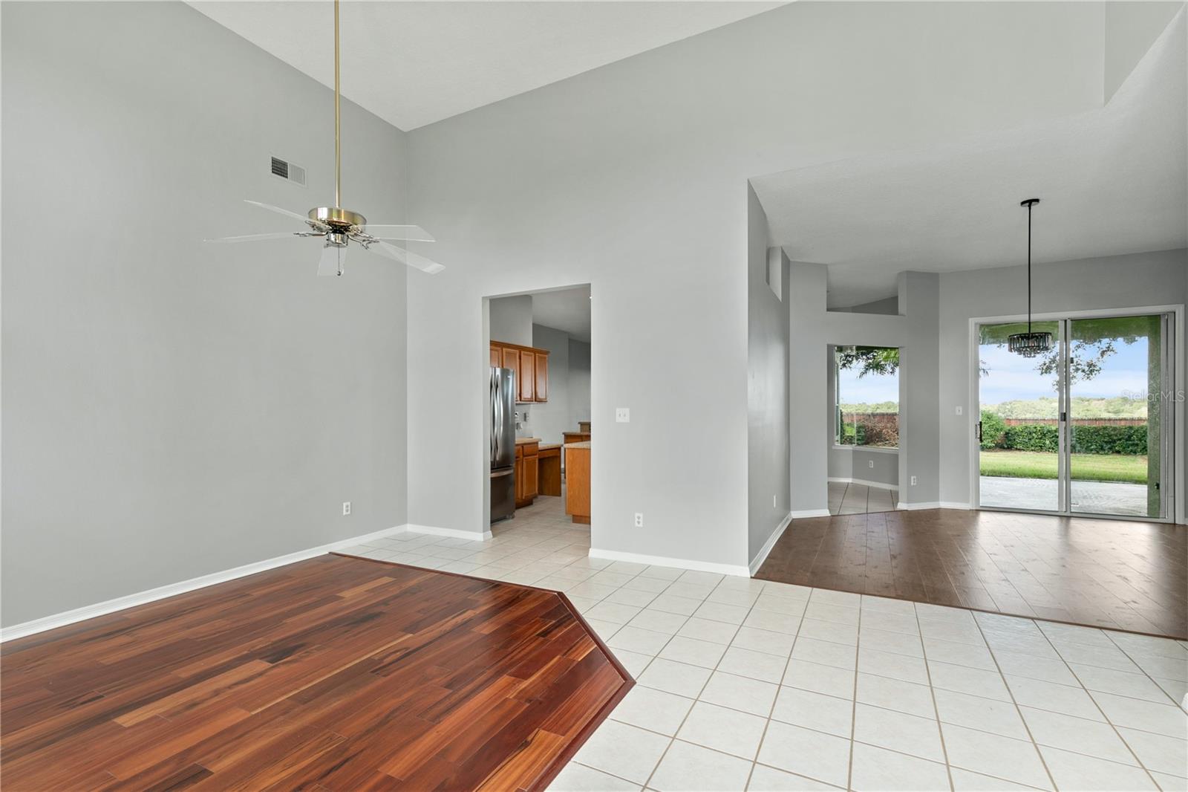
This lovely and spacious 4 bedroom / 3 bath home in the Desirable Community of Lake Crescent Hills is ready for you! The home's interior has been freshly painted, all new appliances and new flooring in the bedrooms and dining room. The split floor plan sets up nice with two bedrooms on each side of the home. The 4th bedroom has its own full bath and works great for guests. The roof was replaced in 2018, new ceiling fans added in all of the bedrooms and the patio. This home sits on 1/3 of an acre and has beautiful mature landscaping with large shade trees in the backyard. The kitchen looks into the family room, and you have 3 areas to dine in, a large breakfast bar, a cozy breakfast nook or the formal dining room so there's plenty of room for entertaining and feeding large groups. It has a large, covered patio and an oversized 2 car garage with a work bench. Bring your boat because the COMMUNITY AMENITIES are fantastic and include a Community BOAT RAMP, covered pavilion, playground, basketball court and fishing pier on Crescent Lake which connects to the beautiful Clermont Chain of Lakes. The community has a low HOA fee and No CDD fees and is less than 10 minutes to shopping, restaurants, grocery stores and historic downtown Clermont. Call for a tour today!
What's special
Facts & Features
- MLS ID#
- MFRL4947834
- PRICE
- $479,900
- STATUS
- Active
- BEDROOMS
- 4
- BATHROOMS
- 3
- FULL BATHS
- 3
- HALF BATHS
- 0
- SQUARE FOOTAGE
- 2,554 sqft
- ACRES
- 0.34
- YEAR BUILT
- 1993
- TYPE
- Single Family Residence
- SUB-TYPE
- N/A
- STYLE
- N/A
Community Information
- ADDRESS
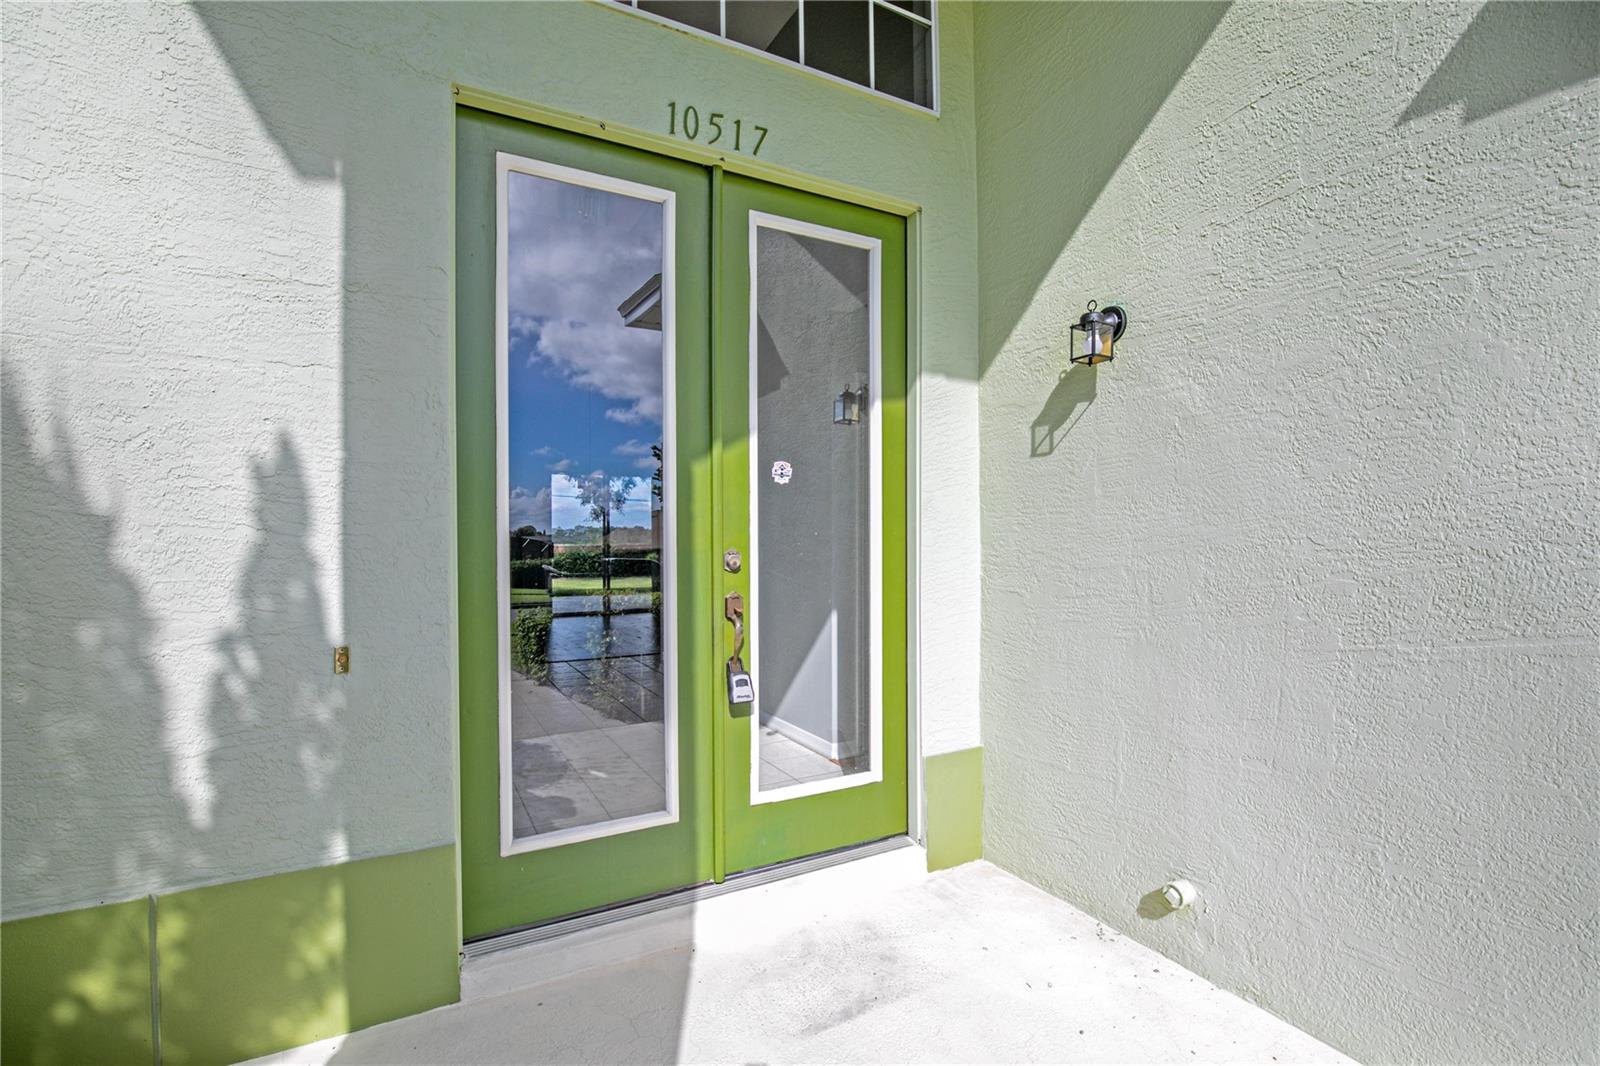
- 10517 MESA LN
- SUBDIVISION
- Lake Crescent Hills Sub
- CITY
- Clermont
- COUNTY
- Lake
- STATE
- FL
- ZIP CODE
- 34711
- SENIOR COMMUNITY
- No
Amenities
- AMENITIES
- Maintenance, Park, Playground, Basketball Court
- PARKING
- N/A
- VIEW
- No
- WATERFRONT
- No
- POOL
- No
Interior
- INTERIOR FEATURES
- Ceiling Fans(s), Eat-in Kitchen, High Ceilings, Solid Wood Cabinets, Split Bedroom, Stone Counters, Walk-In Closet(s), Kitchen/Family Room Combo
- HEATING
- Central
- COOLING
- Central Air
- FLOORING
- Laminate, Tile, Hardwood
- FIREPLACE
- N/A
- STORIES
- N/A
- APPLIANCES
- Dishwasher, Disposal, Microwave, Range, Refrigerator
Exterior
- EXTERIOR FEATURES
- Sliding Doors, Lighting, Irrigation System, Sidewalk
- CONSTRUCTION
- Stucco, Wood Frame
- FOUNDATION
- Slab
- ROOF
- Shingle
- FENCING
- N/A
- LOT DESCRIPTION
- N/A
School Information
- ELEMENTARY
- Pine Ridge Elem
- MIDDLE
- Gray Middle
- HIGH
- South Lake High
Additional Information
- DATE LISTED
- September 26, 2024
- DAYS ON MARKET
- 127
- ZONING
- R-3
- DIRECTION FACES
- East
- NEW CONSTRUCTION
- No
- SPECIAL CONDITIONS
- None
127 days on market
Listing updated: Feb 12, 2025 · 5:20 PM
Listed by: Steve Mercer · 352-408-4262 — MERCER REAL ESTATE
Source: Stellar MLS (My Florida Regional MLS) · MLS ID# MFRL4947834

MLS/IDX data last updated: September 18, 2026 2:00 PM . All data is obtained from various sources and may not have been verified by the broker or MLS GRID. Supplied Open House Information is subject to change without notice. All information should be independently reviewed and verified for accuracy. Properties may or may not be listed by the office/agent presenting the information
IDX information is provided exclusively for personal, non-commercial use and may not be used for any purpose other than to identify prospective properties consumers may be interested in purchasing. Information is deemed reliable but not guaranteed. Some IDX listings have been excluded from this website.