10517 GREENWAY AVE
$334,000
 3Bedrooms
 2Bathrooms
 1,550Sq Ft
 1979Year Built
 N/AGarage
 166Days on Market
 0.23 acLot Size
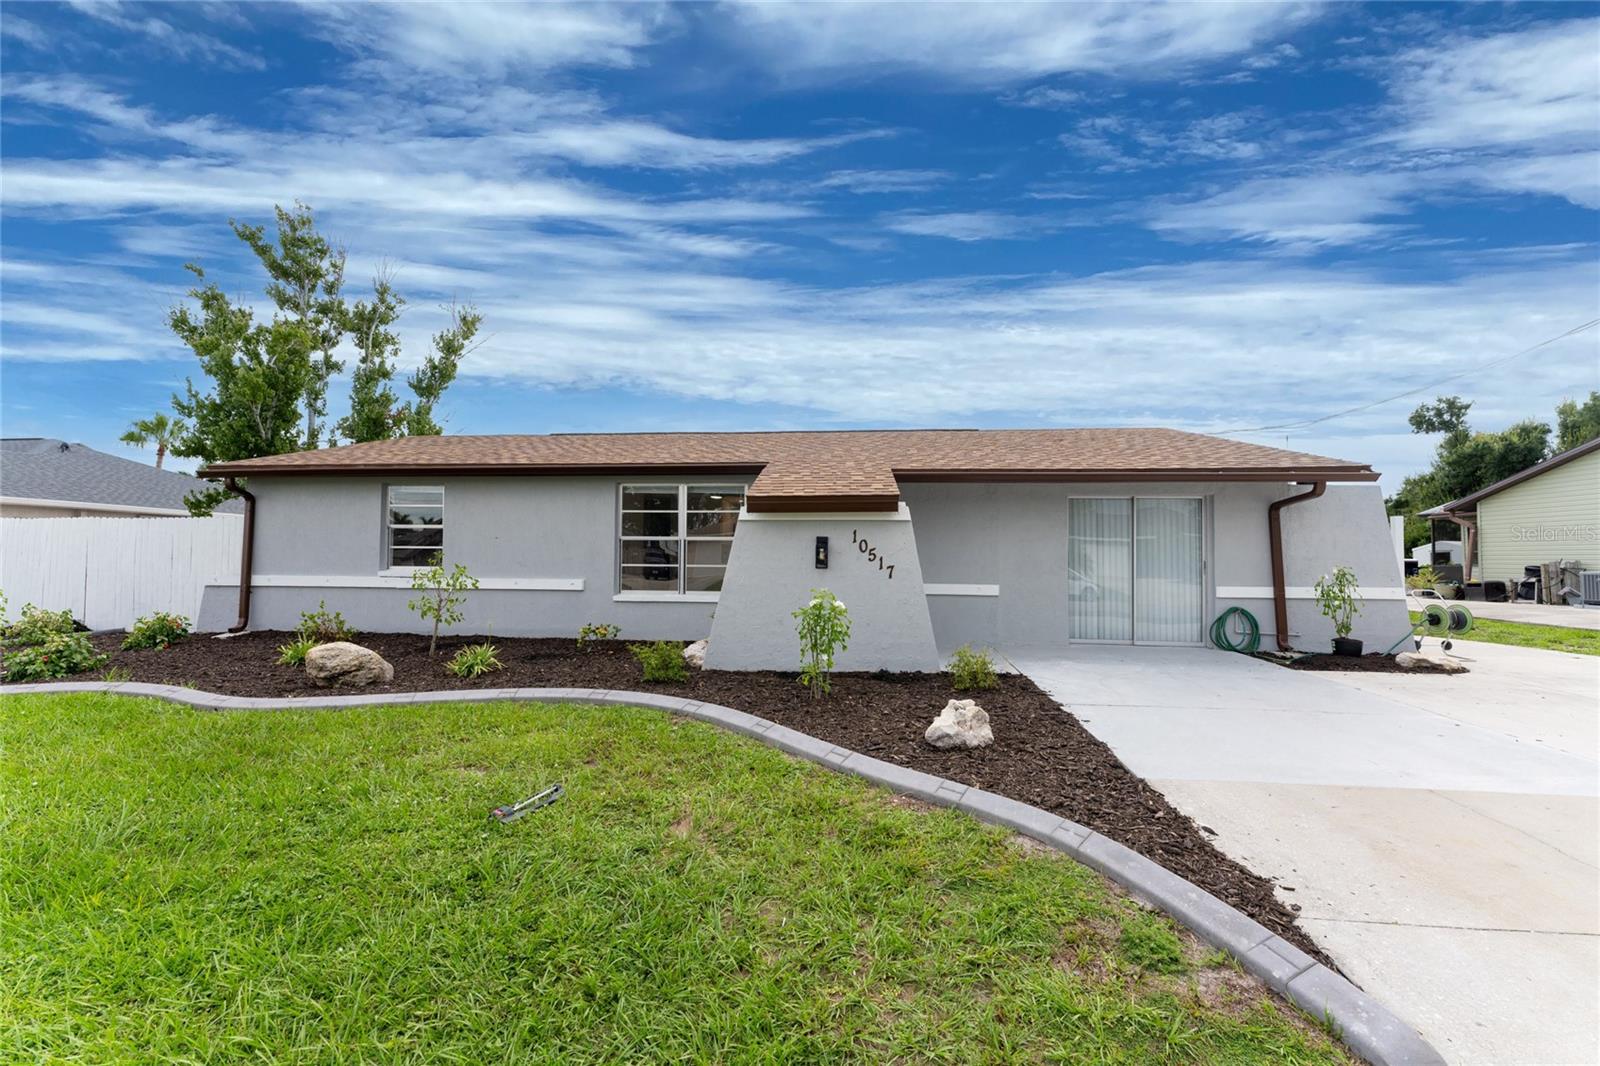
One or more photo(s) has been virtually staged. Beautifully remodeled 3bed/2bath home with split floor plan and dedicated owners suite that is NOT IN A FLOOD ZONE! This home has been completely renovated; new shaker kitchen cabinets, appliances and gorgeous quartz counter tops. Both bathrooms remodeled with new vanities, quartz countertops, porcelain tile and plenty of lighting. Inside laudry room with washer and dryer. Pull down stairs with attic storage. Entire home has freshly installed luxury vinyl flooring, paint, baseboards and recessed lighting. Large bonus room leads out to your expansive backyard where you can enjoy a gazebo and huge shed. Walk out to your new dock overlooking a freshwater canal where you can launch a kayak, fish or just relax and take in the peace and quiet. New exterior paint and vinyl siding complete the lushly landscaped yard. Plenty of parking for 4 vehicles. This home is turnkey ready. Come and experience the finest in florida living!
What's special
Facts & Features
- MLS ID#
- MFRU8254087
- PRICE
- $334,000
- STATUS
- Active
- BEDROOMS
- 3
- BATHROOMS
- 2
- FULL BATHS
- 2
- HALF BATHS
- 0
- SQUARE FOOTAGE
- 1,550 sqft
- ACRES
- 0.23
- YEAR BUILT
- 1979
- TYPE
- Single Family Residence
- SUB-TYPE
- N/A
- STYLE
- Florida
Community Information
- ADDRESS
- 10517 GREENWAY AVE
- SUBDIVISION
- Port Charlotte Sec 64
- CITY
- Englewood
- COUNTY
- Charlotte
- STATE
- FL
- ZIP CODE
- 34224
- SENIOR COMMUNITY
- No
Amenities
- AMENITIES
- N/A
- PARKING
- N/A
- VIEW
- No
- WATERFRONT
- Yes
- POOL
- No
Interior
- INTERIOR FEATURES
- Ceiling Fans(s)
- HEATING
- Central, Electric
- COOLING
- Central Air
- FLOORING
- Ceramic Tile
- FIREPLACE
- N/A
- STORIES
- 1
- APPLIANCES
- Range, Electric Water Heater, Refrigerator
Exterior
- EXTERIOR FEATURES
- Sliding Doors, Storage, Sidewalk
- CONSTRUCTION
- Block, Stucco
- FOUNDATION
- Slab
- ROOF
- Shingle
- FENCING
- N/A
- LOT DESCRIPTION
- Paved
School Information
- ELEMENTARY
- Vineland Elementary
- MIDDLE
- La Ainger Middle
- HIGH
- Lemon Bay High
Additional Information
- DATE LISTED
- August 28, 2024
- DAYS ON MARKET
- 166
- ZONING
- RSF3.5
- DIRECTION FACES
- North
- NEW CONSTRUCTION
- No
- SPECIAL CONDITIONS
- None
166 days on market
Listing updated: Feb 12, 2025 · 5:20 PM
Listed by: Brendan McDonnell · 727-244-9820 — CHARLES RUTENBERG REALTY INC
Source: Stellar MLS (My Florida Regional MLS) · MLS ID# MFRU8254087

MLS/IDX data last updated: September 18, 2026 10:00 PM . All data is obtained from various sources and may not have been verified by the broker or MLS GRID. Supplied Open House Information is subject to change without notice. All information should be independently reviewed and verified for accuracy. Properties may or may not be listed by the office/agent presenting the information
IDX information is provided exclusively for personal, non-commercial use and may not be used for any purpose other than to identify prospective properties consumers may be interested in purchasing. Information is deemed reliable but not guaranteed. Some IDX listings have been excluded from this website.