10451 HATCHETT CIR
$750,000
 3Bedrooms
 2Bathrooms
 1,818Sq Ft
 2020Year Built
 5Garage
 11Days on Market
 0.69 acLot Size
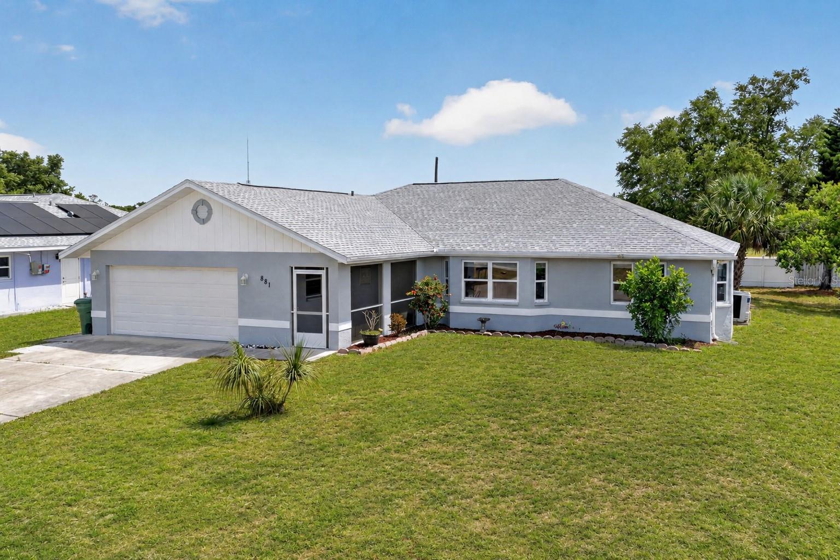
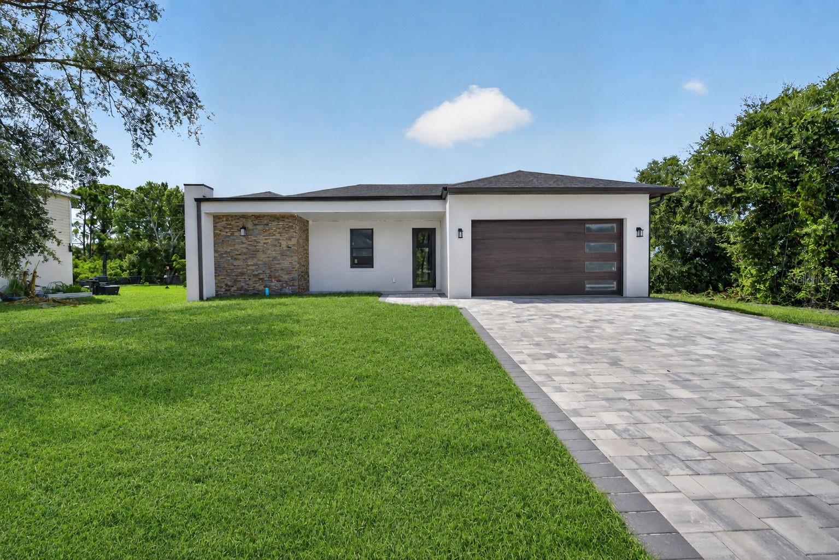
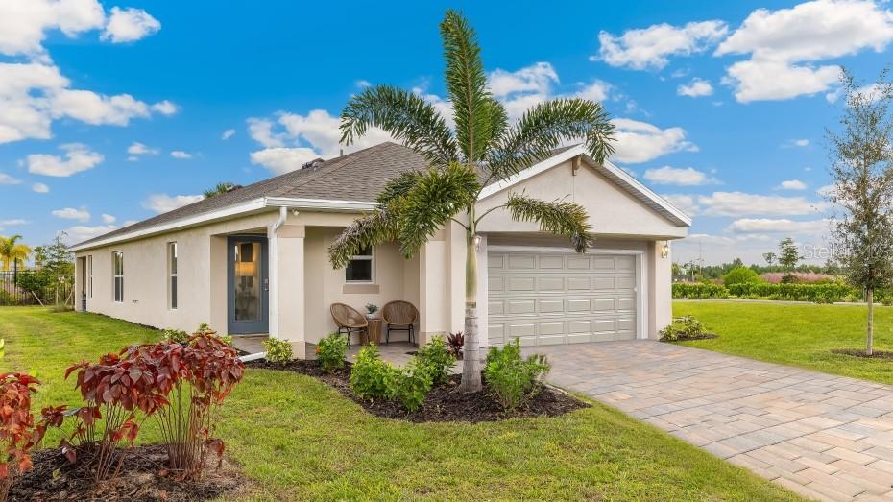
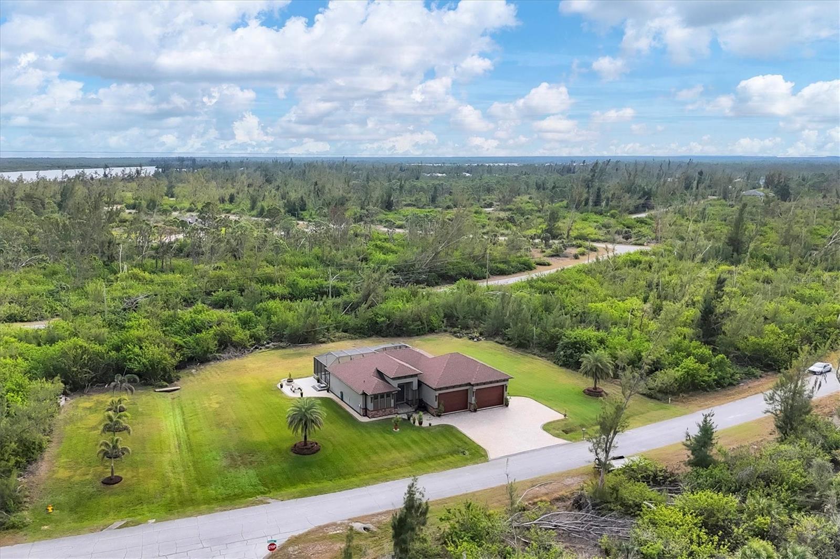
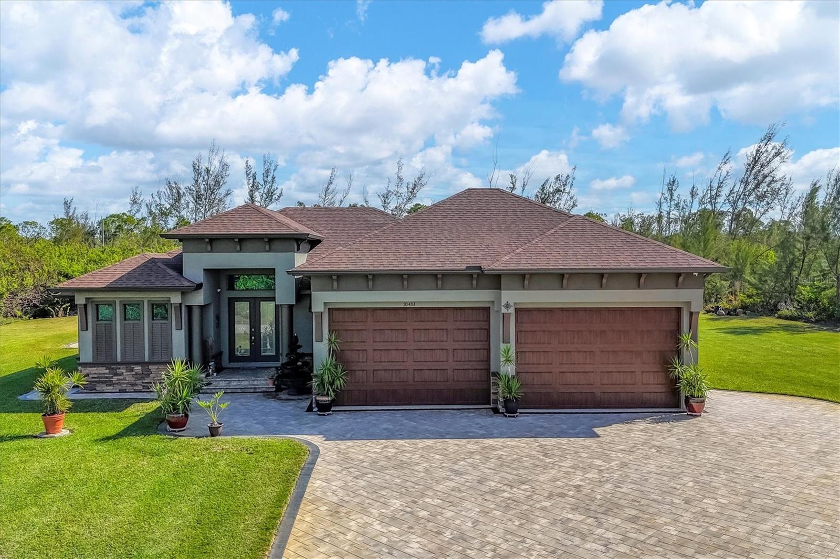
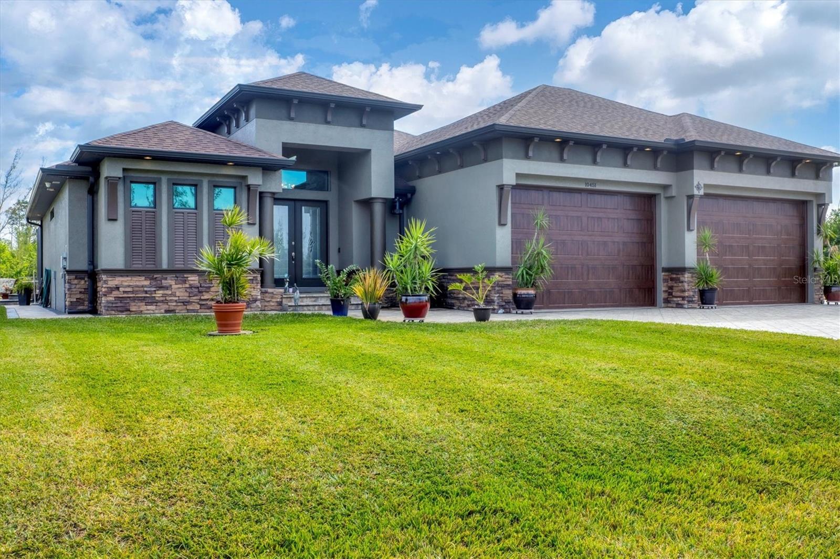
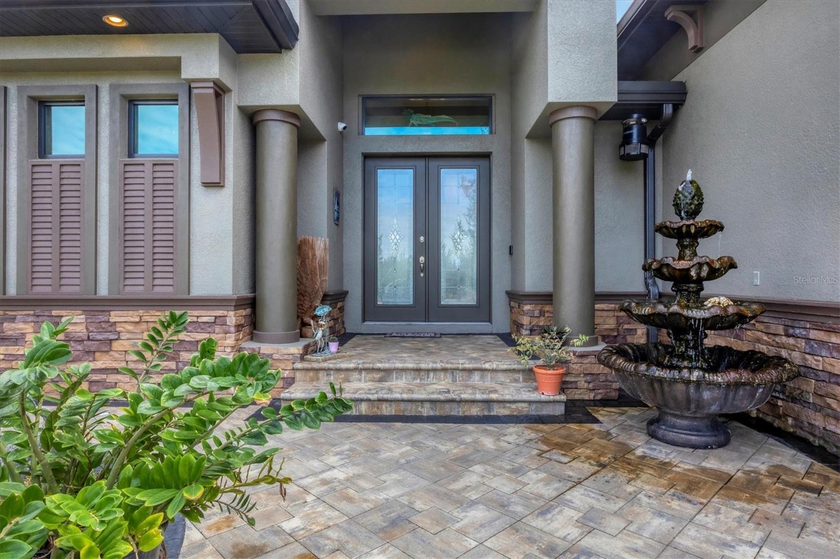
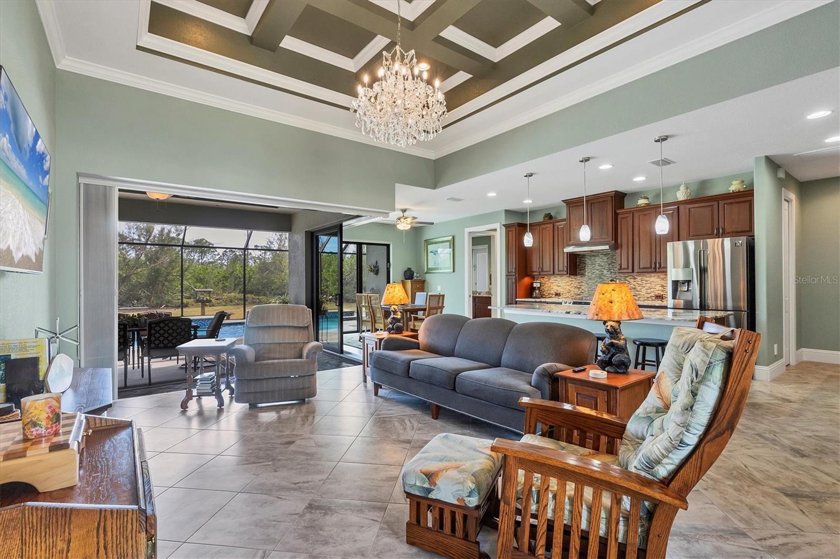
This stunning custom-built home offers the pinnacle of luxury living. Situated on three spacious lots, this 2020 DM Dean home offers 1,818 sq. ft. of thoughtfully designed living space with three bedrooms and two baths. Towering 12-foot coffered ceilings enhance the open and airy ambiance, while the central vacuum and hot water circulation systems add convenience and efficiency to everyday living. The gourmet kitchen, complete with solid wood cabinetry, granite countertops, and a walk-in pantry, is a chef’s delight. Zero-corner sliders seamlessly blend indoor and outdoor living, leading to an expansive outdoor retreat. Step into your private oasis! The oversized lanai features a beautiful wood-accented ceiling, a heated pool and spa with LED lighting, and an outdoor kitchenette, perfect for hosting and relaxation. The property also boasts a separate well for irrigation, supplying 55 spigots strategically placed throughout the grounds, ensuring effortless landscape maintenance. Car enthusiasts will love the 40' wide paved driveway leading to an oversized garage, designed to accommodate 4-5 cars, complete with a workshop and ceilings high enough for a car lift. Surrounding pavers enhance the home’s curb appeal. Centrally located between Sarasota and Fort Myers, this home offers easy access to world-class fishing, championship golf courses, pristine beaches, shopping, and dining. A rare blend of luxury, convenience, and prime location—schedule your private tour today and make this dream home yours!
What's special
Facts & Features
- MLS ID#
- MFRD6140279
- PRICE
- $750,000
- STATUS
- Active
- BEDROOMS
- 3
- BATHROOMS
- 2
- FULL BATHS
- 2
- HALF BATHS
- 0
- SQUARE FOOTAGE
- 1,818 sqft
- ACRES
- 0.69
- YEAR BUILT
- 2020
- TYPE
- Single Family Residence
- SUB-TYPE
- N/A
- STYLE
- N/A
Community Information
- ADDRESS
- 10451 HATCHETT CIR
- SUBDIVISION
- Port Charlotte Sec 94 01
- CITY
- Port Charlotte
- COUNTY
- Charlotte
- STATE
- FL
- ZIP CODE
- 33981
- SENIOR COMMUNITY
- No
Amenities
- AMENITIES
- N/A
- PARKING
- N/A
- VIEW
- No
- WATERFRONT
- No
- POOL
- Yes
Interior
- INTERIOR FEATURES
- Ceiling Fans(s), Eat-in Kitchen, High Ceilings, Open Floorplan, Solid Wood Cabinets, Split Bedroom, Stone Counters, Crown Molding, Window Treatments, Solid Surface Counters, Tray Ceiling(s), Central Vaccum, Primary Bedroom Main Floor, Coffered Ceiling(s)
- HEATING
- Central
- COOLING
- Central Air
- FLOORING
- Tile
- FIREPLACE
- N/A
- STORIES
- 1
- APPLIANCES
- Dishwasher, Disposal, Microwave, Range, Electric Water Heater, Refrigerator, Dryer, Washer, Exhaust Fan, Range Hood
Exterior
- EXTERIOR FEATURES
- Sliding Doors, Irrigation System, Outdoor Kitchen
- CONSTRUCTION
- Block, Stucco, Concrete
- FOUNDATION
- Slab, Stem Wall
- ROOF
- Shingle
- FENCING
- N/A
- LOT DESCRIPTION
- Private, Paved, Oversized Lot, Cleared, Flood Insurance Required, Landscaped
School Information
- ELEMENTARY
- Myakka River Elementary
- MIDDLE
- La Ainger Middle
- HIGH
- Lemon Bay High
Additional Information
- DATE LISTED
- January 31, 2025
- DAYS ON MARKET
- 11
- ZONING
- RSF3.5
- DIRECTION FACES
- Northwest
- NEW CONSTRUCTION
- No
- SPECIAL CONDITIONS
- None
11 days on market
Listing updated: Feb 12, 2025 · 5:22 PM
Listed by: Laura Martinez · 860-326-6141 — PARADISE EXCLUSIVE INC
Source: Stellar MLS (My Florida Regional MLS) · MLS ID# MFRD6140279

MLS/IDX data last updated: September 18, 2026 2:00 PM . All data is obtained from various sources and may not have been verified by the broker or MLS GRID. Supplied Open House Information is subject to change without notice. All information should be independently reviewed and verified for accuracy. Properties may or may not be listed by the office/agent presenting the information
IDX information is provided exclusively for personal, non-commercial use and may not be used for any purpose other than to identify prospective properties consumers may be interested in purchasing. Information is deemed reliable but not guaranteed. Some IDX listings have been excluded from this website.