1010 ACADIA RD
$559,000
 4Bedrooms
 3Bathrooms
 1,958Sq Ft
 2024Year Built
 2Garage
 99Days on Market
 0.23 acLot Size
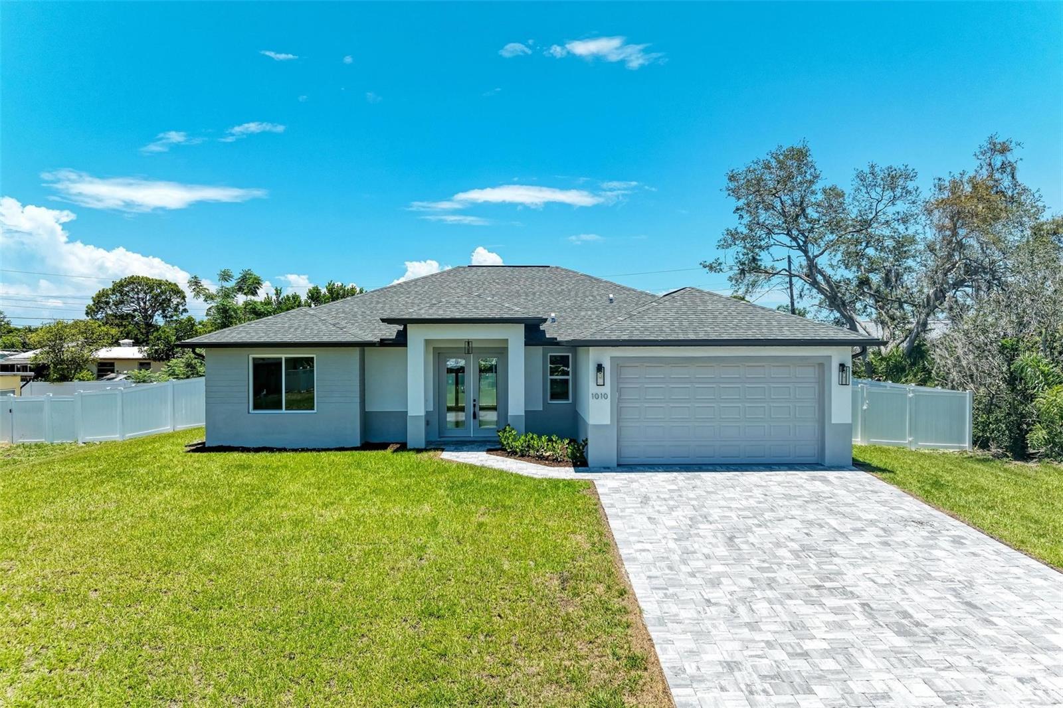
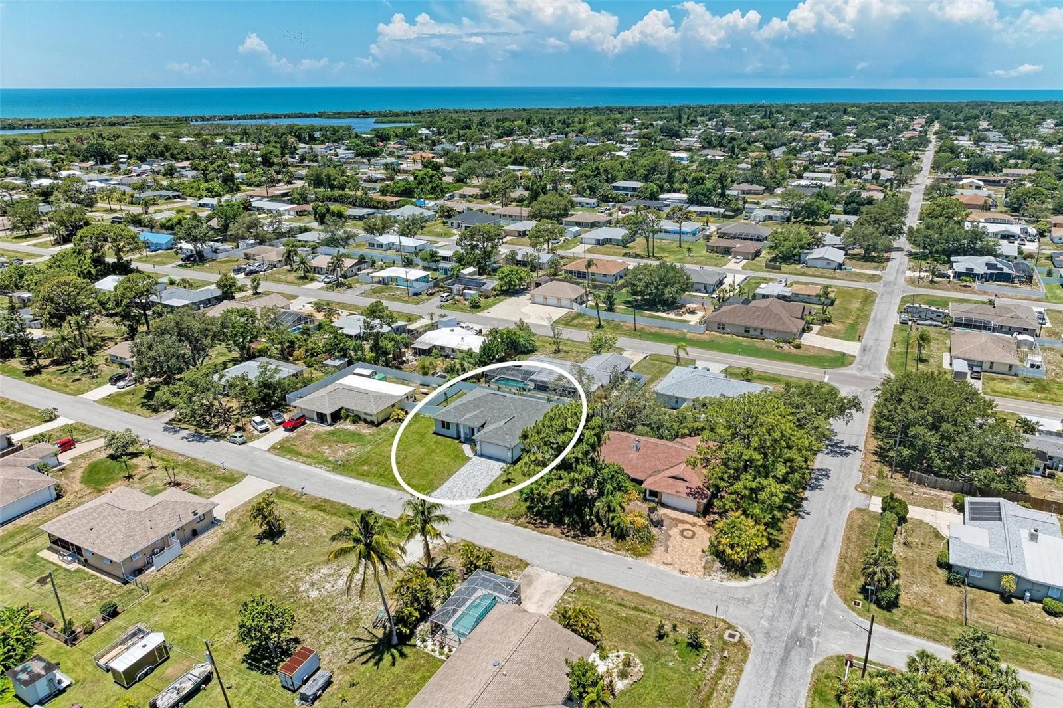
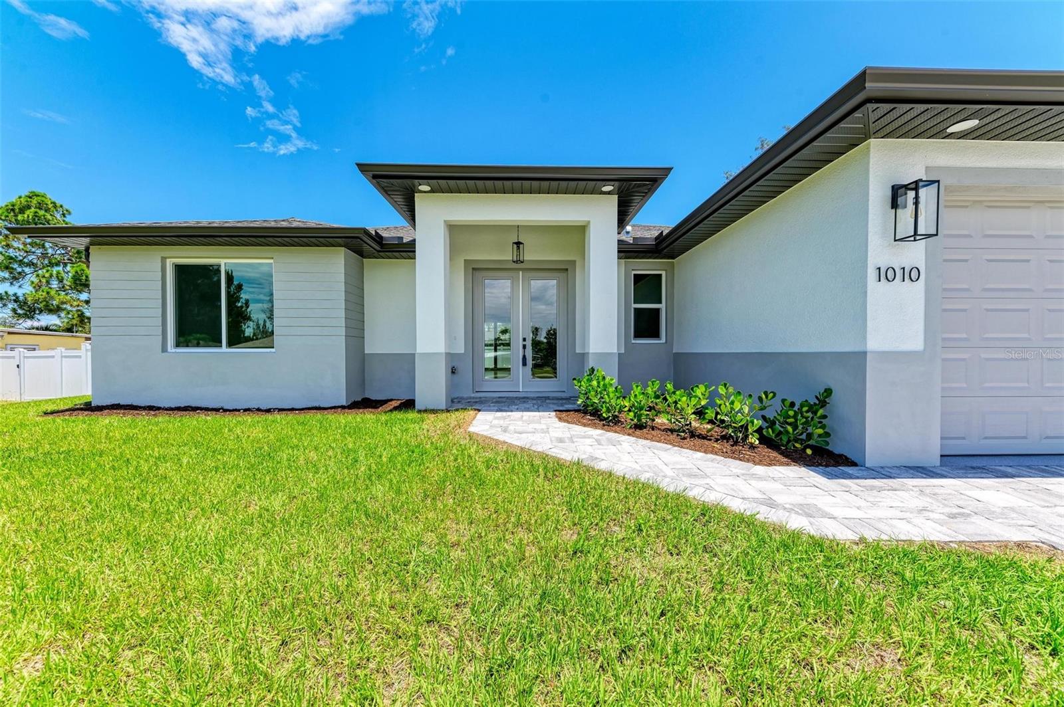
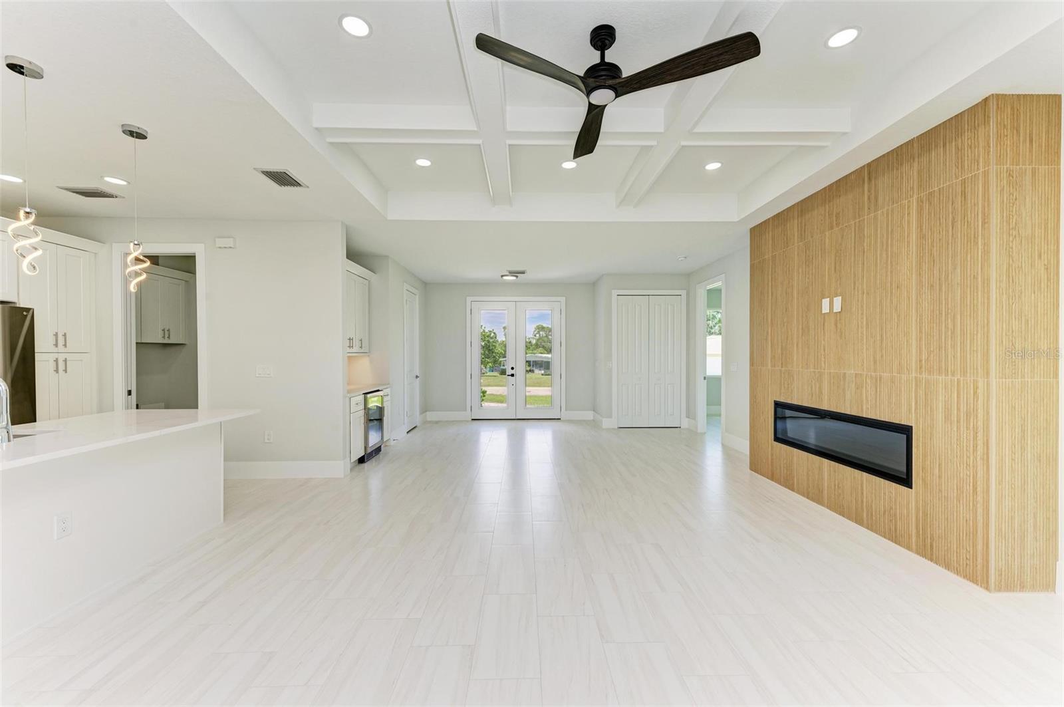
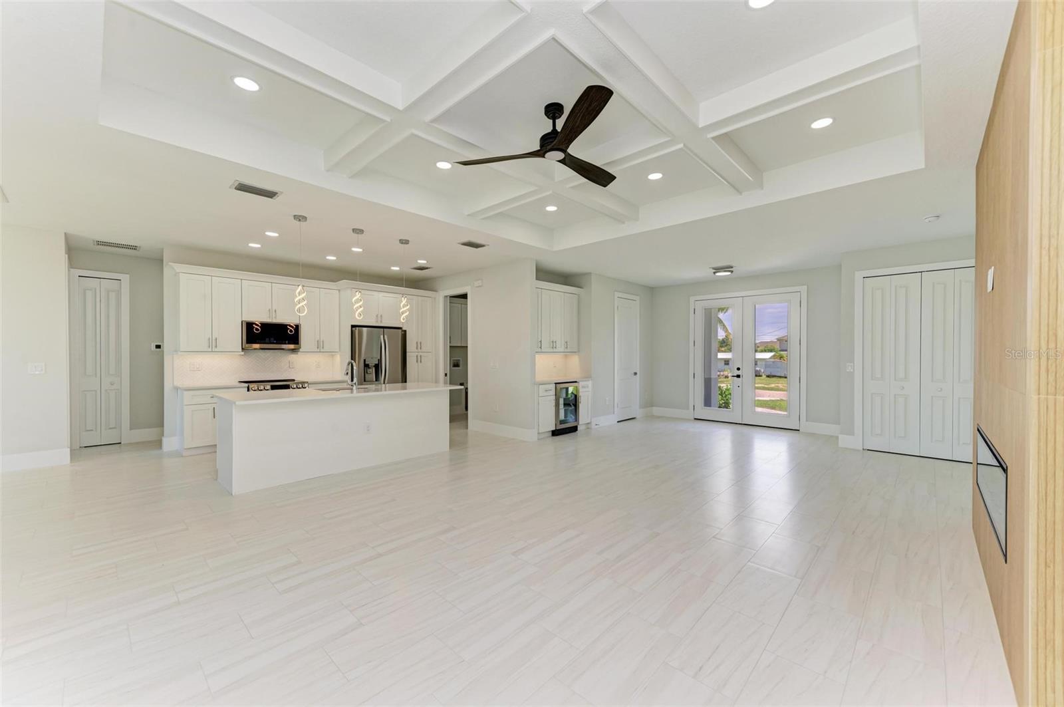
One or more photo(s) has been virtually staged. Discover modern luxury in this stunning new construction home, move-in ready and designed for your ultimate comfort. This elegant 3-bedroom, 3-bathroom residence features a versatile office space and a spacious 2-car garage. Step inside to an inviting open-concept floor plan, highlighted by pristine porcelain tiles throughout, tall coffered ceilings, and sleek 8-inch modern molding. The 8-ft interior doors and electric fireplace with an accent wall while the charming coffee bar enhances your daily routine. The heart of the home is the kitchen, equipped with stainless steel appliances, a spacious island perfect for entertaining, and upgraded light fixtures. The expansive master suite is a true retreat, boasting an upgraded bathroom with a large walk-in shower featuring statement tiles and a double vanity. Enjoy ample storage with large walk-in closets and a conveniently located laundry room. Built with durable block construction, this home offers peace of mind with hurricane impact windows and a 6ft PVC fence surrounding the property for added privacy. The full home water filtration system ensures clean and safe water throughout. Additionally, this home comes with a 10-year structural warranty, providing long-term security. Don’t miss the opportunity to own this exceptional home that combines luxury, functionality, and peace of mind, all in a prime location near the beaches and vibrant downtown Venice.
What's special
Facts & Features
- MLS ID#
- MFRA4628050
- PRICE
- $559,000
- STATUS
- Active
- BEDROOMS
- 4
- BATHROOMS
- 3
- FULL BATHS
- 2
- HALF BATHS
- 1
- SQUARE FOOTAGE
- 1,958 sqft
- ACRES
- 0.23
- YEAR BUILT
- 2024
- TYPE
- Single Family Residence
- SUB-TYPE
- N/A
- STYLE
- Contemporary
Community Information
- ADDRESS
- 1010 ACADIA RD
- SUBDIVISION
- South Venice
- CITY
- Venice
- COUNTY
- Sarasota
- STATE
- FL
- ZIP CODE
- 34293
- SENIOR COMMUNITY
- No
Amenities
- AMENITIES
- N/A
- PARKING
- N/A
- VIEW
- No
- WATERFRONT
- No
- POOL
- No
Interior
- INTERIOR FEATURES
- Cathedral Ceiling(s), Ceiling Fans(s), Open Floorplan, Stone Counters, Crown Molding, Walk-In Closet(s), Dry Bar, Thermostat
- HEATING
- Electric, Heat Pump
- COOLING
- Central Air
- FLOORING
- Laminate, Tile
- FIREPLACE
- Electric
- STORIES
- N/A
- APPLIANCES
- Disposal, Microwave, Range, Electric Water Heater, Wine Refrigerator, Water Filtration System
Exterior
- EXTERIOR FEATURES
- Irrigation System
- CONSTRUCTION
- Block, Stucco, Concrete
- FOUNDATION
- Slab, Block
- ROOF
- Shingle
- FENCING
- Vinyl
- LOT DESCRIPTION
- N/A
School Information
- ELEMENTARY
- N/A
- MIDDLE
- N/A
- HIGH
- N/A
Additional Information
- DATE LISTED
- November 5, 2024
- DAYS ON MARKET
- 99
- ZONING
- RSF3
- DIRECTION FACES
- South
- NEW CONSTRUCTION
- Yes
- SPECIAL CONDITIONS
- None
99 days on market
Listing updated: Feb 12, 2025 · 5:21 PM
Listed by: Vlado Konatar · 941-718-8293 — KONA REALTY
Source: Stellar MLS (My Florida Regional MLS) · MLS ID# MFRA4628050

MLS/IDX data last updated: September 18, 2026 10:00 PM . All data is obtained from various sources and may not have been verified by the broker or MLS GRID. Supplied Open House Information is subject to change without notice. All information should be independently reviewed and verified for accuracy. Properties may or may not be listed by the office/agent presenting the information
IDX information is provided exclusively for personal, non-commercial use and may not be used for any purpose other than to identify prospective properties consumers may be interested in purchasing. Information is deemed reliable but not guaranteed. Some IDX listings have been excluded from this website.